173 Rivington Street B
9101 - Carp, Carp - Huntley Ward, K0A 1L0
$599,900
- 3 bedrooms
- 3 bathrooms
- 3 parking
- 1500-2000 sq ft
Listed 31 days ago · MLS® X13805984
About this home
LIKE NEW without the wait! Set on a quiet, no-through road in the heart of Carp, this 2025 executive townhome offers a seamless blend of elevated design & everyday practicality. Completely CARPET-FREE & thoughtfully upgraded throughout, this home delivers from the moment you arrive. Striking curb appeal showcases premium low maintenance siding, timeless stone, a beautiful interlock landing & a covered front porch framed by timber pillars. Inside, bright open sightlines, a full glass entry & large rear windows flood the home w/ natural light. Luxury wide plank flooring, upgraded tile, modern railings & smooth ceilings create a clean, cohesive aesthetic. The gourmet kitchen impresses w/ quartz countertops, extended two-toned cabinetry, a statement hood fan w/ full-height backsplash, coveted pantry & an island designed for gathering. Upstairs, 3 well-appointed bedrooms provide flexibility for families or work-from-home living. The primary retreat features a walk-in closet & private ensuite w/ quartz-topped vanity + sleek glass/tile shower. A stylish main bath & convenient upper-level laundry complete the space w/ ease. The unfinished lower level offers future potential for additional space tailored to your needs. Enjoy the lifestyle that comes with it - walk to local restaurants, cafés, brewery, Carp Creamery & the Carp Farmers' Market, or explore nearby parks & trails, all w/ quick access to Kanata, Stittsville & HWY 417. Thoughtfully upgraded, move-in ready & designed for everyday living. A new 10ft x 12ft rear deck will be completed by the seller prior to closing.
Details
- Type
- Att/Row/Townhouse
- Style
- 2-Storey
- Age
- 0-5 years
- Size
- 1500-2000 sq ft
- Lot
- 19.69 × 91.8 ft
- Basement
- Full, Unfinished
- Garage
- Attached
- Kitchens
- 1
- Property tax
- $3,545 (2026)
- Neighbourhood
- 9101 - Carp
- Municipality
- Carp - Huntley Ward
- Price per sq ft
- $343
Interior
- Bedrooms
- 3 above ground
- Bathrooms
- 1 × 2-piece (main), 1 × 4-piece (upper), 1 × 3-piece (upper)
- Rooms
- 12 above ground
- Family room or den
- No
- Fireplace
- No
- Features
- Auto Garage Door Remote, ERV/HRV, On Demand Water Heater
Heating, cooling and services
- Heating
- Forced Air, Gas
- Air conditioning
- Central Air
- Water and sewer
- Sewer
Building and exterior
- Style
- 2-Storey
- Exterior
- Stone, Board & Batten
- Roof
- Asphalt Shingle
- Foundation
- Poured Concrete
- Age
- 0-5 years
- Faces
- North
Parking
- Garage spaces
- 1
- Total parking
- 3
Lot
- Size
- 19.69 × 91.8 ft
More
- Possession
- TBD
- Nearby
- Golf, Rec./Commun.Centre, School
- Cross street
- Carp Road
Rooms
| Room | Level | Size | Features |
|---|---|---|---|
| Foyer | Main | 4.2 × 2.33 m (13'9" × 7'8") | |
| Kitchen | Main | 5.58 × 4.49 m (18'4" × 14'9") | Centre Island, Pantry, Quartz Counter |
| Living Room | Main | 3.68 × 3.17 m (12'1" × 10'5") | Large Window, Open Concept |
| Dining Room | Main | 3.68 × 2.43 m (12'1" × 8') | Open Concept |
| Bathroom | Main | 2.2 × 0.99 m (7'3" × 3'3") | 2 Pc Bath |
| Bedroom 2 | Upper | 4.62 × 3.09 m (15'2" × 10'2") | |
| Bedroom 3 | Upper | 4.14 × 2.89 m (13'7" × 9'6") | |
| Bathroom | Upper | 2.71 × 1.49 m (8'11" × 4'11") | 4 Pc Bath |
| Primary Bedroom | Upper | 4.01 × 3.93 m (13'2" × 12'11") | Walk-In Closet(s) |
| Bathroom | Upper | 2.94 × 1.47 m (9'8" × 4'10") | 3 Pc Ensuite |
| Laundry | Upper | 1.77 × 1.34 m (5'10" × 4'5") | |
| Other | Lower | 12.39 × 5.58 m (40'8" × 18'4") |
History of this address
1 earlier listing at this address, with sold and leased prices. Create a free account or sign in to see them.
Location
Location is approximate. See nearby homes on the map
Recent sales nearby
See what similar homes within 1 km sold for in the last year. Create a free account or sign in to see them.
The neighbourhood
Getting around Somewhat walkable
No subway, LRT or GO station within a short trip.
Within a 10-minute walk: no grocery stores, 3 cafés and restaurants, 5 parks, 1 pharmacy. Nearest park: Doug Rivington Park (150 m).
Schools nearby
Elementary
- Huntley Centennial Public School
EQAO: Gr 6 reading 90%, math 66%6 min walk
EQAO: share of students meeting the provincial standard (2024–25). Ontario average: Gr 6 reading 86%, math 51%; Gr 9 math 55%; literacy test 83%.
Closest schools, not school zones. Check which school serves this address with the school board before relying on it.
Who lives here postal area K0A
- Owners / renters
- 87% / 13%
- Median household income
- $115,000
- Average age
- 42
- Children under 15
- 18%
- Homes
- 86% detached, 1% high-rise
- Commute by transit
- 1%
- Population
- 111,626
Languages spoken most at home besides English: Spanish 0.2%, Arabic 0.1%, Russian 0.1%, Mandarin 0.1%.
Distances are approximate. Places © OpenStreetMap contributors. Neighbourhood figures: Statistics Canada, 2021 Census. School results: EQAO via Ontario Data Catalogue (Open Government Licence – Ontario).
Living here
Commute
To downtown Ottawa: 27 km. Transit times · Driving times
Noise 1 source nearby
- 🚆 Rail line (Renfrew Subdivision)50 m
Distances from the map, not noise measurements. Visit at rush hour to judge for yourself.
Internet High-speed
50/10 Mbps or faster available here by cable, fibre or DSL (the federal high-speed target).
From the federal broadband map. Check exact speeds and providers for the address.
Roads, rail, airports and planned stations © OpenStreetMap contributors. Internet: Innovation, Science and Economic Development Canada, National Broadband Data.
Listed by ROYAL LEPAGE TEAM REALTY.
Listing information provided by PropTx Innovations Inc. and TRREB; deemed reliable but not guaranteed accurate by PropTx.
Similar homes nearby
See more in Carp - Huntley Ward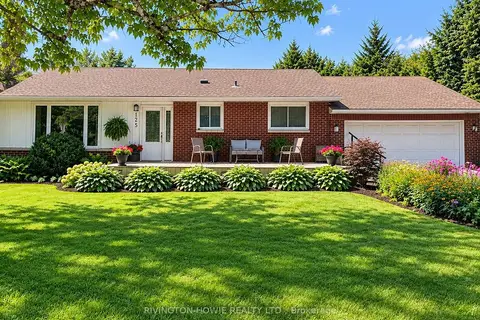
$695,000
Reduced $30,000
2 bd2 ba4 pk1100-1500 ft²
125 Snelgrove Drive
9101 - Carp, Carp - Huntley Ward
Detached · MLS® X13845666 · RIVINGTON-HOWIE REALTY LTD.
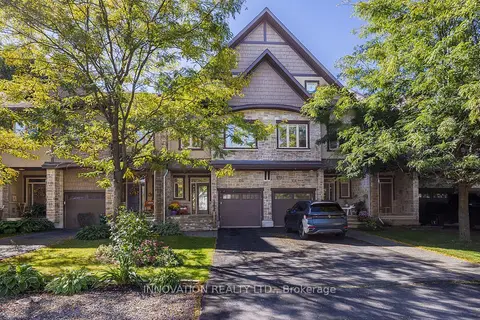
$699,900
3 bd3 ba4 pk2500-3000 ft²
156 Rivington Street
9101 - Carp, Carp - Huntley Ward
Att/Row/Townhouse · MLS® X13837966 · INNOVATION REALTY LTD.
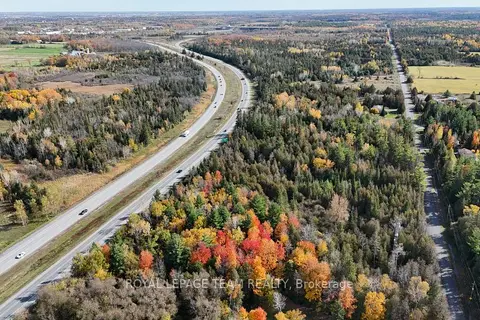
$598,000
0 bd0 ba
560 David Manchester Road
9105 - Huntley Ward (South West), Carp - Huntley Ward
Vacant Land · MLS® X14010668 · ROYAL LEPAGE TEAM REALTY
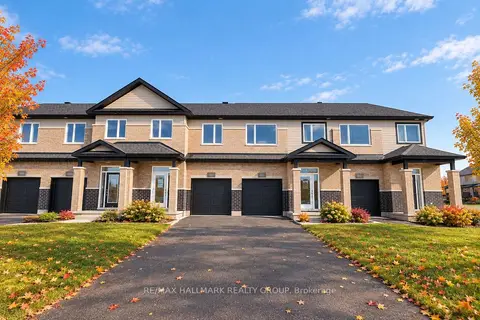
$579,900
3 bd3 ba3 pk1500-2000 ft²
1949 Hawker Private
9104 - Huntley Ward (South East), Carp - Huntley Ward
Att/Row/Townhouse · MLS® X13871032 · RE/MAX HALLMARK REALTY GROUP
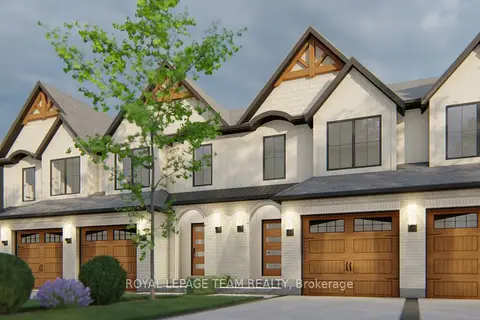
$619,900
3 bd3 ba3 pk1500-2000 ft²
746 TAILSLIDE Private
9104 - Huntley Ward (South East), Carp - Huntley Ward
Att/Row/Townhouse · MLS® X13875162 · ROYAL LEPAGE TEAM REALTY
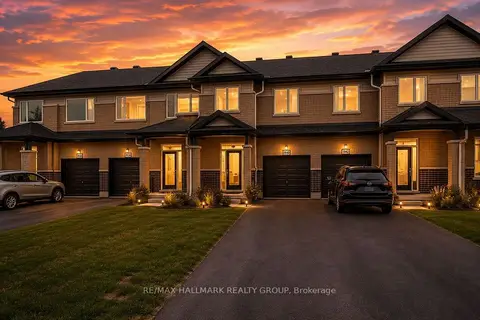
$559,900
3 bd3 ba2 pk1500-2000 ft²
1947 Hawker Private
9104 - Huntley Ward (South East), Carp - Huntley Ward
Att/Row/Townhouse · MLS® X13746572 · RE/MAX HALLMARK REALTY GROUP
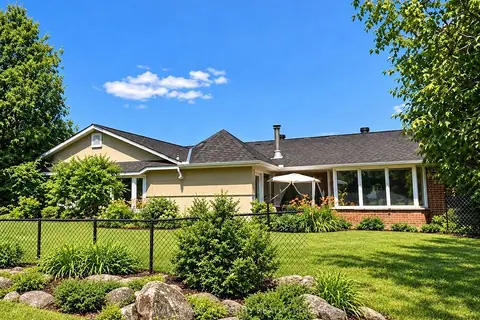
$524,900
4 bd2 ba15 pk2500-3000 ft²
818 David Manchester Road
9105 - Huntley Ward (South West), Carp - Huntley Ward
Detached · MLS® X13586538 · ROYAL LEPAGE INTEGRITY REALTY
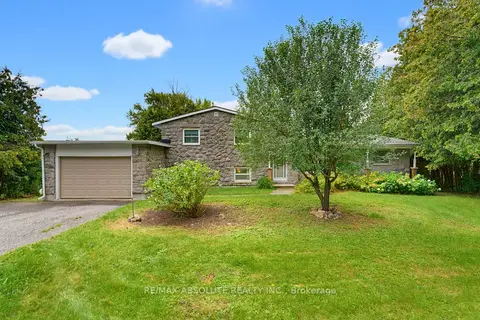
$699,900
3+1 bd2 ba5 pk2000-2500 ft²
1996 Old Carp Road
9104 - Huntley Ward (South East), Carp - Huntley Ward
Detached · MLS® X13714734 · RE/MAX ABSOLUTE REALTY INC.