1949 Hawker Private
9104 - Huntley Ward (South East), Carp - Huntley Ward, K0A 1L0
$579,900
- 3 bedrooms
- 3 bathrooms
- 3 parking
- 1500-2000 sq ft
Listed 13 days ago · MLS® X13871032
About this home
SAVE BIG ON HST! Brand-new 2,160 sq. ft. townhome under construction, with the list price net of HST for qualifying buyers. Experience exceptional value with this 3-bedroom, 3-bathroom, finished basement townhome by Mattino Developments, featuring premium Italian-inspired finishes.Located in North Stittsville, this home offers a quiet setting just minutes from amenities and approximately 10 minutes to the Canadian Tire Centre. The bright main level features 9-foot smooth ceilings, wide-plank engineered hardwood flooring and an open-concept layout. Upstairs are three generous bedrooms and convenient second-floor laundry. The primary suite features a luxurious ensuite with a standalone Roman tub and oversized separate shower. The finished lower level provides flexible space for a recreation room, office, gym or media room. Enjoy a rare 125-foot-deep lot, full builder warranty.
Details
- Type
- Att/Row/Townhouse
- Style
- 2-Storey
- Age
- New
- Size
- 1500-2000 sq ft
- Lot
- 19.73 × 124.41 ft
- Basement
- Full, Finished
- Garage
- Attached
- Kitchens
- 1
- Neighbourhood
- 9104 - Huntley Ward (South East)
- Municipality
- Carp - Huntley Ward
- Price per sq ft
- $331
Interior
- Bedrooms
- 3 above ground
- Bathrooms
- 1 × 2-piece (main), 2 × 4-piece (second)
- Rooms
- 13 above ground
- Family room or den
- Yes
- Fireplace
- Yes
Heating, cooling and services
- Heating
- Forced Air, Gas
- Water and sewer
- Septic
Building and exterior
- Style
- 2-Storey
- Exterior
- Brick
- Foundation
- Concrete
- Age
- New
- Faces
- West
Parking
- Garage spaces
- 1
- Total parking
- 3
- Driveway and parking
- Inside Entry
Lot
- Size
- 19.73 × 124.41 ft
More
- Possession
- TBA
- Nearby
- Golf, Park
- Cross street
- Hawker Private & Fleet Canuck Private
Rooms
| Room | Level | Size | Features |
|---|---|---|---|
| Kitchen | Main | 2.26 × 3.65 m (7'5" × 12') | |
| Dining Room | Main | 2.26 × 3.65 m (7'5" × 12') | |
| Living Room | Main | 3.55 × 4.47 m (11'8" × 14'8") | |
| Dining Room | Main | 3.55 × 2.64 m (11'8" × 8'8") | |
| Primary Bedroom | Second | 3.86 × 5.08 m (12'8" × 16'8") | |
| Bedroom | Second | 2.84 × 4.39 m (9'4" × 14'5") | |
| Bedroom | Second | 2.84 × 4.39 m (9'4" × 14'5") | |
| Family Room | Lower | 5.51 × 4.44 m (18'1" × 14'7") | |
| Bathroom | Second | 5 Pc Ensuite |
Location
Location is approximate. See nearby homes on the map
Recent sales nearby
See what similar homes within 1 km sold for in the last year. Create a free account or sign in to see them.
The neighbourhood
Getting around Car-dependent
No subway, LRT or GO station within a short trip.
Within a 10-minute walk: no grocery stores, 0 cafés and restaurants, 0 parks.
Who lives here postal area K0A
- Owners / renters
- 87% / 13%
- Median household income
- $115,000
- Average age
- 42
- Children under 15
- 18%
- Homes
- 86% detached, 1% high-rise
- Commute by transit
- 1%
- Population
- 111,626
Languages spoken most at home besides English: Spanish 0.2%, Arabic 0.1%, Russian 0.1%, Mandarin 0.1%.
Distances are approximate. Places © OpenStreetMap contributors. Neighbourhood figures: Statistics Canada, 2021 Census.
Living here
Commute
To downtown Ottawa: 29 km. Transit times · Driving times
Noise Nothing major nearby
No highway within 500 m, rail line within 300 m, or airport flight path nearby.
Distances from the map, not noise measurements. Visit at rush hour to judge for yourself.
Internet High-speed
50/10 Mbps or faster available here by cable, fibre or DSL (the federal high-speed target).
From the federal broadband map. Check exact speeds and providers for the address.
Roads, rail, airports and planned stations © OpenStreetMap contributors. Internet: Innovation, Science and Economic Development Canada, National Broadband Data.
Listed by RE/MAX HALLMARK REALTY GROUP.
Listing information provided by PropTx Innovations Inc. and TRREB; deemed reliable but not guaranteed accurate by PropTx.
Similar homes nearby
See more in Carp - Huntley Ward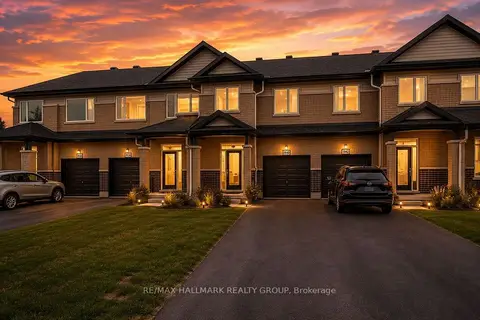
$559,900
3 bd3 ba2 pk1500-2000 ft²
1947 Hawker Private
9104 - Huntley Ward (South East), Carp - Huntley Ward
Att/Row/Townhouse · MLS® X13746572 · RE/MAX HALLMARK REALTY GROUP
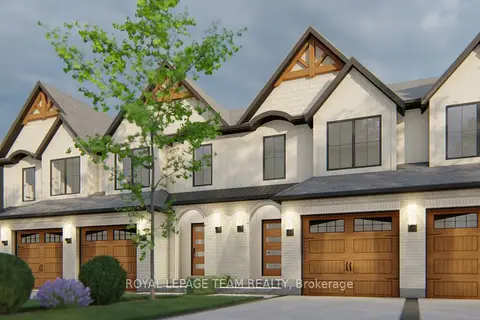
$619,900
3 bd3 ba3 pk1500-2000 ft²
746 TAILSLIDE Private
9104 - Huntley Ward (South East), Carp - Huntley Ward
Att/Row/Townhouse · MLS® X13875162 · ROYAL LEPAGE TEAM REALTY
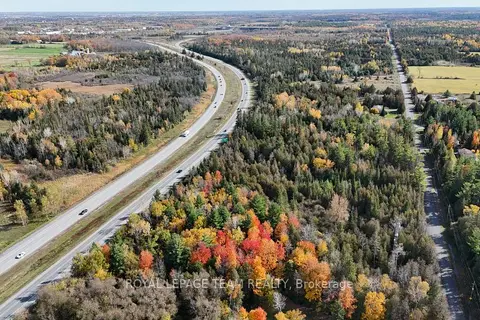
$598,000
0 bd0 ba
560 David Manchester Road
9105 - Huntley Ward (South West), Carp - Huntley Ward
Vacant Land · MLS® X14010668 · ROYAL LEPAGE TEAM REALTY
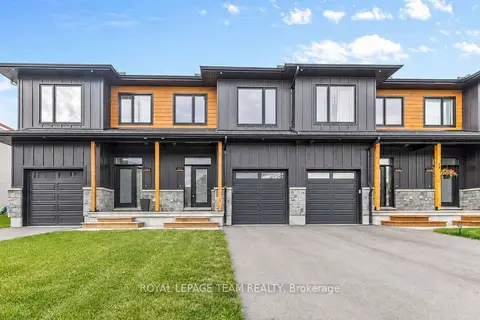
$599,900
3 bd3 ba3 pk1500-2000 ft²
173 Rivington Street B
9101 - Carp, Carp - Huntley Ward
Att/Row/Townhouse · MLS® X13805984 · ROYAL LEPAGE TEAM REALTY
$524,900
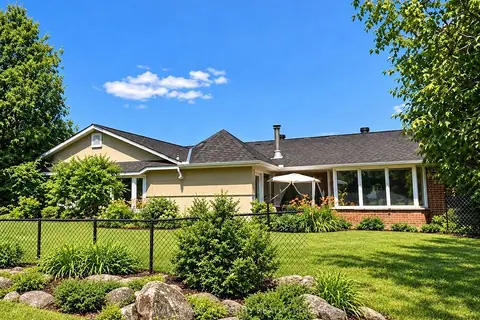
4 bd2 ba15 pk2500-3000 ft²
818 David Manchester Road
9105 - Huntley Ward (South West), Carp - Huntley Ward
Detached · MLS® X13586538 · ROYAL LEPAGE INTEGRITY REALTY
$695,000
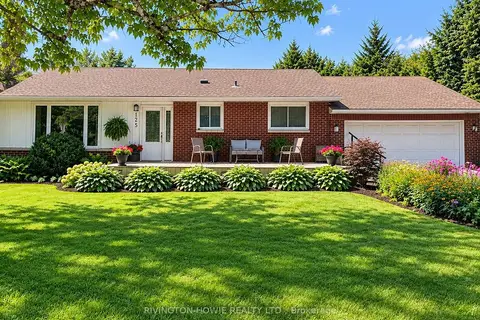
Reduced $30,000
2 bd2 ba4 pk1100-1500 ft²
125 Snelgrove Drive
9101 - Carp, Carp - Huntley Ward
Detached · MLS® X13845666 · RIVINGTON-HOWIE REALTY LTD.