125 Snelgrove Drive
9101 - Carp, Carp - Huntley Ward, K0A 1L0
$695,000
Reduced $30,000 from $725,000
- 2 bedrooms
- 2 bathrooms
- 4 parking
- 1100-1500 sq ft
Listed 20 days ago · MLS® X13845666
About this home
Welcome to 125 Snelgrove Drive, a charming 2-bedroom, 2-bathroom bungalow nestled in the heart of the village of Carp. The inviting front porch is the perfect place to enjoy your morning coffee, unwind at the end of the day, or catch up with neighbours. Step inside to a spacious foyer that opens into the bright and welcoming living and dining rooms, featuring rich dark flooring and a beautiful stone gas fireplace. The functional kitchen offers plenty of white cabinetry, a stylish tile backsplash, and convenient access to the lovely 3-season sunroom. The main level features a spacious primary bedroom with walk-in closet, a generously sized second bedroom, and a 4-piece bathroom. The finished lower level provides even more living space with a large recreation room, den/office, 2-piece bathroom, laundry room, cold storage and utility room. The backyard is a true private sanctuary, surrounded by mature trees/shrubs and featuring a wonderful gazebo, fenced pool area with inground saltwater pool, apple trees - an ideal setting for relaxing, entertaining, and enjoying summer days with family and friends. 2-car garage with an adjacent heated workshop provides excellent space for vehicles, hobbies, and projects. Perfectly situated within walking distance to Carp's many amenities, including schools, medical facilities, coffee shops, ice cream, the Carp Farmers' Market, restaurants and pubs, vineyards, and so much more. This wonderful home combines comfort, privacy, and village living in one of Carp's most desirable settings. This is the perfect place to call HOME!
Details
- Type
- Detached
- Style
- Bungalow
- Size
- 1100-1500 sq ft
- Lot
- 100 × 154.5 ft
- Basement
- Finished
- Garage
- Attached
- Kitchens
- 1
- Property tax
- $3,585 (2026)
- Neighbourhood
- 9101 - Carp
- Municipality
- Carp - Huntley Ward
- Price per sq ft
- $535 (6% above detached houses in 9101 - Carp, $503)
Interior
- Bedrooms
- 2 above ground
- Bathrooms
- 1 × 4-piece (main), 1 × 2-piece (lower)
- Rooms
- 2 above ground + 3 below
- Family room or den
- Yes
- Fireplace
- Natural Gas
- Features
- Primary Bedroom - Main Floor, Water Heater Owned
Heating, cooling and services
- Heating
- Forced Air, Gas
- Air conditioning
- Central Air
- Water and sewer
- Sewer
Building and exterior
- Style
- Bungalow
- Exterior
- Brick, Aluminum Siding
- Roof
- Asphalt Shingle
- Foundation
- Concrete
- Faces
- West
- Pool
- Inground
Parking
- Garage spaces
- 2
- Total parking
- 4
Lot
- Size
- 100 × 154.5 ft
More
- Possession
- End of Feb, Early March
- Cross street
- Juanita
Rooms
| Room | Level | Size | Features |
|---|---|---|---|
| Foyer | Main | 4.11 × 1.36 m (13'6" × 4'6") | |
| Living Room | Main | 4.11 × 5.44 m (13'6" × 17'10") | |
| Dining Room | Main | 2.67 × 3.06 m (8'9" × 10') | |
| Kitchen | Main | 3.61 × 2.9 m (11'10" × 9'6") | |
| Primary Bedroom | Main | 3.61 × 6.29 m (11'10" × 20'8") | |
| Bedroom | Main | 4.1 × 2.58 m (13'5" × 8'6") | |
| Bathroom | Main | 3.07 × 2.17 m (10'1" × 7'1") | |
| Recreation | Basement | 3.59 × 12.33 m (11'9" × 40'5") | |
| Den | Basement | 3.79 × 3.01 m (12'5" × 9'11") | |
| Laundry | Basement | 2.2 × 2.07 m (7'3" × 6'9") | |
| Utility Room | Basement | 3.96 × 4.67 m (13' × 15'4") | |
| Sunroom | Main | 2.4 × 4.19 m (7'10" × 13'9") | |
| Workshop | Main | 4.43 × 5.84 m (14'6" × 19'2") |
Location
Location is approximate. See nearby homes on the map
Recent sales nearby
See what similar homes within 1 km sold for in the last year. Create a free account or sign in to see them.
The neighbourhood
Getting around Somewhat walkable
No subway, LRT or GO station within a short trip.
Within a 10-minute walk: no grocery stores, 3 cafés and restaurants, 6 parks, 1 pharmacy. Nearest park: Carp Fair Grounds (350 m).
Schools nearby
Elementary
- Huntley Centennial Public School
EQAO: Gr 6 reading 90%, math 66%16 min walk
EQAO: share of students meeting the provincial standard (2024–25). Ontario average: Gr 6 reading 86%, math 51%; Gr 9 math 55%; literacy test 83%.
Closest schools, not school zones. Check which school serves this address with the school board before relying on it.
Who lives here postal area K0A
- Owners / renters
- 87% / 13%
- Median household income
- $115,000
- Average age
- 42
- Children under 15
- 18%
- Homes
- 86% detached, 1% high-rise
- Commute by transit
- 1%
- Population
- 111,626
Languages spoken most at home besides English: Spanish 0.2%, Arabic 0.1%, Russian 0.1%, Mandarin 0.1%.
Distances are approximate. Places © OpenStreetMap contributors. Neighbourhood figures: Statistics Canada, 2021 Census. School results: EQAO via Ontario Data Catalogue (Open Government Licence – Ontario).
Living here
Commute
To downtown Ottawa: 28 km. Transit times · Driving times
Noise Nothing major nearby
No highway within 500 m, rail line within 300 m, or airport flight path nearby.
Distances from the map, not noise measurements. Visit at rush hour to judge for yourself.
Internet High-speed
50/10 Mbps or faster available here by cable, fibre or DSL (the federal high-speed target).
From the federal broadband map. Check exact speeds and providers for the address.
Roads, rail, airports and planned stations © OpenStreetMap contributors. Internet: Innovation, Science and Economic Development Canada, National Broadband Data.
Listed by RIVINGTON-HOWIE REALTY LTD..
Listing information provided by PropTx Innovations Inc. and TRREB; deemed reliable but not guaranteed accurate by PropTx.
Similar homes nearby
See more in Carp - Huntley Ward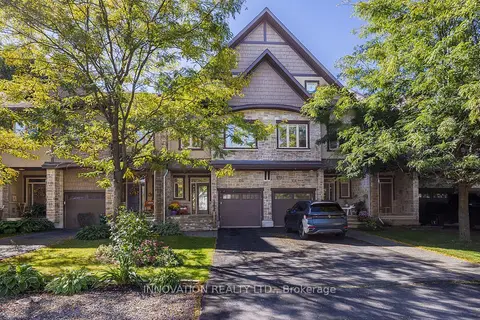
$699,900
3 bd3 ba4 pk2500-3000 ft²
156 Rivington Street
9101 - Carp, Carp - Huntley Ward
Att/Row/Townhouse · MLS® X13837966 · INNOVATION REALTY LTD.
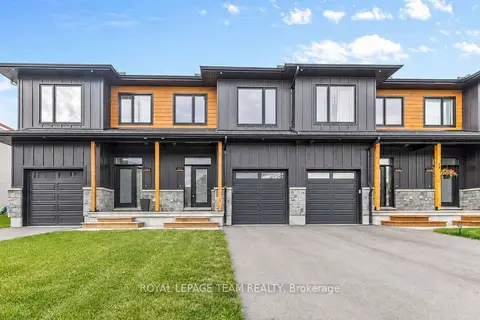
$599,900
3 bd3 ba3 pk1500-2000 ft²
173 Rivington Street B
9101 - Carp, Carp - Huntley Ward
Att/Row/Townhouse · MLS® X13805984 · ROYAL LEPAGE TEAM REALTY
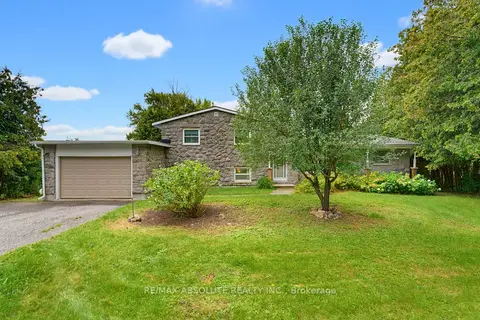
$699,900
3+1 bd2 ba5 pk2000-2500 ft²
1996 Old Carp Road
9104 - Huntley Ward (South East), Carp - Huntley Ward
Detached · MLS® X13714734 · RE/MAX ABSOLUTE REALTY INC.
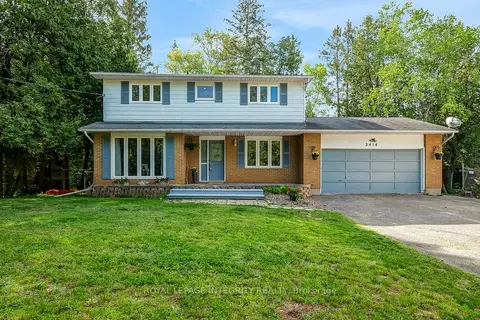
$749,900
4 bd3 ba10 pk2000-2500 ft²
2414 Mcgee Side Road
9104 - Huntley Ward (South East), Carp - Huntley Ward
Detached · MLS® X14081970 · ROYAL LEPAGE INTEGRITY REALTY
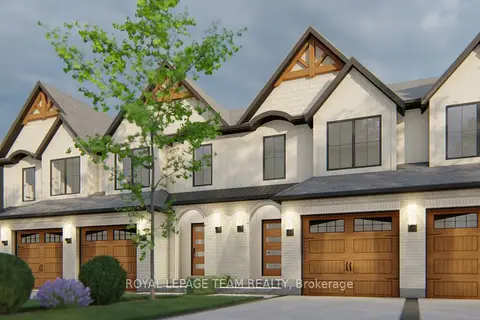
$619,900
3 bd3 ba3 pk1500-2000 ft²
746 TAILSLIDE Private
9104 - Huntley Ward (South East), Carp - Huntley Ward
Att/Row/Townhouse · MLS® X13875162 · ROYAL LEPAGE TEAM REALTY
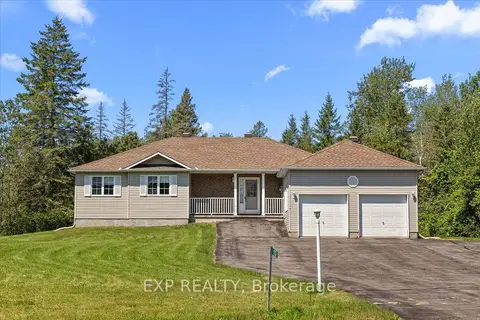
$789,900
2 bd3 ba8 pk1500-2000 ft²
113 Grey Fox Drive
9103 - Huntley Ward (North West), Carp - Huntley Ward
Detached · MLS® X13682134 · EXP REALTY
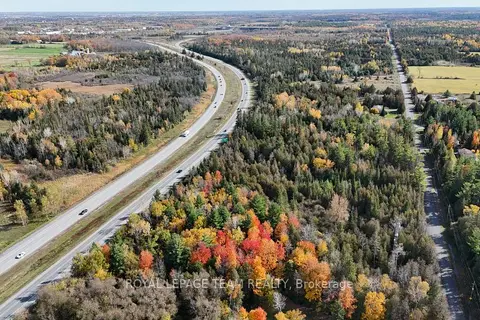
$598,000
0 bd0 ba
560 David Manchester Road
9105 - Huntley Ward (South West), Carp - Huntley Ward
Vacant Land · MLS® X14010668 · ROYAL LEPAGE TEAM REALTY
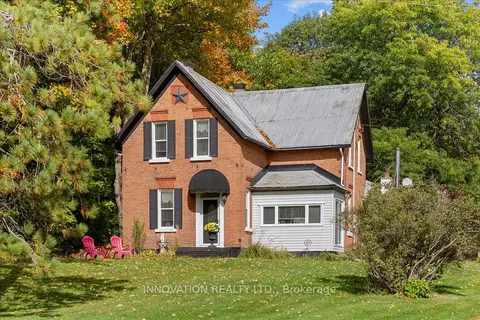
$799,000
5 bd2 ba7 pk2000-2500 ft²
4058 Carp Road
9102 - Huntley Ward (North East), Carp - Huntley Ward
Detached · MLS® X13874174 · INNOVATION REALTY LTD.