746 TAILSLIDE Private
9104 - Huntley Ward (South East), Carp - Huntley Ward, K0A 1L0
$619,900
- 3 bedrooms
- 3 bathrooms
- 3 parking
- 1500-2000 sq ft
Listed 12 days ago · MLS® X13875162
About this home
LAST TOWNHOME REMAINING! MODEL HOME available for viewing! This final available executive townhome is being completed with a curated selection of finishes & upgrades chosen by the builder, offering a beautifully coordinated, move-in-ready home! Radiating curb appeal & exquisite design, on an extra deep lot. Their high-end standard features set them apart. Exterior: Genuine wood siding on front exterior w/ metal roof accent, wood-inspired garage door, arched entryway, 10' x 8' deck off rear + eavestroughing! Inside: Finished rec room incl. in price along w/ 9' ceilings on the main level, high-end textured vinyl floors on the main & upper levels, hardwood staircase w/ open railing on the 2nd floor, designer kitchen w/ huge centre island, extended height cabinetry, backsplash & quartz counters, pot lights & soft-close cabinetry throughout! The 2nd floor laundry adds convenience, while the large primary walk-in closet delights. Rare community amenities incl. walking trails, 1st-class community centre w/ sport courts (pickleball & basketball), playground, covered picnic area & washrooms! Lower property taxes & water bills make this locale even more appealing. Experience community, comfort & rural charm mere minutes from the quaint village of Carp & HWY access to Ottawa's urban areas. Whether for yourself or as an investment, Sheldon Creek Homes in Diamondview Estates offers an exceptional opportunity. With 20 years of residential experience in Orangeville, ON, Sheldon Creek Homes brings modern living to rural Ottawa. FINAL TOWNHOME OPPORTUNITY - AMAZING VALUE! Act Now! Photos shown are of the model home & may include finishes or upgrades that differ from this home.
Details
- Type
- Att/Row/Townhouse
- Style
- 2-Storey
- Age
- New
- Size
- 1500-2000 sq ft
- Lot
- 20 × 114.9 ft
- Basement
- Partially Finished
- Garage
- Attached
- Kitchens
- 1
- Neighbourhood
- 9104 - Huntley Ward (South East)
- Municipality
- Carp - Huntley Ward
- Price per sq ft
- $354
Interior
- Bedrooms
- 3 above ground
- Bathrooms
- 1 × 2-piece (main), 2 × 4-piece (second)
- Rooms
- 12 above ground
- Family room or den
- No
- Fireplace
- No
- Features
- Air Exchanger
Heating, cooling and services
- Heating
- Forced Air, Gas
- Air conditioning
- Central Air
Building and exterior
- Style
- 2-Storey
- Exterior
- Brick
- Roof
- Asphalt Shingle
- Foundation
- Poured Concrete
- Age
- New
- Faces
- East
- Outdoor
- Deck
Parking
- Garage spaces
- 1
- Total parking
- 3
- Driveway and parking
- Lane
Lot
- Size
- 20 × 114.9 ft (rectangular)
More
- Possession
- TBD
- Nearby
- Park, Rec./Commun.Centre
- Cross street
- Albert Boyd Private
Rooms
| Room | Level | Size | Features |
|---|---|---|---|
| Foyer | Main | ||
| Living Room | Main | 5.91 × 4.36 m (19'5" × 14'4") | Combined w/Dining, W/O To Deck |
| Kitchen | Main | 4.79 × 4.36 m (15'9" × 14'4") | Centre Island, Combined w/Living, Quartz Counter |
| Bathroom | Main | 2 Pc Bath, Quartz Counter | |
| Primary Bedroom | Second | 4.08 × 3.35 m (13'5" × 11') | Walk-In Closet(s) |
| Bathroom | Second | 3.02 × 2.38 m (9'11" × 7'10") | 4 Pc Ensuite, Quartz Counter |
| Bedroom 2 | Second | 4.03 × 2.92 m (13'3" × 9'7") | |
| Bedroom 3 | Second | 4.03 × 2.89 m (13'3" × 9'6") | |
| Bathroom | Second | 2.81 × 1.54 m (9'3" × 5'1") | 4 Pc Bath, Quartz Counter |
| Laundry | Second | ||
| Recreation | Lower | 5.86 × 4.72 m (19'3" × 15'6") | Finished |
| Utility Room | Lower |
History of this address
1 earlier listing at this address, with sold and leased prices. Create a free account or sign in to see them.
Location
Location is approximate. See nearby homes on the map
Recent sales nearby
See what similar homes within 1 km sold for in the last year. Create a free account or sign in to see them.
The neighbourhood
Getting around Car-dependent
No subway, LRT or GO station within a short trip.
Within a 10-minute walk: no grocery stores, 0 cafés and restaurants, 0 parks.
Who lives here postal area K0A
- Owners / renters
- 87% / 13%
- Median household income
- $115,000
- Average age
- 42
- Children under 15
- 18%
- Homes
- 86% detached, 1% high-rise
- Commute by transit
- 1%
- Population
- 111,626
Languages spoken most at home besides English: Spanish 0.2%, Arabic 0.1%, Russian 0.1%, Mandarin 0.1%.
Distances are approximate. Places © OpenStreetMap contributors. Neighbourhood figures: Statistics Canada, 2021 Census.
Living here
Commute
To downtown Ottawa: 29 km. Transit times · Driving times
Noise Nothing major nearby
No highway within 500 m, rail line within 300 m, or airport flight path nearby.
Distances from the map, not noise measurements. Visit at rush hour to judge for yourself.
Internet High-speed
50/10 Mbps or faster available here by cable, fibre or DSL (the federal high-speed target).
From the federal broadband map. Check exact speeds and providers for the address.
Roads, rail, airports and planned stations © OpenStreetMap contributors. Internet: Innovation, Science and Economic Development Canada, National Broadband Data.
Listed by ROYAL LEPAGE TEAM REALTY.
Listing information provided by PropTx Innovations Inc. and TRREB; deemed reliable but not guaranteed accurate by PropTx.
Similar homes nearby
See more in Carp - Huntley Ward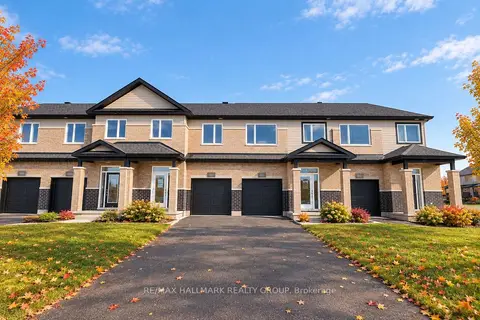
$579,900
3 bd3 ba3 pk1500-2000 ft²
1949 Hawker Private
9104 - Huntley Ward (South East), Carp - Huntley Ward
Att/Row/Townhouse · MLS® X13871032 · RE/MAX HALLMARK REALTY GROUP
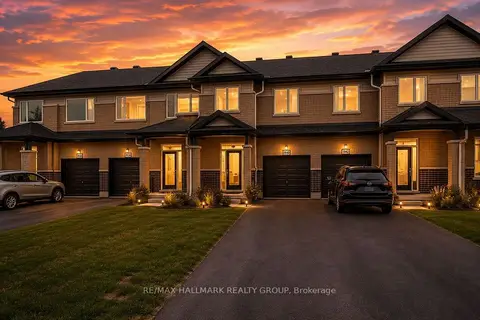
$559,900
3 bd3 ba2 pk1500-2000 ft²
1947 Hawker Private
9104 - Huntley Ward (South East), Carp - Huntley Ward
Att/Row/Townhouse · MLS® X13746572 · RE/MAX HALLMARK REALTY GROUP
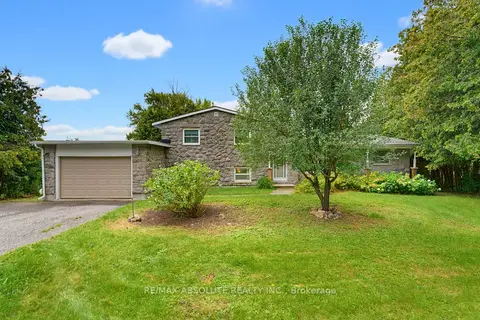
$699,900
3+1 bd2 ba5 pk2000-2500 ft²
1996 Old Carp Road
9104 - Huntley Ward (South East), Carp - Huntley Ward
Detached · MLS® X13714734 · RE/MAX ABSOLUTE REALTY INC.
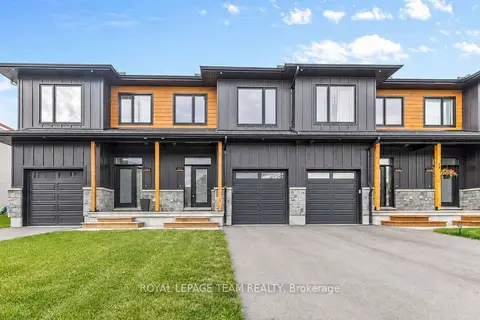
$599,900
3 bd3 ba3 pk1500-2000 ft²
173 Rivington Street B
9101 - Carp, Carp - Huntley Ward
Att/Row/Townhouse · MLS® X13805984 · ROYAL LEPAGE TEAM REALTY
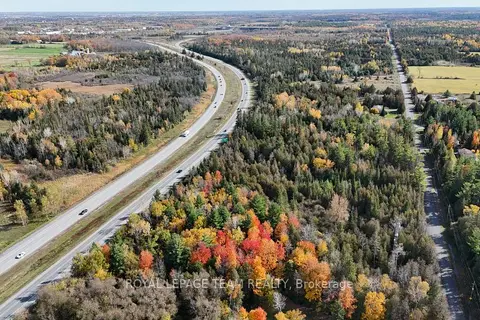
$598,000
0 bd0 ba
560 David Manchester Road
9105 - Huntley Ward (South West), Carp - Huntley Ward
Vacant Land · MLS® X14010668 · ROYAL LEPAGE TEAM REALTY
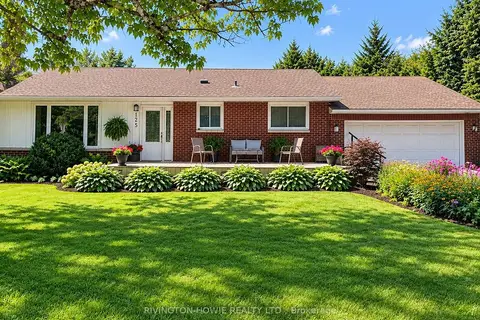
$695,000
Reduced $30,000
2 bd2 ba4 pk1100-1500 ft²
125 Snelgrove Drive
9101 - Carp, Carp - Huntley Ward
Detached · MLS® X13845666 · RIVINGTON-HOWIE REALTY LTD.
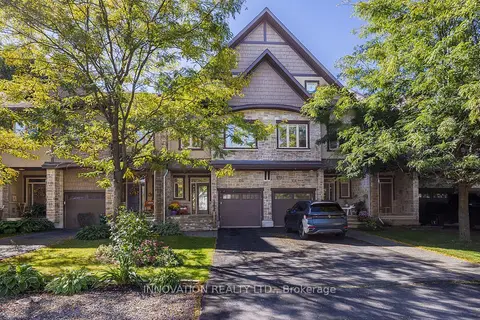
$699,900
3 bd3 ba4 pk2500-3000 ft²
156 Rivington Street
9101 - Carp, Carp - Huntley Ward
Att/Row/Townhouse · MLS® X13837966 · INNOVATION REALTY LTD.
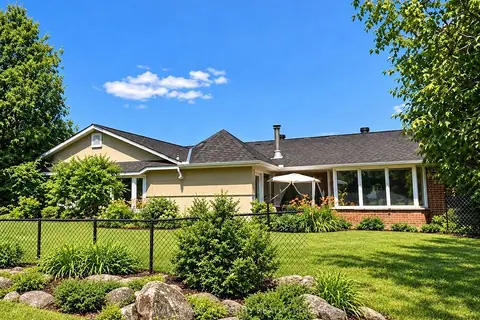
$524,900
4 bd2 ba15 pk2500-3000 ft²
818 David Manchester Road
9105 - Huntley Ward (South West), Carp - Huntley Ward
Detached · MLS® X13586538 · ROYAL LEPAGE INTEGRITY REALTY