19950 McCarthy Road Unit# 25
Lake Country North West, Lake Country, BC, V4V1T1
Listed by Century 21 Assurance Realty Ltd
$1,049,000
- 6 bedrooms
- 4 bathrooms
- 4 parking
- 2680 sq ft
Listed 126 days ago · MLS® 10390740
About this home
Welcome to #25 - 19950 McCarthy Road! A stunning six-bedroom home in a brand-new subdivision of 27 homes, offering modern finishes, functional living space, and excellent income potential. The main home features three bedrooms on the upper level, including a spacious primary suite with a walk-in closet and private en-suite. Designed with both comfort and practicality in mind, the main floor offers defined yet connected living spaces, creating a warm and inviting atmosphere. The kitchen is equipped with stainless steel appliances, quality window coverings, and convenient access to the main living and dining areas. A dedicated laundry room is located on the entry level. Downstairs, a versatile fourth bedroom for the main home can be used as a bedroom, office, or flex space. The property also includes a two-bedroom legal suite complete with stainless steel appliances, washer, dryer, and window coverings. The flexible lower-level room offers potential to be incorporated into the suite, creating a three-bedroom suite configuration, subject to buyer verification. Additional features include a heated two-car garage with a 220V EV charger, built-in vacuum, concrete driveway with extra parking, underground irrigation, and a fully landscaped, fenced yard. Located in one of Lake Country's growing neighbourhoods, this home is within walking distance to schools, parks, and recreation, with shopping, restaurants, wineries, beaches, the airport, and lakes just minutes away. GST applicable. (id:66966)
Details
- Type
- Detached
- Size
- 2680 sq ft
- Basement
- Full
- Garage
- Garage
- Property tax
- $3,065
- Maintenance fee
- $96/month
- Neighbourhood
- Lake Country North West
- Municipality
- Lake Country
Interior
- Fireplace
- Gas
- Appliances
- Refrigerator, Oven - Electric, Dishwasher, Microwave, Washer & Dryer
- Flooring
- Laminate, Carpeted, Mixed Flooring
Heating, cooling and services
- Heating
- Heat Pump, Forced air, See remarks
- Air conditioning
- Central air conditioning
- Water and sewer
- Municipal sewage system
Building and exterior
- Year built
- 2026
- Roof
- Asphalt shingle
- Outdoor
- Stucco
Parking
- Total parking
- 4
- Driveway and parking
- Attached Garage, Additional Parking
Rooms
| Room | Level | Size | Features |
|---|---|---|---|
| Full bathroom | Additional Accommodation | ||
| 2pc Bathroom | Lower level | ||
| 4pc Ensuite bath | Main level | ||
| 3pc Bathroom | Main level | ||
| Bedroom | Additional Accommodation | 10'3'' x 10'8'' | |
| Bedroom | Additional Accommodation | 10' x 10'6'' | |
| Kitchen | Additional Accommodation | 8'9'' x 15'7'' | |
| Living room | Additional Accommodation | 9'7'' x 16' | |
| Bedroom | Lower level | 9'1'' x 10' | |
| Laundry room | Lower level | 6'5'' x 7'3'' | |
| Foyer | Lower level | 7'8'' x 9'6'' | |
| Primary Bedroom | Main level | 12'3'' x 15'10'' | |
| Bedroom | Main level | 11' x 13'7'' | |
| Bedroom | Main level | 10'11'' x 13'11'' | |
| Kitchen | Main level | 9'9'' x 13'7'' | |
| Dining room | Main level | 10'7'' x 15'6'' | |
| Living room | Main level | 14'2'' x 17'3'' |
Location
Location is approximate. See nearby homes on the map
Listed by Century 21 Assurance Realty Ltd.

REALTOR®, REALTORS®, and the REALTOR® logo are certification marks that are owned by REALTOR® Canada Inc. and licensed exclusively to The Canadian Real Estate Association (CREA). These certification marks identify real estate professionals who are members of CREA and who must abide by CREA’s By-Laws, Rules, and the REALTOR® Code. The MLS® trademark and the MLS® logo are owned by CREA and identify the professional real estate services provided by members of CREA.
The information contained on this site is based in whole or in part on information that is provided by members of The Canadian Real Estate Association, who are responsible for its accuracy. CREA reproduces and distributes this information as a service for its members and assumes no responsibility for its accuracy.
Similar homes nearby
See more in Lake Country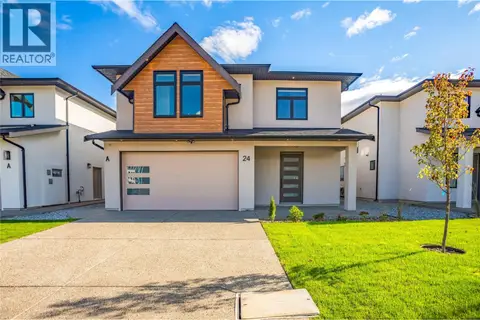 📷 52
$1,049,000
6 bd4 ba4 pk2682 ft²
19950 McCarthy Road Unit# 24
Lake Country North West, Lake Country
Detached · MLS® 10373010 · Century 21 Assurance Realty Ltd
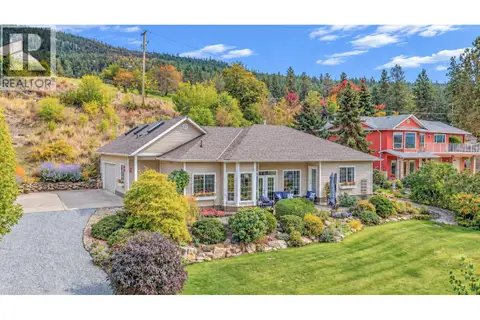 📷 72
$1,050,000
2 bd3 ba2 pk2192 ft²
16585 Toby Road
Lake Country North West, Lake Country
Detached · MLS® 10402891 · Coldwell Banker Executives Realty
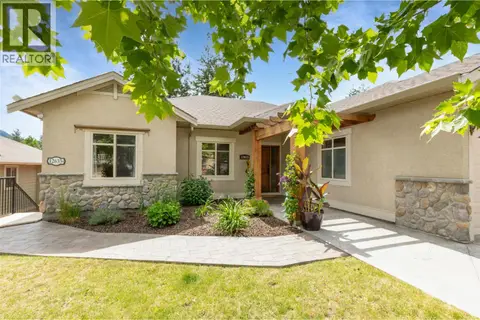 📷 78
$1,074,900
4 bd4 ba6 pk3140 ft²
12633 Driftwood Court
Lake Country North West, Lake Country
Detached · MLS® 10399777 · Royal LePage Kelowna
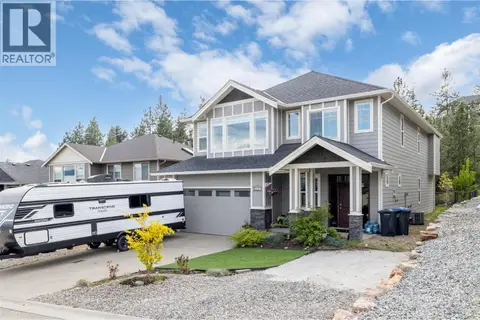 📷 35
$1,089,000
6 bd3 ba2 pk2718 ft²
13272 Shoreline Drive
Lake Country North West, Lake Country
Detached · MLS® 10386393 · Oakwyn Realty Okanagan-Letnick Estates
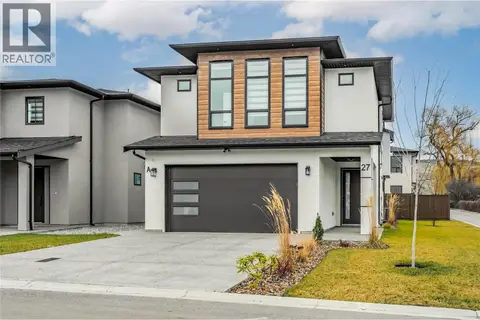 📷 51
$999,000
5 bd3 ba4 pk2285 ft²
19950 McCarthy Road Unit# 27
Lake Country North West, Lake Country
Detached · MLS® 10372355 · Century 21 Assurance Realty Ltd
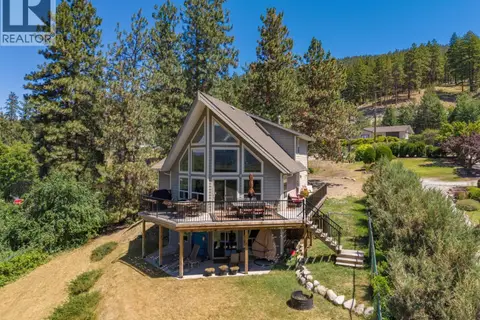 📷 54
$1,099,000
4 bd4 ba5 pk2779 ft²
16490 Commonage Road
Lake Country North West, Lake Country
Detached · MLS® 10401772 · Royal LePage Kelowna
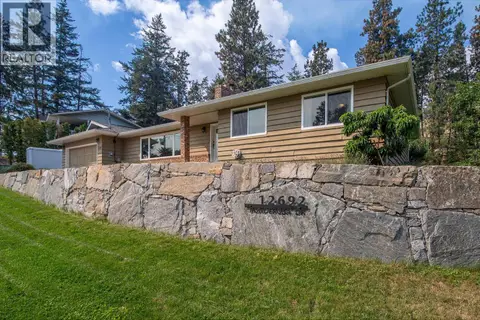 📷 83
$1,100,000
3 bd3 ba1 pk1800 ft²
12692 Ponderosa Drive
Lake Country North West, Lake Country
Detached · MLS® 10396863 · REMAX Kelowna
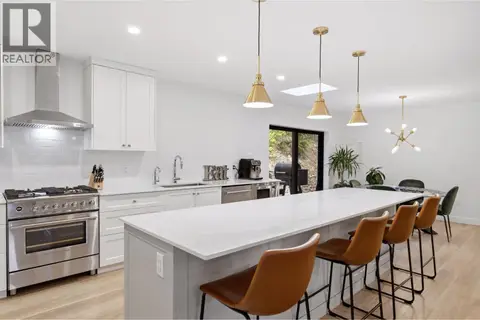 📷 40
$988,500
3 bd2 ba4 pk1859 ft²
16515 Commonage Road
Lake Country North West, Lake Country
Detached · MLS® 10392069 · FaithWilson Christies International Real Estate