13272 Shoreline Drive
Lake Country North West, Lake Country, BC, V4V2T2
Listed by Oakwyn Realty Okanagan-Letnick Estates
$1,089,000
- 6 bedrooms
- 3 bathrooms
- 2 parking
- 2718 sq ft
Listed 163 days ago · MLS® 10386393
About this home
Welcome to this beautifully maintained family home in one of Lake Country’s most desirable neighbourhoods. Offering 6 bedrooms, 3 bathrooms, over 2,700 sq ft of living space, and a legal suite, this property offers an excellent combination of space and flexibility. The main level features a bright open-concept layout with vaulted ceilings, large windows, and spacious living and dining areas ideal for everyday living and entertaining. The kitchen features granite countertops, stainless steel appliances, and ample cabinetry flowing into the main living space. Upstairs, you’ll find 4 spacious bedrooms on the same level, including a large primary bedroom with a walk-in closet and 5-piece ensuite. Downstairs features a bright legal suite with separate entrance and laundry, currently configured as a 1 bedroom suite but easily converted into a 2 bedroom suite if desired, offering flexibility for rental income or extended family living. Outside, the fully fenced backyard offers a great mix of usable space and natural surroundings, with direct access to a forested walking trail just behind the property. The covered deck is the perfect place to relax and enjoy the peaceful setting. There is also room for RV parking, along with a detached shop/garage ideal for storage, hobbies, or a workspace. Located close to parks, hiking trails, wineries, schools, and all the amenities Lake Country has to offer, this home truly checks all the boxes. Book your showing today! (id:66966)
Details
- Type
- Detached
- Style
- Multi-level
- Size
- 2718 sq ft
- Garage
- Garage
- Property tax
- $5,372
- Neighbourhood
- Lake Country North West
- Municipality
- Lake Country
Interior
- Fireplace
- Gas
- Appliances
- Refrigerator, Range - Gas, Range - Electric, Dishwasher, Dryer, Microwave
- Flooring
- Hardwood, Ceramic Tile
Heating, cooling and services
- Heating
- See remarks
- Air conditioning
- Central air conditioning
- Water and sewer
- Municipal sewage system
Building and exterior
- Style
- Multi-level
- Year built
- 2015
- Roof
- Asphalt shingle
Parking
- Total parking
- 2
- Driveway and parking
- Attached Garage, Oversize, See Remarks
Rooms
| Room | Level | Size | Features |
|---|---|---|---|
| Recreation room | Main level | 10'4'' x 16'5'' | |
| Laundry room | Main level | 6'5'' x 15'11'' | |
| Living room | Main level | 21'7'' x 12'10'' | |
| 4pc Bathroom | Main level | 4'11'' x 10'4'' | |
| Bedroom | Main level | 10'4'' x 12'2'' | |
| Bedroom | Main level | 10'4'' x 10'10'' | |
| Kitchen | Main level | 8'10'' x 9'11'' | |
| Bedroom | Second level | 10'4'' x 12'2'' | |
| Bedroom | Second level | 10'4'' x 11'1'' | |
| 5pc Ensuite bath | Second level | 11'10'' x 10'9'' | |
| Primary Bedroom | Second level | 12'10'' x 16'9'' | |
| Bedroom | Second level | 14'5'' x 13'10'' | |
| Full bathroom | Second level | 5'0'' x 10'4'' | |
| Living room | Main level | 16'4'' x 10'11'' | |
| Dining room | Second level | 12'5'' x 23'11'' | |
| Kitchen | Second level | 13'5'' x 14'6'' | |
| Laundry room | Main level | 6'5'' x 15'11'' |
Location
Location is approximate. See nearby homes on the map
Listed by Oakwyn Realty Okanagan-Letnick Estates.

REALTOR®, REALTORS®, and the REALTOR® logo are certification marks that are owned by REALTOR® Canada Inc. and licensed exclusively to The Canadian Real Estate Association (CREA). These certification marks identify real estate professionals who are members of CREA and who must abide by CREA’s By-Laws, Rules, and the REALTOR® Code. The MLS® trademark and the MLS® logo are owned by CREA and identify the professional real estate services provided by members of CREA.
The information contained on this site is based in whole or in part on information that is provided by members of The Canadian Real Estate Association, who are responsible for its accuracy. CREA reproduces and distributes this information as a service for its members and assumes no responsibility for its accuracy.
Similar homes nearby
See more in Lake Country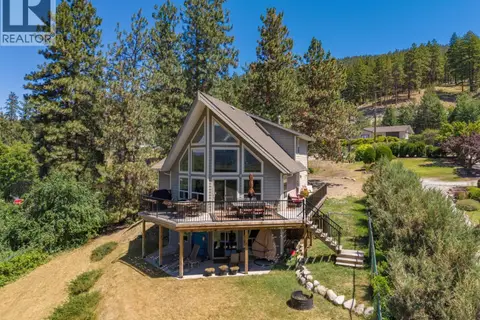 📷 54
$1,099,000
4 bd4 ba5 pk2779 ft²
16490 Commonage Road
Lake Country North West, Lake Country
Detached · MLS® 10401772 · Royal LePage Kelowna
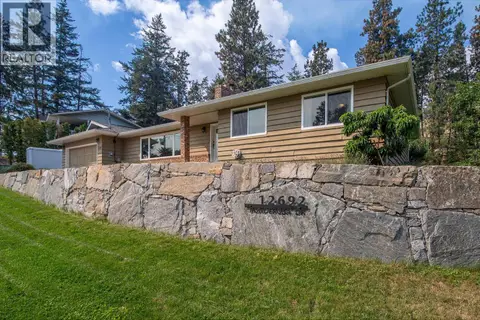 📷 83
$1,100,000
3 bd3 ba1 pk1800 ft²
12692 Ponderosa Drive
Lake Country North West, Lake Country
Detached · MLS® 10396863 · REMAX Kelowna
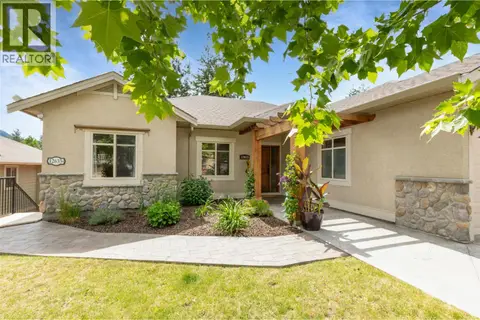 📷 78
$1,074,900
4 bd4 ba6 pk3140 ft²
12633 Driftwood Court
Lake Country North West, Lake Country
Detached · MLS® 10399777 · Royal LePage Kelowna
 📷 75
$1,120,000
4 bd3 ba2 pk2968 ft²
13464 Lake Hill Drive
Lake Country North West, Lake Country
Detached · MLS® 10398018 · Real Broker B.C. Ltd
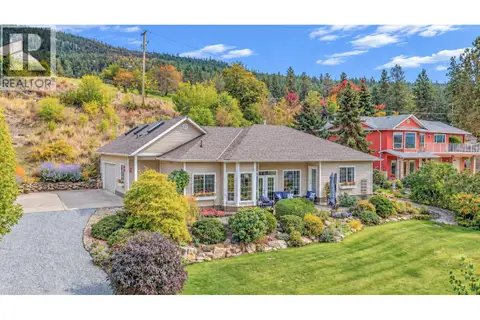 📷 72
$1,050,000
2 bd3 ba2 pk2192 ft²
16585 Toby Road
Lake Country North West, Lake Country
Detached · MLS® 10402891 · Coldwell Banker Executives Realty
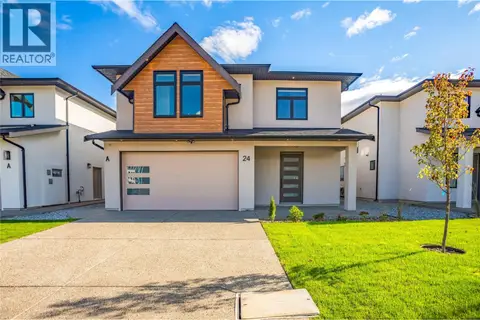 📷 52
$1,049,000
6 bd4 ba4 pk2682 ft²
19950 McCarthy Road Unit# 24
Lake Country North West, Lake Country
Detached · MLS® 10373010 · Century 21 Assurance Realty Ltd
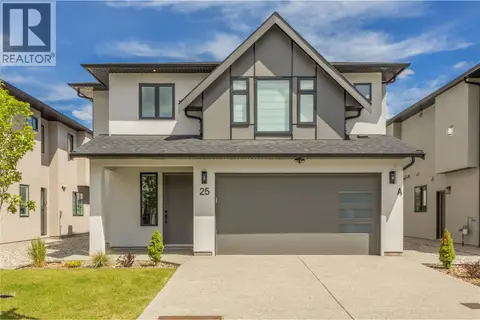 📷 44
$1,049,000
6 bd4 ba4 pk2680 ft²
19950 McCarthy Road Unit# 25
Lake Country North West, Lake Country
Detached · MLS® 10390740 · Century 21 Assurance Realty Ltd
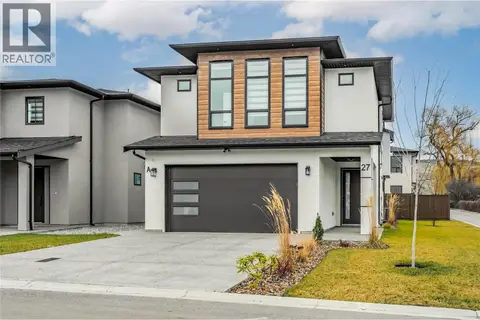 📷 51
$999,000
5 bd3 ba4 pk2285 ft²
19950 McCarthy Road Unit# 27
Lake Country North West, Lake Country
Detached · MLS® 10372355 · Century 21 Assurance Realty Ltd