1994 Taunton Road E
Rural Clarington, Clarington, L0B 1J0
$1,299,900
- 3 bedrooms
- 2 bathrooms
- 11 parking
- 2000-2500 sq ft
Listed yesterday · MLS® E14094126
About this home
Welcome to this exquisite 3 bed 2 bath executive bungalow, ideally located on a professionally landscaped 250' deep .88 acre lot, just minutes away from all amenities and the convenience of Highway 418/407/401. This home offers the perfect balance of technology, luxury, comfort, and convenience. Step inside and be greeted by a cozy sunken living room with a floor to ceiling, field stone wood burning fireplace. The gourmet eat-in kitchen, features high end appliances, a beverage Centre, creates a warm and inviting atmosphere. Retreat to the primary bedroom, featuring a luxurious high end spa ensuite, with heated floors. Two spacious bedrooms with one converted to an office that will be converted back to a third bedroom. The fully finished basement offers additional space for entertaining, a custom oak bar with pool table room and living space with a gas fireplace and a full Gym. Step outside into the mature backyard, where you'll find a large wraparound deck, two gazebos and a refreshing inground heated pool. Upgrades Include: New Septic2025/$45.000, Pool Liner 2025 $8000, Basement Reno 2025,Roof 2016 *** showings only on Friday, Saturday and Sunday***
Details
- Type
- Detached
- Style
- Bungalow
- Age
- 51-99 years
- Size
- 2000-2500 sq ft
- Lot
- 150 × 250 ft
- Basement
- Finished
- Garage
- Attached
- Kitchens
- 1
- Property tax
- $7,699 (2025)
- Neighbourhood
- Rural Clarington
- Municipality
- Clarington
- Price per sq ft
- $578 (12% below detached houses in Rural Clarington, $654)
Interior
- Bedrooms
- 3 above ground
- Bathrooms
- 1 × 5-piece (main), 1 × 5-piece (main)
- Rooms
- 12 above ground
- Family room or den
- Yes
- Fireplace
- Yes
- Features
- Upgraded Insulation
Heating, cooling and services
- Heating
- Forced Air, Gas
- Air conditioning
- Central Air
- Water and sewer
- Septic
Building and exterior
- Style
- Bungalow
- Exterior
- Brick, Vinyl Siding
- Roof
- Asphalt Shingle
- Foundation
- Concrete Block
- Age
- 51-99 years
- Faces
- North
- Pool
- Inground
Parking
- Garage spaces
- 2
- Total parking
- 11
- Driveway and parking
- Private
Lot
- Size
- 150 × 250 ft
- Acreage
- .50-1.99
More
- Possession
- Flexible
- Cross street
- Taunton
Rooms
| Room | Level | Size | Features |
|---|---|---|---|
| Kitchen | Main | 7.89 × 5.57 m (25'11" × 18'3") | W/O To Sundeck, Stainless Steel Appl, Quartz Counter |
| Living Room | Main | 6.46 × 4.6 m (21'2" × 15'1") | Open Concept, Fireplace, Pot Lights |
| Sunroom | Main | 6.3 × 5.18 m (20'8" × 17') | Window, Walk-Out |
| Primary Bedroom | Main | 5.12 × 5.09 m (16'10" × 16'8") | W/W Closet, 5 Pc Ensuite, Walk-Out |
| Bathroom | Main | 5.48 × 3.13 m (18' × 10'3") | 5 Pc Ensuite, Heated Floor, Glass Doors |
| Bathroom | Main | 3.38 × 2.04 m (11'1" × 6'8") | Glass Doors |
| Bedroom 2 | Main | 4.2 × 3.1 m (13'9" × 10'2") | Closet, Window |
| Bedroom 3 | Main | 3.16 × 3.1 m (10'4" × 10'2") | Window, Closet |
| Den | Lower | 7.58 × 4.6 m (24'10" × 15'1") | Wet Bar, Pot Lights |
| Sitting | Lower | 6.76 × 3.68 m (22'2" × 12'1") | Fireplace, Open Concept |
| Dining Room | Lower | 7.1 × 2.89 m (23'4" × 9'6") | Hardwood Floor, Pot Lights |
| Recreation | Lower | 14.32 × 6.33 m (47' × 20'9") | Window |
Listed by INTERNATIONAL REALTY FIRM, INC..
Listing information provided by PropTx Innovations Inc. and TRREB; deemed reliable but not guaranteed accurate by PropTx.
Similar homes nearby
See more in Clarington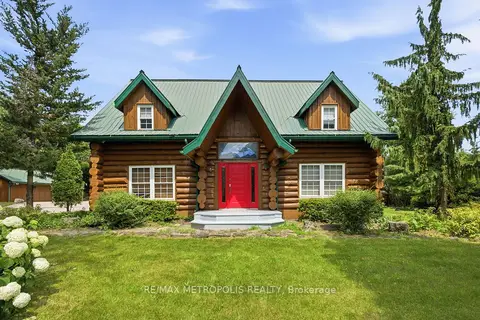
$1,289,000
Reduced $200,000
3 bd3 ba13 pk2500-3000 ft²
7535 Leskard Road
Rural Clarington, Clarington
Detached · MLS® E13592812 · RE/MAX METROPOLIS REALTY
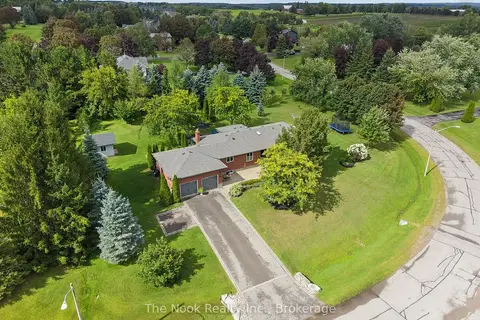
$1,349,900
3+1 bd2 ba8 pk2000-2500 ft²
30 Potters Lane
Rural Clarington, Clarington
Detached · MLS® E14021120 · The Nook Realty Inc.
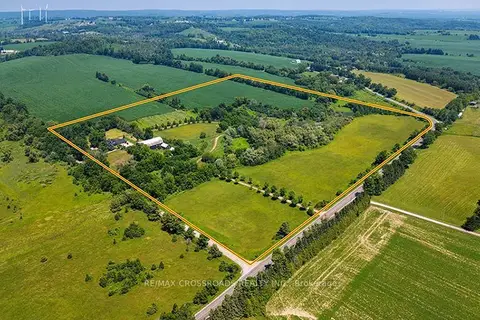 New
$1,349,900
3+1 bd2 ba22 pk2500-3000 ft²
5019 Jewel Road
Rural Clarington, Clarington
Detached · MLS® E14099038 · RE/MAX CROSSROADS REALTY INC.
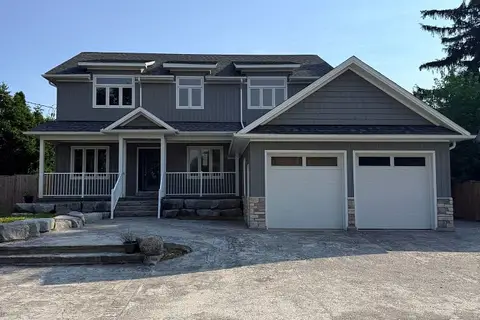
$1,229,900
4+2 bd4 ba8 pk3000-3500 ft²
5277 Old Scugog Road
Rural Clarington, Clarington
Detached · MLS® E13563204 · HOMELIFE/MIRACLE REALTY LTD
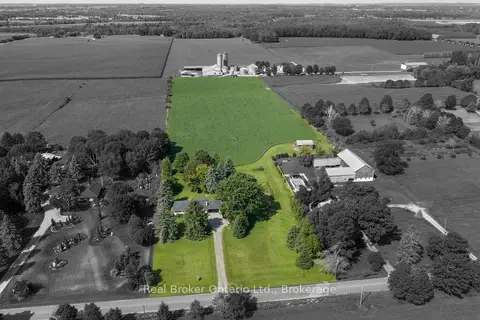
$1,225,000
3+2 bd2 ba11 pk1100-1500 ft²
4656 Pollard Road
Rural Clarington, Clarington
Detached · MLS® E13879196 · Real Broker Ontario Ltd.
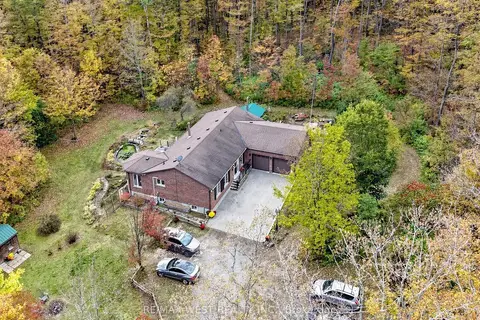
$1,399,000
3 bd3 ba10 pk1500-2000 ft²
9626 Murphy Road
Rural Clarington, Clarington
Detached · MLS® E13878066 · RE/MAX WEST REALTY INC.
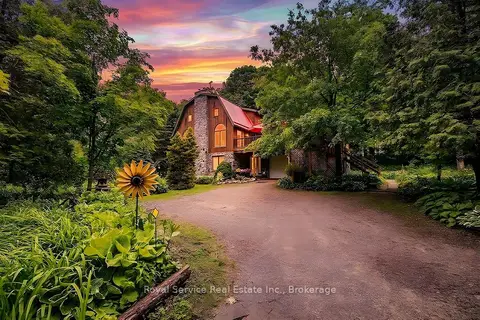
$1,200,000
4 bd3 ba11 pk3000-3500 ft²
5147 Patterson Road
Rural Clarington, Clarington
Detached · MLS® E13432586 · Royal Service Real Estate Inc.
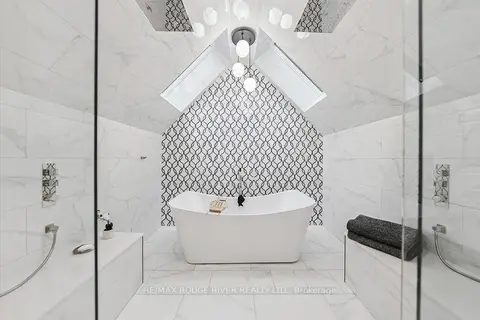
$1,399,900
4 bd4 ba12 pk3500-5000 ft²
6954 Shiloh Road
Rural Clarington, Clarington
Detached · MLS® E13830736 · RE/MAX Rouge River Realty Ltd.