9626 Murphy Road
Rural Clarington, Clarington, L1C 6V5
$1,399,000
- 3 bedrooms
- 3 bathrooms
- 10 parking
- 1500-2000 sq ft
Listed 12 days ago · MLS® E13878066
About this home
Welcome to 9626 Murphy Road, a spectacular country oasis nestled on a sprawling 10.5 acre parcel and tucked away from the main road. Surrounded by pristine natural beauty, this property offers an exceptional opportunity to enjoy peaceful and private country living while maintaining convenient access to the GTA. Offered for sale for the first time, this custom-built bungalow was built in 1998 and reflects decades of meticulous care and pride of ownership. Private trails wind through the rear of the property - great for walks or cross-country skiing/snow shoeing in winter.The bright and functional layout feature 3 bedrooms and 3 washrooms. The open-concept living room, dining room and kitchen - a perfect space for entertaining. Additional conveniences include main-floor laundry and inside access to the double-car garage.The finished walkout basement extends the living space with a recreation/living room, games room and workshop (a potential to be converted into an additional bedroom). A rare find for anyone seeking exceptional privacy, natural beauty and a peaceful retreat from city life.
Details
- Type
- Detached
- Style
- Bungalow
- Size
- 1500-2000 sq ft
- Lot
- 353.25 × 1296.8 ft
- Basement
- Separate Entrance, Finished
- Garage
- Attached
- Kitchens
- 1
- Property tax
- $7,891 (2026)
- Neighbourhood
- Rural Clarington
- Municipality
- Clarington
- Price per sq ft
- $799 (22% above detached houses in Rural Clarington, $654)
Interior
- Bedrooms
- 3 above ground
- Bathrooms
- 1 × 3-piece (main), 1 × 3-piece (main), 1 × 2-piece (basement)
- Rooms
- 7 above ground
- Family room or den
- Yes
- Fireplace
- Living Room, Rec Room, Wood Stove
- Features
- Auto Garage Door Remote, Sump Pump, ERV/HRV, Separate Heating Controls, Primary Bedroom - Main Floor, Suspended Ceilings, Water Treatment, Water Purifier, Water Heater Owned, Bar Fridge, Floor Drain
Heating, cooling and services
- Heating
- Baseboard, Electric
- Air conditioning
- Wall Unit(s)
- Water and sewer
- Septic
Building and exterior
- Style
- Bungalow
- Exterior
- Brick
- Roof
- Asphalt Shingle
- Faces
- East
- Outdoor
- Garden Shed
Parking
- Garage spaces
- 2
- Total parking
- 10
- Driveway and parking
- Private
Lot
- Size
- 353.25 × 1296.8 ft (rectangular)
- Acreage
- 10-24.99
More
- Possession
- 30/60 days/TBA
- Nearby
- Cul de Sac/Dead End
- Cross street
- Regional #20/Murphy Rd
Rooms
| Room | Level | Size | Features |
|---|---|---|---|
| Living Room | Main | 4.92 × 4.53 m (16'2" × 14'10") | Hardwood Floor, Window, Separate Room |
| Dining Room | Main | 7.6 × 3.79 m (24'11" × 12'5") | Ceramic Floor, Window, Combined w/Dining |
| Family Room | Main | 4.37 × 3.9 m (14'4" × 12'10") | Open Concept, W/O To Deck, Fireplace |
| Primary Bedroom | Main | 4.51 × 3.92 m (14'10" × 12'10") | Hardwood Floor, Double Closet, 3 Pc Ensuite |
| Bedroom 2 | Main | 3.95 × 3.9 m (13' × 12'10") | Hardwood Floor, Closet, B/I Shelves |
| Bedroom 3 | Main | 3.1 × 2.58 m (10'2" × 8'6") | Hardwood Floor, Closet, Murphy Bed |
| Recreation | Basement | 9.92 × 8.42 m (32'7" × 27'7") | W/O To Yard, Fireplace |
| Game Room | Basement | 10.26 × 3.73 m (33'8" × 12'3") | Laminate, Separate Room |
| Workshop | Basement | 6.41 × 4.58 m (21' × 15') | Window, Separate Room |
Location
Location is approximate. See nearby homes on the map
Recent sales nearby
See what similar homes within 1 km sold for in the last year. Create a free account or sign in to see them.
The neighbourhood
Getting around Car-dependent
No subway, LRT or GO station within a short trip.
Within a 10-minute walk: no grocery stores, 0 cafés and restaurants, 0 parks.
Who lives here postal area L1C
- Owners / renters
- 80% / 20%
- Median household income
- $109,000
- Average age
- 38
- Children under 15
- 21%
- Homes
- 70% detached, 3% high-rise
- Commute by transit
- 2%
- Population
- 50,217
Languages spoken most at home besides English: Tamil 0.9%, Urdu 0.5%, Spanish 0.3%, Dari 0.3%.
Safety
Crime Severity Index for Durham Region (Oshawa/Whitby/Ajax) police: 43 vs 57 for Ontario (2025).
Police-reported figures for the whole police service area, not this street. Rates use the area’s resident population.
Distances are approximate. Places © OpenStreetMap contributors. Neighbourhood figures: Statistics Canada, 2021 Census. Crime Severity Index: Statistics Canada.
Living here
Commute
To Union Station (downtown Toronto): 71 km. Transit times · Driving times
Noise Nothing major nearby
No highway within 500 m, rail line within 300 m, or airport flight path nearby.
Distances from the map, not noise measurements. Visit at rush hour to judge for yourself.
Internet Wireless only
50/10 Mbps or faster available here by wireless only (the federal high-speed target).
From the federal broadband map. Check exact speeds and providers for the address.
Roads, rail, airports and planned stations © OpenStreetMap contributors. Internet: Innovation, Science and Economic Development Canada, National Broadband Data.
Listed by RE/MAX WEST REALTY INC..
Listing information provided by PropTx Innovations Inc. and TRREB; deemed reliable but not guaranteed accurate by PropTx.
Similar homes nearby
See more in Clarington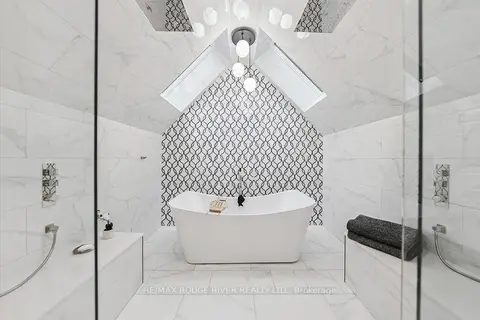
$1,399,900
4 bd4 ba12 pk3500-5000 ft²
6954 Shiloh Road
Rural Clarington, Clarington
Detached · MLS® E13830736 · RE/MAX Rouge River Realty Ltd.
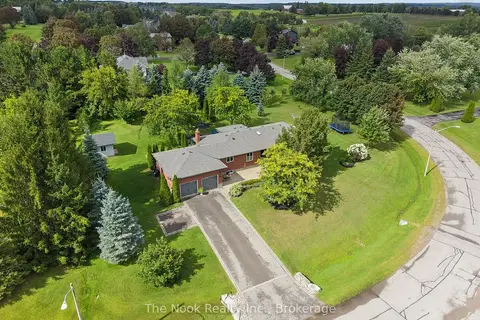
$1,349,900
3+1 bd2 ba8 pk2000-2500 ft²
30 Potters Lane
Rural Clarington, Clarington
Detached · MLS® E14021120 · The Nook Realty Inc.
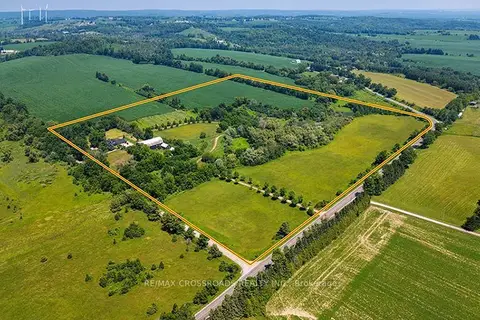 New
$1,349,900
3+1 bd2 ba22 pk2500-3000 ft²
5019 Jewel Road
Rural Clarington, Clarington
Detached · MLS® E14099038 · RE/MAX CROSSROADS REALTY INC.
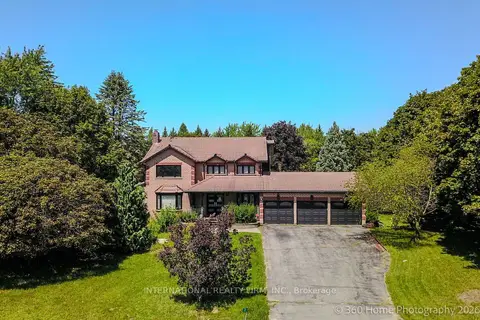
$1,449,000
3 bd4 ba13 pk3000-3500 ft²
3 Taunus Court
Rural Clarington, Clarington
Detached · MLS® E13814604 · INTERNATIONAL REALTY FIRM, INC.
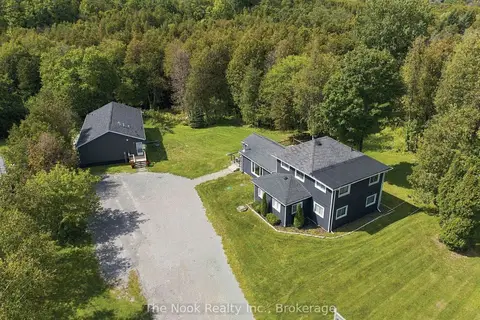
$1,450,000
3+3 bd5 ba10 pk1500-2000 ft²
7704 Leskard Road
Rural Clarington, Clarington
Detached · MLS® E13795890 · The Nook Realty Inc.
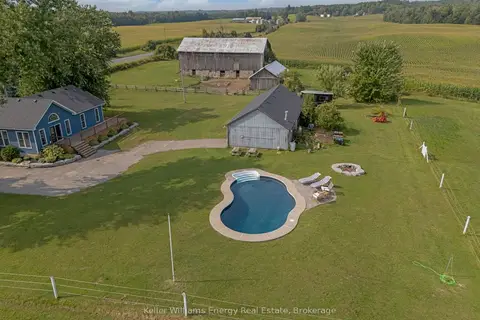
$1,485,000
5 bd3 ba24 pk3000-3500 ft²
7483 Bethesda Road
Rural Clarington, Clarington
Rural Residential · MLS® E14086030 · Keller Williams Energy Real Estate
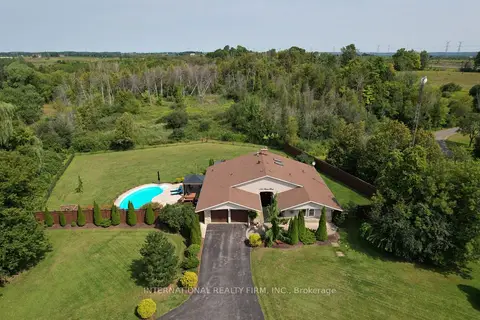 New
$1,299,900
3 bd2 ba11 pk2000-2500 ft²
1994 Taunton Road E
Rural Clarington, Clarington
Detached · MLS® E14094126 · INTERNATIONAL REALTY FIRM, INC.
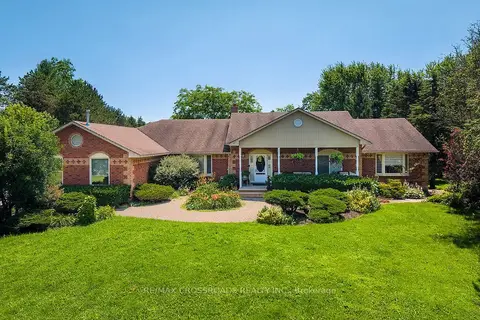
$1,499,900
Reduced $120,000
3+2 bd5 ba14 pk2500-3000 ft²
5 Buttery Court
Rural Clarington, Clarington
Detached · MLS® E13593098 · RE/MAX CROSSROADS REALTY INC.