30 Potters Lane
Rural Clarington, Clarington, L0B 1J0
$1,349,900
- 3+1 bedrooms
- 2 bathrooms
- 8 parking
- 2000-2500 sq ft
Listed 6 days ago · MLS® E14021120
Open house
- Saturday, October 24 at 2:00 p.m. to 4:00 p.m. Add to calendar
About this home
Lovingly maintained all-brick ranch bungalow on a .78 acre lot in tranquil, picturesque Enniskillen. Perfectly situated on a quiet, tree-lined street, this 3+1 bedroom bungalow will appeal to growing families & down-sizers alike! 3 generous bedrooms on the main floor, including a large primary bedroom with 3pc ensuite and His 'n Hers closets. Friends & family will love to gather in the beautiful, professionally designed kitchen, featuring quartzite counters, huge entertainer's island, charging drawer, convection oven, gas range & loads of storage. The custom dining room built-ins expands the kitchen's entertaining, serving and storage spaces. Even more room to live, work and play in the finished basement, featuring big windows, generous rec room, 4th bedroom, open-concept office area, partially finished 5th room, and multiple storage areas. Shift-worker, older kids, or wanting an in-law suite? The basement stairs are ideally located off the garage-access mudroom, with a layout that accommodate multiple configurations. Outside, enjoy peace and privacy created by the large tree-lined, wrap-around yard, complete with a spacious deck, patio, fire-pit area, hot tub, & powered shed. An oversized driveway and big garage accommodates large cars & recreational vehicles. Steps to Enniskillen PS and the Enniskillen General Store. Nature lovers can walk to the Enniskillen Conservation Area, or take a quick bike ride to Long Sault Conservation Area & Bowmanville Valley Trail. Minutes to Bowmanville, North Oshawa, Hwy 407 & Hwy 418. Extras include a main floor powder room rough-in, and numerous updates including: Basement windows 2025, furnace 2024, Generlink (generator) 2022, R60 attic insulation + vents 2022, front windows 2021, kitchen+kitchen appliances 2021, hot tub 2021, roof/eaves/soffits/fascia 2018, radon depressurization system, sliding door, well pump, 200 amp panel, and more! See the virtual tour link for a video of this wonderful Enniskillen home!
Details
- Type
- Detached
- Style
- Bungalow
- Size
- 2000-2500 sq ft
- Lot
- 242.1 × ? ft
- Basement
- Finished
- Garage
- Attached
- Kitchens
- 1
- Property tax
- $8,132 (2026)
- Neighbourhood
- Rural Clarington
- Municipality
- Clarington
- Price per sq ft
- $600 (8% below detached houses in Rural Clarington, $654)
Interior
- Bedrooms
- 3 above ground + 1 below
- Bathrooms
- 1 × 3-piece (main), 1 × 4-piece (main)
- Rooms
- 7 above ground + 3 below
- Family room or den
- Yes
- Fireplace
- Propane
- Features
- Bar Fridge, Built-In Oven, Countertop Range, Generator - Full, Sump Pump, Water Softener, Primary Bedroom - Main Floor, Water Treatment
Heating, cooling and services
- Heating
- Forced Air, Propane
- Air conditioning
- Central Air
- Water and sewer
- Septic
Building and exterior
- Style
- Bungalow
- Exterior
- Brick
- Roof
- Shingles
- Foundation
- Block
- Faces
- North
- Outdoor
- Deck, Hot Tub, Landscaped, Privacy, Patio, Shed
Parking
- Garage spaces
- 2
- Total parking
- 8
- Driveway and parking
- Private Double
Lot
- Size
- 242.1 × ? ft
More
- Possession
- 90 TBD
- Cross street
- Old Scugog & Potters Lane
Rooms
| Room | Level | Size | Features |
|---|---|---|---|
| Living Room | Main | 3.33 × 5.68 m (10'11" × 18'8") | Combined w/Dining, Fireplace, W/O To Deck |
| Dining Room | Main | 3.33 × 5.68 m (10'11" × 18'8") | Combined w/Living, B/I Shelves, Renovated |
| Kitchen | Main | 5.08 × 6.27 m (16'8" × 20'7") | Renovated, Breakfast Bar, Family Size Kitchen |
| Family Room | Main | 6.14 × 3.88 m (20'2" × 12'9") | Large Window, Overlooks Backyard, French Doors |
| Primary Bedroom | Main | 4.58 × 4.34 m (15' × 14'3") | 3 Pc Ensuite, His and Hers Closets |
| Bedroom 2 | Main | 3.72 × 3.53 m (12'2" × 11'7") | Large Closet |
| Bedroom 3 | Main | 3.33 × 3.53 m (10'11" × 11'7") | Large Closet |
| Recreation | Basement | 4.48 × 9.56 m (14'8" × 31'4") | Open Concept, Pot Lights |
| Bedroom 4 | Basement | 4.48 × 3.41 m (14'8" × 11'2") | Above Grade Window, Double Closet, Pot Lights |
| Other | Basement | 4.4 × 3.79 m (14'5" × 12'5") | Open Concept, Above Grade Window, Pot Lights |
History of this address
2 earlier listings at this address, with sold and leased prices. Create a free account or sign in to see them.
Location
Location is approximate. See nearby homes on the map
Recent sales nearby
See what similar homes within 1 km sold for in the last year. Create a free account or sign in to see them.
The neighbourhood
Getting around Car-dependent
No subway, LRT or GO station within a short trip.
Within a 10-minute walk: no grocery stores, 0 cafés and restaurants, 1 park. Nearest park: Enniskillen Park (900 m).
Schools nearby
Elementary
- Enniskillen Public School
EQAO: Gr 6 reading 93%, math 66%12 min walk
EQAO: share of students meeting the provincial standard (2024–25). Ontario average: Gr 6 reading 86%, math 51%; Gr 9 math 55%; literacy test 83%.
Closest schools, not school zones. Check which school serves this address with the school board before relying on it.
Who lives here postal area L0B
- Owners / renters
- 92% / 8%
- Median household income
- $111,000
- Average age
- 44
- Children under 15
- 15%
- Homes
- 96% detached
- Commute by transit
- 1%
- Population
- 15,501
Languages spoken most at home besides English: Mandarin 0.2%, Polish 0.2%, Spanish 0.2%, Arabic 0.1%.
Flood and conservation No mapped hazard
Not inside a mapped flood plain or regulated area in Central Lake Ontario Conservation’s mapping.
Screening maps only. Ask the conservation authority for a property inquiry before relying on this.
Safety
Crime Severity Index for Durham Region (Oshawa/Whitby/Ajax) police: 43 vs 57 for Ontario (2025).
Police-reported figures for the whole police service area, not this street. Rates use the area’s resident population.
Distances are approximate. Places © OpenStreetMap contributors. Neighbourhood figures: Statistics Canada, 2021 Census. School results: EQAO via Ontario Data Catalogue (Open Government Licence – Ontario). Flood and regulation mapping: Central Lake Ontario Conservation open data. Crime Severity Index: Statistics Canada.
Living here
Commute
To Union Station (downtown Toronto): 64 km. Transit times · Driving times
Noise Nothing major nearby
No highway within 500 m, rail line within 300 m, or airport flight path nearby.
Distances from the map, not noise measurements. Visit at rush hour to judge for yourself.
Internet High-speed
50/10 Mbps or faster available here by cable, fibre or DSL (the federal high-speed target).
From the federal broadband map. Check exact speeds and providers for the address.
Roads, rail, airports and planned stations © OpenStreetMap contributors. Internet: Innovation, Science and Economic Development Canada, National Broadband Data.
Listed by The Nook Realty Inc..
Listing information provided by PropTx Innovations Inc. and TRREB; deemed reliable but not guaranteed accurate by PropTx.
Similar homes nearby
See more in Clarington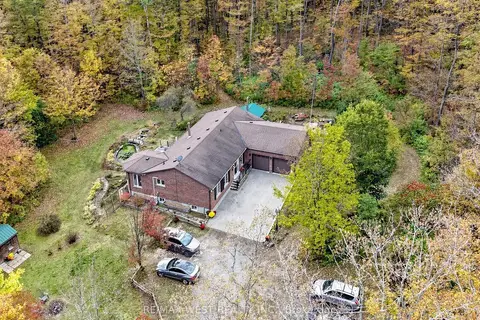
$1,399,000
3 bd3 ba10 pk1500-2000 ft²
9626 Murphy Road
Rural Clarington, Clarington
Detached · MLS® E13878066 · RE/MAX WEST REALTY INC.
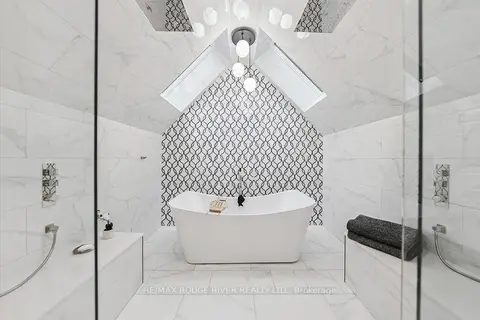
$1,399,900
4 bd4 ba12 pk3500-5000 ft²
6954 Shiloh Road
Rural Clarington, Clarington
Detached · MLS® E13830736 · RE/MAX Rouge River Realty Ltd.
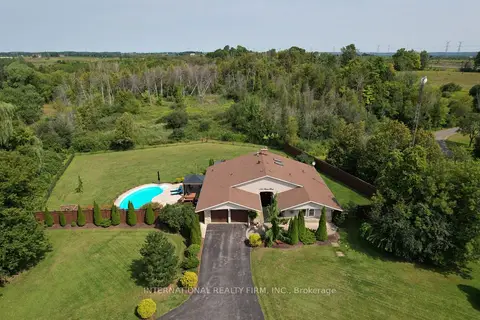 New
$1,299,900
3 bd2 ba11 pk2000-2500 ft²
1994 Taunton Road E
Rural Clarington, Clarington
Detached · MLS® E14094126 · INTERNATIONAL REALTY FIRM, INC.
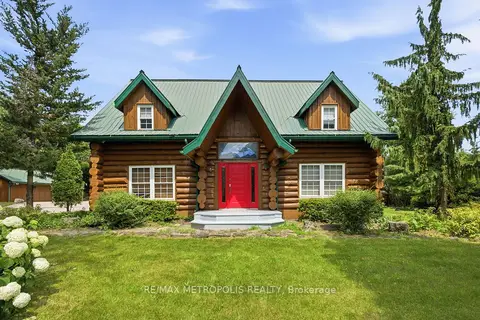
$1,289,000
Reduced $200,000
3 bd3 ba13 pk2500-3000 ft²
7535 Leskard Road
Rural Clarington, Clarington
Detached · MLS® E13592812 · RE/MAX METROPOLIS REALTY
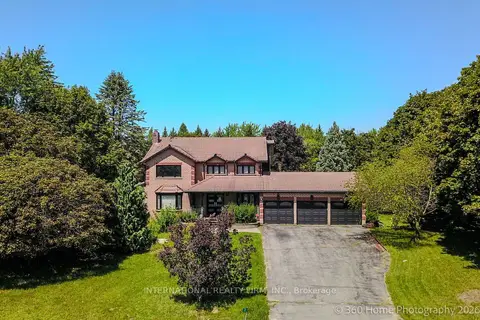
$1,449,000
3 bd4 ba13 pk3000-3500 ft²
3 Taunus Court
Rural Clarington, Clarington
Detached · MLS® E13814604 · INTERNATIONAL REALTY FIRM, INC.
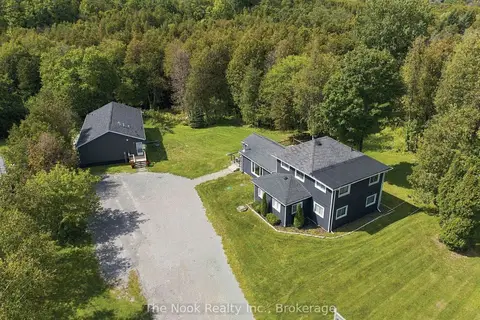
$1,450,000
3+3 bd5 ba10 pk1500-2000 ft²
7704 Leskard Road
Rural Clarington, Clarington
Detached · MLS® E13795890 · The Nook Realty Inc.
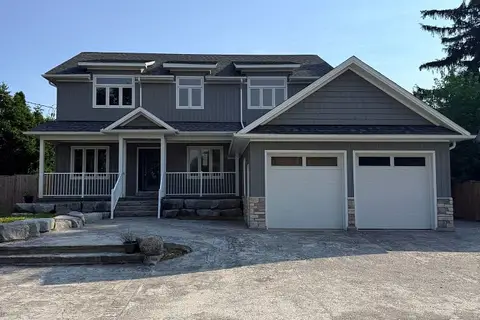
$1,229,900
4+2 bd4 ba8 pk3000-3500 ft²
5277 Old Scugog Road
Rural Clarington, Clarington
Detached · MLS® E13563204 · HOMELIFE/MIRACLE REALTY LTD
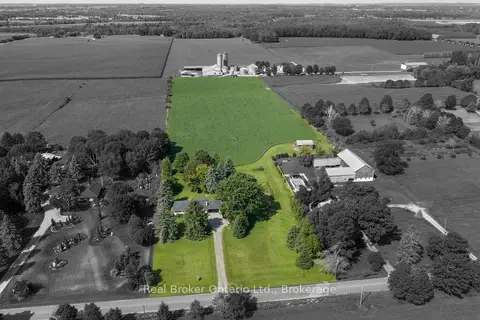
$1,225,000
3+2 bd2 ba11 pk1100-1500 ft²
4656 Pollard Road
Rural Clarington, Clarington
Detached · MLS® E13879196 · Real Broker Ontario Ltd.