4656 Pollard Road
Rural Clarington, Clarington, L0B 1M0
$1,225,000
- 3+2 bedrooms
- 2 bathrooms
- 11 parking
- 1100-1500 sq ft
Listed 11 days ago · MLS® E13879196
About this home
Set on approximately 10 acres, this exceptionally well-maintained bungalow offers the perfect blend of peaceful country living and everyday convenience, being a short distance from Bowmanville and Newcastle and with quick access to Hwy 407 and Hwy 115. A stunning newer front door welcomes you into the inviting foyer, where hardwood flooring flows throughout much of the main level. The bright living room is filled with natural light from a spectacular oversized bay window, creating a warm and welcoming space to relax or entertain. The kitchen features tile flooring, tile backsplash, pot lighting, and a great view of the expansive backyard from the window over the sink, while overlooking the dining area. The dining room offers a walk-out to the covered backyard patio-perfect for enjoying the beautiful surroundings in rain or shine. Three good-sized bedrooms are found on the main floor, including a generous primary suite with his-and-her double closets and a convenient 3-piece ensuite. A 5-piece main bathroom with double-sink vanity adds everyday functionality. The finished basement provides excellent additional living space with a large recreation room, games area and two bedrooms featuring above-grade windows, plus a tucked away roughed in 2 pc bath. Tons of storage throughout add to the home's practicality. An attached 1.5-car garage with interior access provides added convenience. Outside, enjoy a large driveway, mature trees, extra large vegetable garden, tons of beautiful perennial gardens and plenty of room to roam. The property also features a barn with 6 stalls, hydro and water. A rare opportunity to enjoy space, privacy and country charm without sacrificing convenience.
Details
- Type
- Detached
- Style
- Bungalow
- Size
- 1100-1500 sq ft
- Lot
- 217 × 1327.72 ft
- Basement
- Finished
- Garage
- Attached
- Kitchens
- 1
- Property tax
- $3,409 (2026)
- Neighbourhood
- Rural Clarington
- Municipality
- Clarington
- Price per sq ft
- $942 (44% above detached houses in Rural Clarington, $654)
Interior
- Bedrooms
- 3 above ground + 2 below
- Bathrooms
- 1 × 5-piece (main), 1 × 3-piece (main)
- Rooms
- 9 above ground + 2 below
- Family room or den
- No
- Fireplace
- Wood Stove
- Features
- Primary Bedroom - Main Floor, Storage, Water Heater Owned, Water Softener
Heating, cooling and services
- Heating
- Forced Air, Oil
- Air conditioning
- Central Air
- Water and sewer
- Septic
Building and exterior
- Style
- Bungalow
- Exterior
- Brick
- Roof
- Asphalt Shingle
- Faces
- West
Parking
- Garage spaces
- 1.5
- Total parking
- 11
- Driveway and parking
- Private
Lot
- Size
- 217 × 1327.72 ft
- Acreage
- 10-24.99
More
- Possession
- Flexible
- Cross street
- Concession Rd 5/Pollard Rd
Rooms
| Room | Level | Size | Features |
|---|---|---|---|
| Kitchen | Main | 3.94 × 2.99 m (12'11" × 9'10") | Tile Floor, Pot Lights, Backsplash |
| Dining Room | Main | 3.94 × 2.92 m (12'11" × 9'7") | Tile Floor, W/O To Patio |
| Living Room | Main | 5.6 × 4.27 m (18'4" × 14') | Hardwood Floor, Bay Window |
| Primary Bedroom | Main | 4.08 × 3.9 m (13'5" × 12'10") | Hardwood Floor, His and Hers Closets, 3 Pc Ensuite |
| Bedroom 2 | Main | 3.61 × 2.98 m (11'10" × 9'9") | Hardwood Floor, Double Closet |
| Bedroom 3 | Main | 3.28 × 3.25 m (10'9" × 10'8") | Hardwood Floor, Double Closet |
| Bedroom 4 | Basement | 4.03 × 2.89 m (13'3" × 9'6") | Hardwood Floor, Double Closet, Above Grade Window |
| Bedroom 5 | Basement | 4.14 × 4.05 m (13'7" × 13'3") | Broadloom, Above Grade Window, French Doors |
| Recreation | Basement | 7.2 × 4.02 m (23'7" × 13'2") | Broadloom, B/I Bookcase, Above Grade Window |
| Game Room | Basement | 5.2 × 3.1 m (17'1" × 10'2") | Broadloom |
| Laundry | Basement | 3.83 × 2.25 m (12'7" × 7'5") | Laundry Sink |
History of this address
1 earlier listing at this address, with sold and leased prices. Create a free account or sign in to see them.
Location
Location is approximate. See nearby homes on the map
Recent sales nearby
See what similar homes within 1 km sold for in the last year. Create a free account or sign in to see them.
The neighbourhood
Getting around Car-dependent
No subway, LRT or GO station within a short trip.
Within a 10-minute walk: no grocery stores, 0 cafés and restaurants, 0 parks.
Who lives here postal area L0B
- Owners / renters
- 92% / 8%
- Median household income
- $111,000
- Average age
- 44
- Children under 15
- 15%
- Homes
- 96% detached
- Commute by transit
- 1%
- Population
- 15,501
Languages spoken most at home besides English: Mandarin 0.2%, Polish 0.2%, Spanish 0.2%, Arabic 0.1%.
Flood and conservation No mapped hazard
Not inside a mapped flood plain or regulated area in Central Lake Ontario Conservation’s mapping.
Screening maps only. Ask the conservation authority for a property inquiry before relying on this.
Safety
Crime Severity Index for Durham Region (Oshawa/Whitby/Ajax) police: 43 vs 57 for Ontario (2025).
Police-reported figures for the whole police service area, not this street. Rates use the area’s resident population.
Distances are approximate. Places © OpenStreetMap contributors. Neighbourhood figures: Statistics Canada, 2021 Census. Flood and regulation mapping: Central Lake Ontario Conservation open data. Crime Severity Index: Statistics Canada.
Living here
Commute
To Union Station (downtown Toronto): 69 km. Transit times · Driving times
Noise Nothing major nearby
No highway within 500 m, rail line within 300 m, or airport flight path nearby.
Distances from the map, not noise measurements. Visit at rush hour to judge for yourself.
Internet Limited
Up to 5/1 Mbps available here by cable, fibre or DSL.
From the federal broadband map. Check exact speeds and providers for the address.
Roads, rail, airports and planned stations © OpenStreetMap contributors. Internet: Innovation, Science and Economic Development Canada, National Broadband Data.
Listed by Real Broker Ontario Ltd..
Listing information provided by PropTx Innovations Inc. and TRREB; deemed reliable but not guaranteed accurate by PropTx.
Similar homes nearby
See more in Clarington
$1,229,900
4+2 bd4 ba8 pk3000-3500 ft²
5277 Old Scugog Road
Rural Clarington, Clarington
Detached · MLS® E13563204 · HOMELIFE/MIRACLE REALTY LTD
$1,200,000
4 bd3 ba11 pk3000-3500 ft²
5147 Patterson Road
Rural Clarington, Clarington
Detached · MLS® E13432586 · Royal Service Real Estate Inc.
$1,199,000
4+1 bd2 ba10 pk2500-3000 ft²
7167 Carscadden Road
Rural Clarington, Clarington
Detached · MLS® E14089676 · RE/MAX HALLMARK FIRST GROUP REALTY LTD.
$1,185,000
3 bd3 ba12 pk2000-2500 ft²
7568 Langmaid Road
Rural Clarington, Clarington
Detached · MLS® E13837870 · RE/MAX ESCARPMENT REALTY INC.
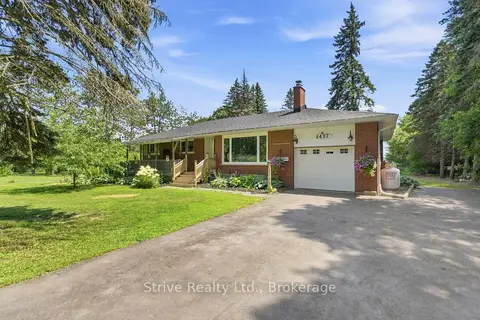
$1,164,000
3+1 bd2 ba7 pk1100-1500 ft²
4437 Concession Rd 4 Road
Rural Clarington, Clarington
Detached · MLS® E13752216 · Strive Realty Ltd.
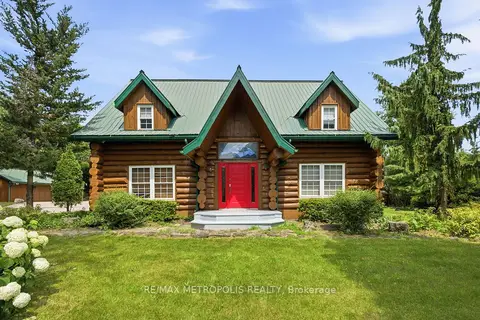
$1,289,000
Reduced $200,000
3 bd3 ba13 pk2500-3000 ft²
7535 Leskard Road
Rural Clarington, Clarington
Detached · MLS® E13592812 · RE/MAX METROPOLIS REALTY
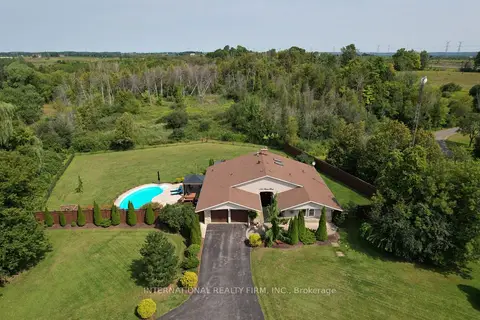 New
$1,299,900
3 bd2 ba11 pk2000-2500 ft²
1994 Taunton Road E
Rural Clarington, Clarington
Detached · MLS® E14094126 · INTERNATIONAL REALTY FIRM, INC.
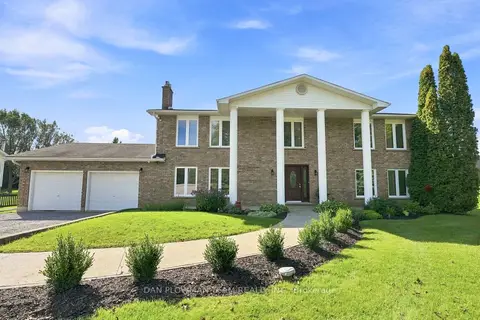
$1,150,000
4 bd3 ba16 pk2500-3000 ft²
4451 Ganaraska Road
Rural Clarington, Clarington
Detached · MLS® E13790862 · DAN PLOWMAN TEAM REALTY INC.