7167 Carscadden Road
Rural Clarington, Clarington, L0B 1M0
$1,199,000
- 4+1 bedrooms
- 2 bathrooms
- 10 parking
- 2500-3000 sq ft
Listed 4 days ago · MLS® E14089676
Open house
- Saturday, October 24 at 2:00 p.m. to 4:00 p.m. Add to calendar
- Sunday, October 25 at 2:00 p.m. to 4:00 p.m. Add to calendar
About this home
INCREDIBLE NEW PRICE! ONE-OF-A-KIND COUNTRY RETREAT IN ORONO! Nestled on 4.83 acres along the Ganaraska River, this extraordinary retreat offers exceptional privacy, natural beauty and endless possibilities. Discover 3 tranquil ponds, cascading waterfalls and picturesque views from the home's many windows. WHY ORONO? Enjoy small-town Ontario charm with convenient access to Highways 401 & 407. Minutes from local amenities and outdoor recreation, including hiking and skiing, this peaceful setting offers country living while remaining connected to Durham Region and the GTA. THE PROPERTY - This distinctive two-storey home offers 4+1 bedrooms and generous living spaces filled with warmth and character. Handcrafted wood interiors, Brazilian cherry hardwood flooring and walls of windows showcase the surrounding landscape. The custom kitchen features granite countertops, built-in appliances and an island. The spacious main-floor primary bedroom includes a fireplace and walkout to the grounds; originally designed as the living room, it can easily be converted back. Upstairs are 4 bedrooms, laundry and a family room overlooking the property. A home office with private deck overlooks a charming waterfall. The former workshop is now a versatile 3-room studio/recreation space with infrared sauna and relaxation area. Three ponds are fed by an approximately 125-ft-deep artesian well. Features include a steel roof and quality Maibec CanExel siding. Enrolled in the Managed Forest Tax Incentive Program, subject to eligibility. WHY MULTI-GENERATIONAL LIVING WORKS HERE - With generous living areas, flexible spaces and a separate studio, there's room for family to come together while enjoying space for hobbies, creative pursuits or working from home. A PRIVATE SANCTUARY WITH ENDLESS POSSIBILITIES! - you're seeking a country retreat, room for family or a unique lifestyle surrounded by nature, this remarkable property deserves a closer look. Come take a look!
Details
- Type
- Detached
- Style
- 2-Storey
- Size
- 2500-3000 sq ft
- Lot
- 312 × 675 ft
- Basement
- Crawl Space
- Garage
- None
- Kitchens
- 1
- Property tax
- $6,097 (2026)
- Neighbourhood
- Rural Clarington
- Municipality
- Clarington
- Price per sq ft
- $436 (33% below detached houses in Rural Clarington, $654)
Interior
- Bedrooms
- 4 above ground + 1 below
- Bathrooms
- 1 × 4-piece (second), 1 × 3-piece (ground)
- Rooms
- 12 above ground + 6 below
- Family room or den
- Yes
- Fireplace
- Propane
- Features
- Carpet Free, Generator - Full
Heating, cooling and services
- Heating
- Forced Air, Electric
- Water and sewer
- Septic
Building and exterior
- Style
- 2-Storey
- Exterior
- Vinyl Siding
- Roof
- Metal
- Foundation
- Concrete
- Faces
- East
- Outdoor
- Private Pond
Parking
- Total parking
- 10
Lot
- Size
- 312 × 675 ft
More
- Possession
- Flexible
- Cross street
- Hwy 115 & Hwy 9
Rooms
| Room | Level | Size | Features |
|---|---|---|---|
| Kitchen | Ground | 5.36 × 4.45 m (17'7" × 14'7") | Centre Island, Picture Window, B/I Appliances |
| Dining Room | Ground | 4.15 × 2.74 m (13'7" × 9') | Hardwood Floor, W/O To Yard |
| Primary Bedroom | Ground | 7.13 × 3.54 m (23'5" × 11'7") | Hardwood Floor, Fireplace, W/O To Garden |
| Den | Ground | 3.05 × 1.83 m (10' × 6') | Slate Flooring, Picture Window, Overlooks Garden |
| Utility Room | Ground | 2.38 × 2.13 m (7'10" × 7') | Laminate |
| Laundry | Second | 2.44 × 2.32 m (8' × 7'7") | |
| Family Room | Second | 5.61 × 4.75 m (18'5" × 15'7") | Cathedral Ceiling(s), Hardwood Floor, Overlooks Backyard |
| Bedroom 2 | Second | 5.12 × 4.3 m (16'10" × 14'1") | Hardwood Floor |
| Bedroom 3 | Second | 4.3 × 2.93 m (14'1" × 9'7") | Hardwood Floor |
| Bedroom 4 | Second | 3.47 × 2.62 m (11'5" × 8'7") | Hardwood Floor |
| Bedroom 5 | Second | 4.58 × 4.6 m (15' × 15'1") | Hardwood Floor |
| Office | Second | 3.37 × 2.45 m (11'1" × 8') | Overlooks Frontyard, Picture Window, Sliding Doors |
| Common Room | Ground | 9.45 × 9.45 m (31' × 31') | Fireplace, Sauna |
History of this address
6 earlier listings at this address, with sold and leased prices. Create a free account or sign in to see them.
Location
Location is approximate. See nearby homes on the map
Recent sales nearby
See what similar homes within 1 km sold for in the last year. Create a free account or sign in to see them.
The neighbourhood
Getting around Car-dependent
No subway, LRT or GO station within a short trip.
Within a 10-minute walk: no grocery stores, 0 cafés and restaurants, 0 parks.
Who lives here postal area L0B
- Owners / renters
- 92% / 8%
- Median household income
- $111,000
- Average age
- 44
- Children under 15
- 15%
- Homes
- 96% detached
- Commute by transit
- 1%
- Population
- 15,501
Languages spoken most at home besides English: Mandarin 0.2%, Polish 0.2%, Spanish 0.2%, Arabic 0.1%.
Safety
Crime Severity Index for Durham Region (Oshawa/Whitby/Ajax) police: 43 vs 57 for Ontario (2025).
Police-reported figures for the whole police service area, not this street. Rates use the area’s resident population.
Distances are approximate. Places © OpenStreetMap contributors. Neighbourhood figures: Statistics Canada, 2021 Census. Crime Severity Index: Statistics Canada.
Living here
Commute
To Union Station (downtown Toronto): 78 km. Transit times · Driving times
Noise Nothing major nearby
No highway within 500 m, rail line within 300 m, or airport flight path nearby.
Distances from the map, not noise measurements. Visit at rush hour to judge for yourself.
Internet Wireless only
50/10 Mbps or faster available here by wireless only (the federal high-speed target).
From the federal broadband map. Check exact speeds and providers for the address.
Roads, rail, airports and planned stations © OpenStreetMap contributors. Internet: Innovation, Science and Economic Development Canada, National Broadband Data.
Listed by RE/MAX HALLMARK FIRST GROUP REALTY LTD..
Listing information provided by PropTx Innovations Inc. and TRREB; deemed reliable but not guaranteed accurate by PropTx.
Similar homes nearby
See more in Clarington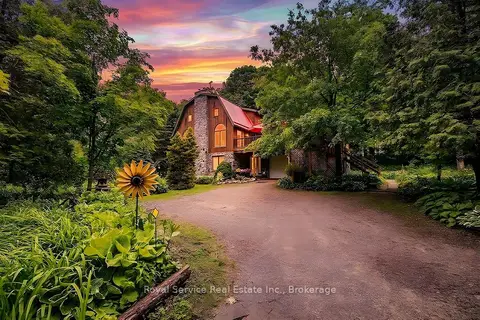
$1,200,000
4 bd3 ba11 pk3000-3500 ft²
5147 Patterson Road
Rural Clarington, Clarington
Detached · MLS® E13432586 · Royal Service Real Estate Inc.
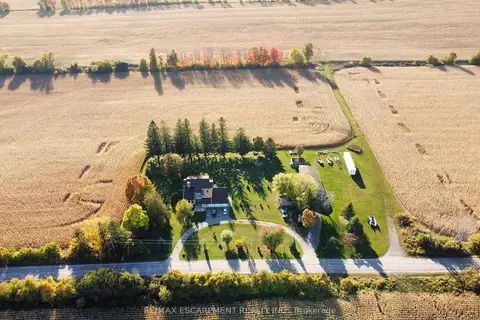
$1,185,000
3 bd3 ba12 pk2000-2500 ft²
7568 Langmaid Road
Rural Clarington, Clarington
Detached · MLS® E13837870 · RE/MAX ESCARPMENT REALTY INC.
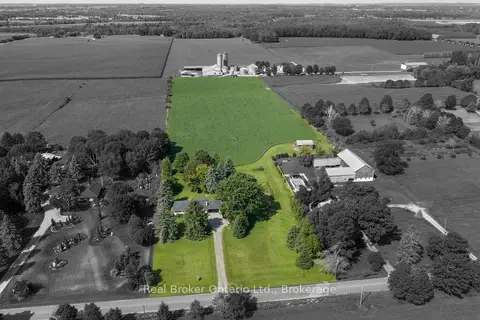
$1,225,000
3+2 bd2 ba11 pk1100-1500 ft²
4656 Pollard Road
Rural Clarington, Clarington
Detached · MLS® E13879196 · Real Broker Ontario Ltd.
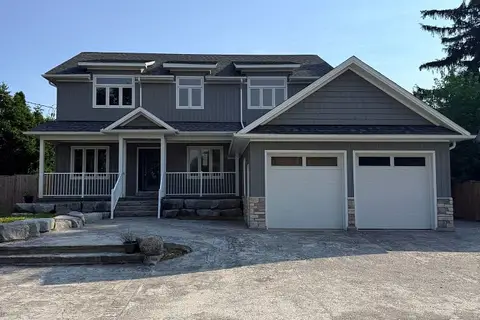
$1,229,900
4+2 bd4 ba8 pk3000-3500 ft²
5277 Old Scugog Road
Rural Clarington, Clarington
Detached · MLS® E13563204 · HOMELIFE/MIRACLE REALTY LTD
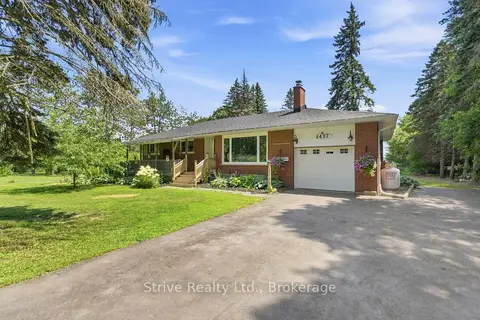
$1,164,000
3+1 bd2 ba7 pk1100-1500 ft²
4437 Concession Rd 4 Road
Rural Clarington, Clarington
Detached · MLS® E13752216 · Strive Realty Ltd.
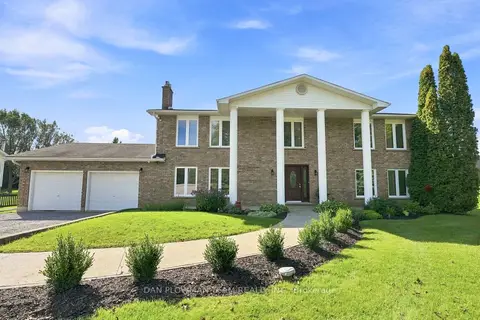
$1,150,000
4 bd3 ba16 pk2500-3000 ft²
4451 Ganaraska Road
Rural Clarington, Clarington
Detached · MLS® E13790862 · DAN PLOWMAN TEAM REALTY INC.
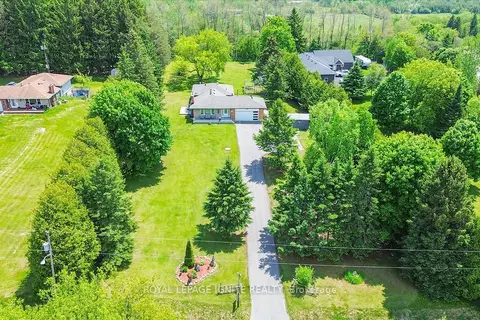
$1,120,000
3+2 bd3 ba10 pk1100-1500 ft²
4409 Hill Street
Rural Clarington, Clarington
Detached · MLS® E13794158 · ROYAL LEPAGE IGNITE REALTY
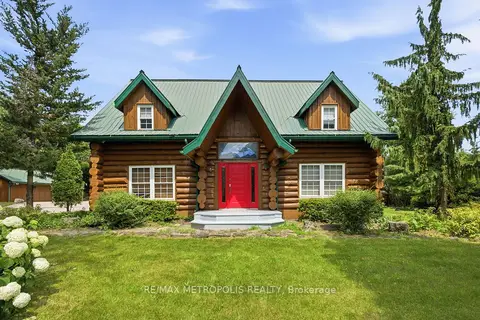
$1,289,000
Reduced $200,000
3 bd3 ba13 pk2500-3000 ft²
7535 Leskard Road
Rural Clarington, Clarington
Detached · MLS® E13592812 · RE/MAX METROPOLIS REALTY