7568 Langmaid Road
Rural Clarington, Clarington, L0B 1J0
$1,185,000
- 3 bedrooms
- 3 bathrooms
- 12 parking
- 2000-2500 sq ft
Listed 21 days ago · MLS® E13837870
About this home
Welcome to 7568 Langmaid Road! Situated on approximately 1.23 acres, this unique 3-bedroom detached Viceroy-style home offers space, privacy and plenty of potential. The main level features a formal living room and separate dining room, oak kitchen, and sunken family room with a walkout to the expansive yard. Upstairs, the second and third bedrooms each offer walkouts to a sun deck, while the spacious primary bedroom features a private ensuite and walkout to a partially finished solarium.A standout feature is the heated and insulated detached shop/garage, ideal for a workshop, hobbyist, vehicle enthusiast or additional storage. A second large insulated garage at the rear, previously used for boat storage, offers even more flexibility, while additional outbuildings provide plenty of space for equipment, gardening and storage. A rare opportunity for buyers looking for acreage, privacy, exceptional storage and the opportunity to make this property their own.
Details
- Type
- Detached
- Style
- 2-Storey
- Size
- 2000-2500 sq ft
- Lot
- 244.06 × 220.2 ft
- Basement
- Half
- Garage
- Attached
- Kitchens
- 1
- Property tax
- $8,873 (2025)
- Neighbourhood
- Rural Clarington
- Municipality
- Clarington
- Price per sq ft
- $527 (19% below detached houses in Rural Clarington, $654)
Interior
- Bedrooms
- 3 above ground
- Bathrooms
- 1 × 2-piece (main), 1 × 3-piece (second), 1 × 4-piece (second)
- Rooms
- 8 above ground
- Family room or den
- Yes
- Fireplace
- Yes
- Features
- Water Softener
Heating, cooling and services
- Heating
- Forced Air, Electric
- Air conditioning
- Central Air
- Water and sewer
- Septic
Building and exterior
- Style
- 2-Storey
- Exterior
- Brick
- Faces
- West
Parking
- Garage spaces
- 3
- Total parking
- 12
Lot
- Size
- 244.06 × 220.2 ft
- Acreage
- .50-1.99
More
- Possession
- Flexible
- Cross street
- Conc 8/Langmaid
Rooms
| Room | Level | Size | Features |
|---|---|---|---|
| Living Room | Ground | 5.38 × 4.93 m (17'8" × 16'2") | Sunken Room, Cathedral Ceiling(s), Fireplace |
| Dining Room | Main | Formal Rm, Walk-Out | |
| Kitchen | Main | 5.51 × 3.28 m (18'1" × 10'9") | Centre Island, Pantry, B/I Ctr-Top Stove |
| Family Room | Main | 5.49 × 4.57 m (18' × 15') | Sunken Room, Sliding Doors, W/O To Yard |
| Primary Bedroom | Second | 7.21 × 4.04 m (23'8" × 13'3") | Sliding Doors, Combined w/Solarium, 4 Pc Ensuite |
| Bedroom 2 | Second | 3.73 × 3.43 m (12'3" × 11'3") | |
| Bedroom 3 | Second | 3.78 × 3.35 m (12'5" × 11') | W/O To Sundeck |
| Solarium | Second | 4.11 × 3.91 m (13'6" × 12'10") | Skylight |
Location
Location is approximate. See nearby homes on the map
Recent sales nearby
See what similar homes within 1 km sold for in the last year. Create a free account or sign in to see them.
The neighbourhood
Getting around Car-dependent
No subway, LRT or GO station within a short trip.
Within a 10-minute walk: no grocery stores, 0 cafés and restaurants, 0 parks.
Who lives here postal area L0B
- Owners / renters
- 92% / 8%
- Median household income
- $111,000
- Average age
- 44
- Children under 15
- 15%
- Homes
- 96% detached
- Commute by transit
- 1%
- Population
- 15,501
Languages spoken most at home besides English: Mandarin 0.2%, Polish 0.2%, Spanish 0.2%, Arabic 0.1%.
Flood and conservation No mapped hazard
Not inside a mapped flood plain or regulated area in Central Lake Ontario Conservation’s mapping.
Screening maps only. Ask the conservation authority for a property inquiry before relying on this.
Safety
Crime Severity Index for Durham Region (Oshawa/Whitby/Ajax) police: 43 vs 57 for Ontario (2025).
Police-reported figures for the whole police service area, not this street. Rates use the area’s resident population.
Distances are approximate. Places © OpenStreetMap contributors. Neighbourhood figures: Statistics Canada, 2021 Census. Flood and regulation mapping: Central Lake Ontario Conservation open data. Crime Severity Index: Statistics Canada.
Living here
Commute
To Union Station (downtown Toronto): 58 km. Transit times · Driving times
Noise Nothing major nearby
No highway within 500 m, rail line within 300 m, or airport flight path nearby.
Distances from the map, not noise measurements. Visit at rush hour to judge for yourself.
Internet Limited
Up to 5/1 Mbps available here by cable, fibre or DSL.
From the federal broadband map. Check exact speeds and providers for the address.
Roads, rail, airports and planned stations © OpenStreetMap contributors. Internet: Innovation, Science and Economic Development Canada, National Broadband Data.
Listed by RE/MAX ESCARPMENT REALTY INC..
Listing information provided by PropTx Innovations Inc. and TRREB; deemed reliable but not guaranteed accurate by PropTx.
Similar homes nearby
See more in Clarington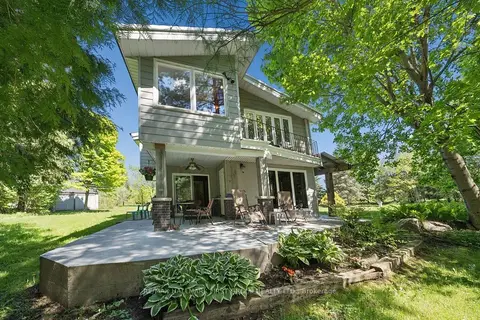
$1,199,000
4+1 bd2 ba10 pk2500-3000 ft²
7167 Carscadden Road
Rural Clarington, Clarington
Detached · MLS® E14089676 · RE/MAX HALLMARK FIRST GROUP REALTY LTD.
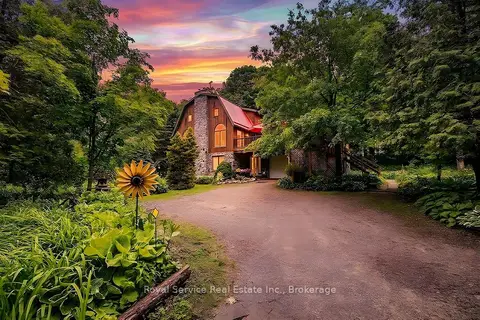
$1,200,000
4 bd3 ba11 pk3000-3500 ft²
5147 Patterson Road
Rural Clarington, Clarington
Detached · MLS® E13432586 · Royal Service Real Estate Inc.
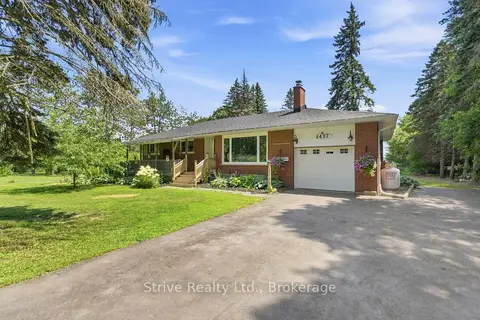
$1,164,000
3+1 bd2 ba7 pk1100-1500 ft²
4437 Concession Rd 4 Road
Rural Clarington, Clarington
Detached · MLS® E13752216 · Strive Realty Ltd.
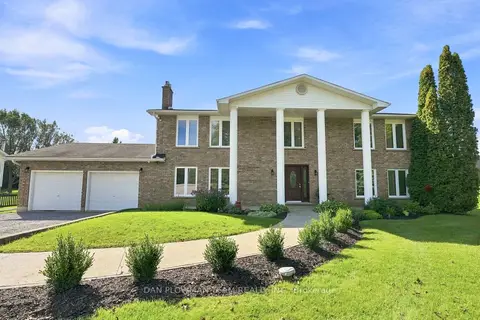
$1,150,000
4 bd3 ba16 pk2500-3000 ft²
4451 Ganaraska Road
Rural Clarington, Clarington
Detached · MLS® E13790862 · DAN PLOWMAN TEAM REALTY INC.
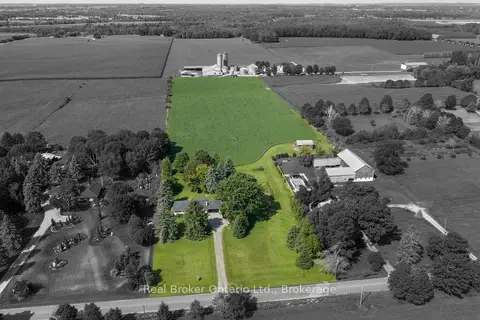
$1,225,000
3+2 bd2 ba11 pk1100-1500 ft²
4656 Pollard Road
Rural Clarington, Clarington
Detached · MLS® E13879196 · Real Broker Ontario Ltd.
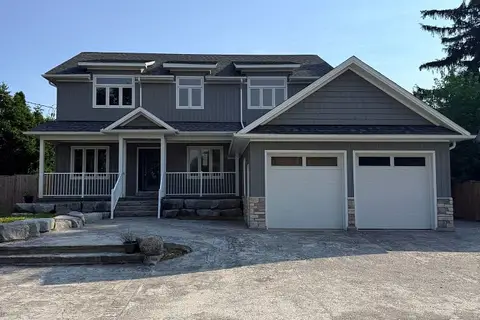
$1,229,900
4+2 bd4 ba8 pk3000-3500 ft²
5277 Old Scugog Road
Rural Clarington, Clarington
Detached · MLS® E13563204 · HOMELIFE/MIRACLE REALTY LTD
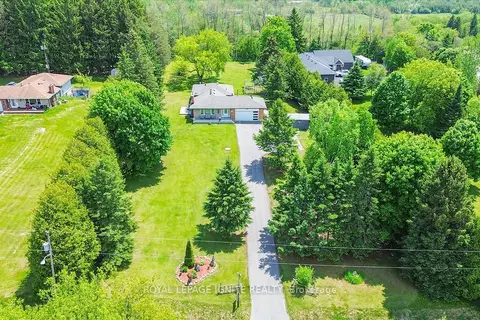
$1,120,000
3+2 bd3 ba10 pk1100-1500 ft²
4409 Hill Street
Rural Clarington, Clarington
Detached · MLS® E13794158 · ROYAL LEPAGE IGNITE REALTY
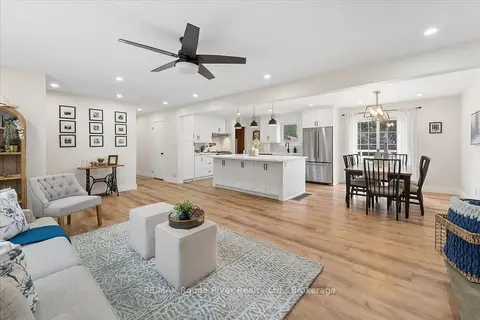
$1,100,000
3+1 bd2 ba14 pk1100-1500 ft²
3714 Newtonville Road
Rural Clarington, Clarington
Detached · MLS® E13770728 · RE/MAX Rouge River Realty Ltd.