3714 Newtonville Road
Rural Clarington, Clarington, L0A 1J0
$1,100,000
- 3+1 bedrooms
- 2 bathrooms
- 14 parking
- 1100-1500 sq ft
Listed 39 days ago · MLS® E13770728
About this home
Escape to 8.95 acres of pure country freedom in peaceful Newtonville. This move-in-ready, thoughtfully updated raised bungalow effortlessly pairs modern comforts with serene rural charm. The light-filled main level boasts cohesive premium laminate flooring and recessed pot lighting throughout, leading into an updated kitchen (2022) complete with a generous center island and dining area. The space flows seamlessly into a cozy living room anchored by a striking stone fireplace, alongside three bright bedrooms and a beautifully renovated full bath (2022). Downstairs, the newly finished lower level (2025) features its own separate entrance, a fourth bedroom, and a second full bathroom, making it ideal for multi-generational living, a private guest suite, or a sprawling recreation space. Outside, the property is fully tailored for outdoor living and functional homesteading. A walk-out deck off the kitchen overlooks private rolling views and fully fenced pastures ready for livestock. Hobbies and storage abound with a detached four-car garage and workshop, alongside a versatile barn equipped with six stalls, a chicken coop, and ample space for equipment. Whether you dream of gardening, raising animals, or simply enjoying total privacy, this exceptional property delivers endless potential, all while keeping you conveniently connected to both the 401 and 407 highways for an effortless commute.
Details
- Type
- Detached
- Style
- Bungalow-Raised
- Age
- 51-99 years
- Size
- 1100-1500 sq ft
- Lot
- 565.82 × 634.1 ft
- Basement
- Finished, Full, Separate Entrance
- Garage
- Detached
- Kitchens
- 2
- Property tax
- $2,687 (2026)
- Neighbourhood
- Rural Clarington
- Municipality
- Clarington
- Price per sq ft
- $846 (29% above detached houses in Rural Clarington, $654)
Interior
- Bedrooms
- 3 above ground + 1 below
- Bathrooms
- 1 × 5-piece (main), 1 × 3-piece (basement)
- Kitchens
- 2 (1 below ground)
- Rooms
- 6 above ground + 4 below
- Family room or den
- No
- Fireplace
- Yes
- Features
- Carpet Free, Primary Bedroom - Main Floor, Workbench
Heating, cooling and services
- Heating
- Forced Air, Electric
- Air conditioning
- Central Air
- Water and sewer
- Septic
Building and exterior
- Style
- Bungalow-Raised
- Exterior
- Aluminum Siding
- Roof
- Asphalt Shingle
- Foundation
- Block
- Age
- 51-99 years
- Faces
- West
- Outdoor
- Deck, Landscaped, Privacy, Porch, Barn
Parking
- Garage spaces
- 4
- Total parking
- 14
- Driveway and parking
- Private
Lot
- Size
- 565.82 × 634.1 ft (irregular)
- Acreage
- 5-9.99
More
- Possession
- TBA
- Nearby
- Clear View, Golf, Greenbelt/Conservation, School Bus Route
- Cross street
- Newtonville Rd/Conc 4
Rooms
| Room | Level | Size | Features |
|---|---|---|---|
| Kitchen | Basement | 4.63 × 3.14 m (15'2" × 10'4") | Laminate, Pot Lights |
| Primary Bedroom | Main | 3.53 × 3.22 m (11'7" × 10'7") | Laminate, Closet, Window |
| Recreation | Basement | 7.96 × 3.68 m (26'1" × 12'1") | Laminate, Above Grade Window, Pot Lights |
| Kitchen | Main | 4.63 × 2.47 m (15'2" × 8'1") | Laminate, Centre Island, Pot Lights |
| Bedroom 3 | Main | 3.2 × 3.1 m (10'6" × 10'2") | Laminate, Closet, Window |
| Bedroom 2 | Main | 3.32 × 3.2 m (10'11" × 10'6") | Laminate, Closet, Window |
| Living Room | Main | 5.51 × 4.42 m (18'1" × 14'6") | Laminate, Bay Window, Open Concept |
| Dining Room | Main | 3.9 × 2.47 m (12'10" × 8'1") | Laminate, W/O To Deck, Pot Lights |
| Bedroom 4 | Basement | 4.63 × 2.77 m (15'2" × 9'1") | Laminate, Above Grade Window, Pot Lights |
History of this address
2 earlier listings at this address, with sold and leased prices. Create a free account or sign in to see them.
Location
Location is approximate. See nearby homes on the map
Recent sales nearby
See what similar homes within 1 km sold for in the last year. Create a free account or sign in to see them.
The neighbourhood
Getting around Car-dependent
No subway, LRT or GO station within a short trip.
Within a 10-minute walk: no grocery stores, 0 cafés and restaurants, 0 parks.
Who lives here postal area L0A
- Owners / renters
- 93% / 7%
- Median household income
- $114,000
- Average age
- 42
- Children under 15
- 17%
- Homes
- 96% detached
- Commute by transit
- 1%
- Population
- 15,325
Languages spoken most at home besides English: Mandarin 0.3%, German 0.1%, Korean 0.1%, Tagalog (Pilipino, Filipino) 0.1%.
Safety
Crime Severity Index for Durham Region (Oshawa/Whitby/Ajax) police: 43 vs 57 for Ontario (2025).
Police-reported figures for the whole police service area, not this street. Rates use the area’s resident population.
Distances are approximate. Places © OpenStreetMap contributors. Neighbourhood figures: Statistics Canada, 2021 Census. Crime Severity Index: Statistics Canada.
Living here
Commute
To Union Station (downtown Toronto): 79 km. Transit times · Driving times
Noise Nothing major nearby
No highway within 500 m, rail line within 300 m, or airport flight path nearby.
Distances from the map, not noise measurements. Visit at rush hour to judge for yourself.
Internet High-speed
50/10 Mbps or faster available here by cable, fibre or DSL (the federal high-speed target).
From the federal broadband map. Check exact speeds and providers for the address.
Roads, rail, airports and planned stations © OpenStreetMap contributors. Internet: Innovation, Science and Economic Development Canada, National Broadband Data.
Listed by RE/MAX Rouge River Realty Ltd..
Listing information provided by PropTx Innovations Inc. and TRREB; deemed reliable but not guaranteed accurate by PropTx.
Similar homes nearby
See more in Clarington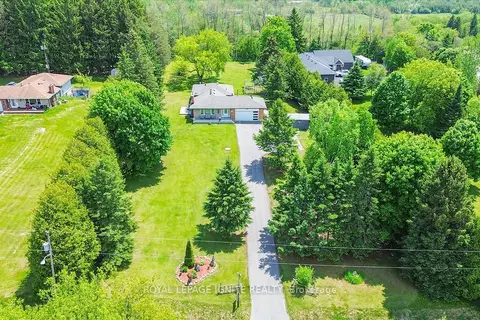
$1,120,000
3+2 bd3 ba10 pk1100-1500 ft²
4409 Hill Street
Rural Clarington, Clarington
Detached · MLS® E13794158 · ROYAL LEPAGE IGNITE REALTY
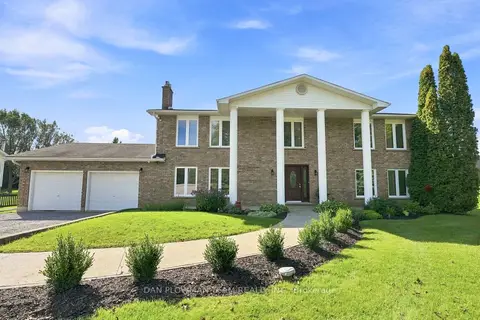
$1,150,000
4 bd3 ba16 pk2500-3000 ft²
4451 Ganaraska Road
Rural Clarington, Clarington
Detached · MLS® E13790862 · DAN PLOWMAN TEAM REALTY INC.
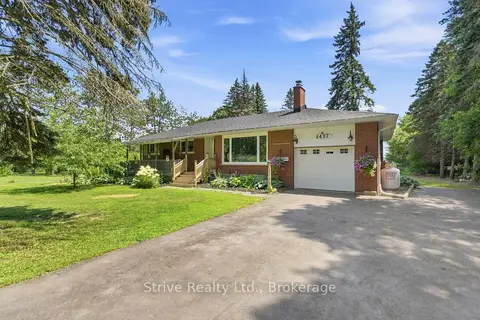
$1,164,000
3+1 bd2 ba7 pk1100-1500 ft²
4437 Concession Rd 4 Road
Rural Clarington, Clarington
Detached · MLS® E13752216 · Strive Realty Ltd.
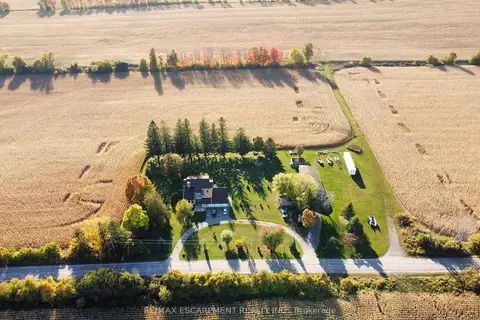
$1,185,000
3 bd3 ba12 pk2000-2500 ft²
7568 Langmaid Road
Rural Clarington, Clarington
Detached · MLS® E13837870 · RE/MAX ESCARPMENT REALTY INC.
$1,199,000
4+1 bd2 ba10 pk2500-3000 ft²
7167 Carscadden Road
Rural Clarington, Clarington
Detached · MLS® E14089676 · RE/MAX HALLMARK FIRST GROUP REALTY LTD.
$1,200,000
4 bd3 ba11 pk3000-3500 ft²
5147 Patterson Road
Rural Clarington, Clarington
Detached · MLS® E13432586 · Royal Service Real Estate Inc.
$999,000
0 bd0 ba
0 Con 5 N PT Lt 16 Road
Rural Clarington, Clarington
Vacant Land · MLS® E13697250 · Royal Service Real Estate Inc.
$999,000
2+1 bd2 ba6 pk700-1100 ft²
2656 Rundle Road
Rural Clarington, Clarington
Detached · MLS® E13739994 · FARIS TEAM REAL ESTATE BROKERAGE