5147 Patterson Road
Rural Clarington, Clarington, L0B 1M0
$1,200,000
- 4 bedrooms
- 3 bathrooms
- 11 parking
- 3000-3500 sq ft
Listed 131 days ago · MLS® E13432586
About this home
Tucked away amongst mature trees, winding trails, and the peaceful sounds of Stalker Creek flowing through the property, this truly magical 6-acre retreat offers a lifestyle unlike any other. A whimsical setting filled with natural beauty, explore your own private pond, scenic walking paths, charming gardens, and endless places to unwind and reconnect with nature. Previously home to a small hosta business with incredible potential for expansion, this property is a dream for gardeners, hobby farmers, or anyone seeking a tranquil country escape.The custom-built barn style home is full of warmth, character, and impressive living space. The main level features a spacious open-concept layout highlighted by soaring ceilings, stunning windows allowing natural light to pour in, and a cozy wood-burning fireplace creating the perfect atmosphere for relaxing or entertaining. The eat-in kitchen overlooks the spectacular property and offers a large centre island with breakfast bar, abundant cupboard space, and walk-out access to the expansive deck where you can take in the breathtaking natural surroundings.The main floor also features two spacious bedrooms, both complete with large windows and double closets. Upstairs, the private primary retreat offers a spacious bedroom, walk-in closet, and 5-piece ensuite. The walk-out basement extends the living space with a generous family room, additional bedroom, spacious laundry area, and convenient access to the built-in 1-car garage, creating excellent potential for multi-generational living or an in-law setup. Adding even more charm and functionality to the property are the greenhouse, 3 additional sheds, & wood storage shop, offering dedicated space for all your gardening needs. A roughed-in driveway with access to the main road provides additional flexibility and future potential. A rare opportunity to own a truly enchanting property where nature, privacy, and endless possibilities come together in one extraordinary setting.
Details
- Type
- Detached
- Style
- 2-Storey
- Age
- 31-50 years
- Size
- 3000-3500 sq ft
- Lot
- 592.38 × 501.87 ft
- Basement
- Finished with Walk-Out
- Garage
- Built-In
- Kitchens
- 1
- Property tax
- $8,682 (2026)
- Neighbourhood
- Rural Clarington
- Municipality
- Clarington
- Price per sq ft
- $369 (44% below detached houses in Rural Clarington, $654)
Interior
- Bedrooms
- 4 above ground
- Bathrooms
- 1 × 4-piece (basement), 1 × 5-piece (main), 1 × 5-piece (second)
- Rooms
- 9 above ground
- Family room or den
- No
- Fireplace
- Wood
- Features
- In-Law Capability, Storage
Heating, cooling and services
- Heating
- Forced Air, Propane
- Water and sewer
- Septic
Building and exterior
- Style
- 2-Storey
- Exterior
- Stone, Wood
- Roof
- Metal
- Foundation
- Concrete
- Age
- 31-50 years
- Faces
- East
- Outdoor
- Deck, Landscaped, Privacy
Parking
- Garage spaces
- 1
- Total parking
- 11
- Driveway and parking
- Private
Lot
- Size
- 592.38 × 501.87 ft (irregular)
- Acreage
- 5-9.99
More
- Possession
- 60/90/TBA
- Cross street
- Concession Rd 5 & Patterson Rd
Rooms
| Room | Level | Size | Features |
|---|---|---|---|
| Living Room | Main | 8.16 × 4.32 m (26'9" × 14'2") | Broadloom, Fireplace, Cathedral Ceiling(s) |
| Kitchen | Main | 6.04 × 5.97 m (19'10" × 19'7") | Laminate, Eat-in Kitchen, Centre Island |
| Dining Room | Main | Laminate, Combined w/Kitchen, Walk-Out | |
| Bedroom 2 | Main | 3.72 × 3.21 m (12'3" × 10'6") | Broadloom, Double Closet, Window |
| Bedroom 3 | Main | 4.16 × 3.11 m (13'8" × 10'3") | Broadloom, Double Closet, Window |
| Primary Bedroom | Second | 5.41 × 4.39 m (17'9" × 14'5") | Broadloom, 5 Pc Ensuite, Walk-In Closet(s) |
| Family Room | Lower | 7.97 × 4.19 m (26'2" × 13'9") | Broadloom, Window, Closet |
| Bedroom | Lower | 4.68 × 3.28 m (15'4" × 10'9") | Broadloom, Double Closet, Large Window |
| Laundry | Lower | 4.41 × 3.31 m (14'6" × 10'10") | Laminate, Laundry Sink, Large Window |
Location
Location is approximate. See nearby homes on the map
Recent sales nearby
See what similar homes within 1 km sold for in the last year. Create a free account or sign in to see them.
The neighbourhood
Getting around Car-dependent
No subway, LRT or GO station within a short trip.
Within a 10-minute walk: no grocery stores, 0 cafés and restaurants, 0 parks.
Who lives here postal area L0B
- Owners / renters
- 92% / 8%
- Median household income
- $111,000
- Average age
- 44
- Children under 15
- 15%
- Homes
- 96% detached
- Commute by transit
- 1%
- Population
- 15,501
Languages spoken most at home besides English: Mandarin 0.2%, Polish 0.2%, Spanish 0.2%, Arabic 0.1%.
Safety
Crime Severity Index for Durham Region (Oshawa/Whitby/Ajax) police: 43 vs 57 for Ontario (2025).
Police-reported figures for the whole police service area, not this street. Rates use the area’s resident population.
Distances are approximate. Places © OpenStreetMap contributors. Neighbourhood figures: Statistics Canada, 2021 Census. Crime Severity Index: Statistics Canada.
Living here
Commute
To Union Station (downtown Toronto): 75 km. Transit times · Driving times
Noise Nothing major nearby
No highway within 500 m, rail line within 300 m, or airport flight path nearby.
Distances from the map, not noise measurements. Visit at rush hour to judge for yourself.
Internet High-speed
50/10 Mbps or faster available here by cable, fibre or DSL (the federal high-speed target).
From the federal broadband map. Check exact speeds and providers for the address.
Roads, rail, airports and planned stations © OpenStreetMap contributors. Internet: Innovation, Science and Economic Development Canada, National Broadband Data.
Listed by Royal Service Real Estate Inc..
Listing information provided by PropTx Innovations Inc. and TRREB; deemed reliable but not guaranteed accurate by PropTx.
Similar homes nearby
See more in Clarington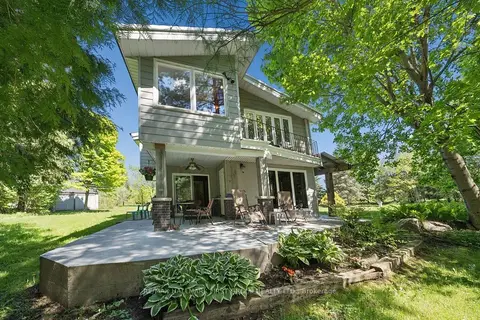
$1,199,000
4+1 bd2 ba10 pk2500-3000 ft²
7167 Carscadden Road
Rural Clarington, Clarington
Detached · MLS® E14089676 · RE/MAX HALLMARK FIRST GROUP REALTY LTD.
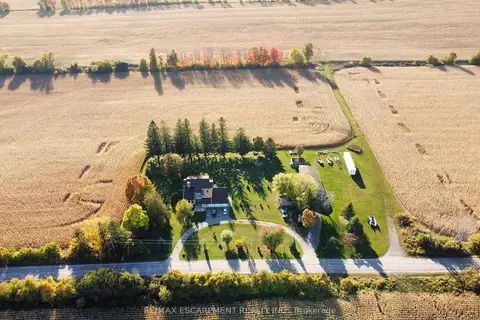
$1,185,000
3 bd3 ba12 pk2000-2500 ft²
7568 Langmaid Road
Rural Clarington, Clarington
Detached · MLS® E13837870 · RE/MAX ESCARPMENT REALTY INC.
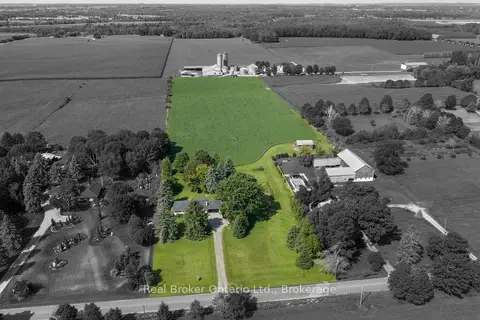
$1,225,000
3+2 bd2 ba11 pk1100-1500 ft²
4656 Pollard Road
Rural Clarington, Clarington
Detached · MLS® E13879196 · Real Broker Ontario Ltd.
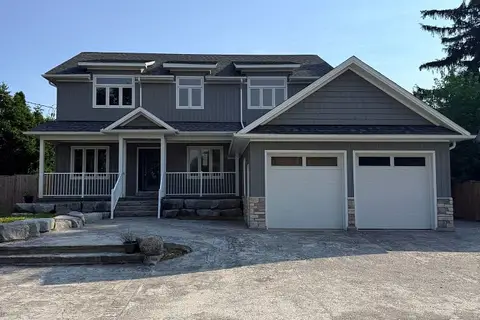
$1,229,900
4+2 bd4 ba8 pk3000-3500 ft²
5277 Old Scugog Road
Rural Clarington, Clarington
Detached · MLS® E13563204 · HOMELIFE/MIRACLE REALTY LTD
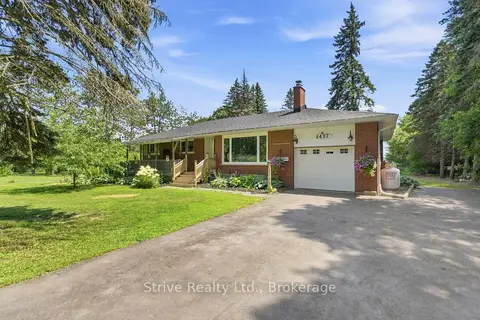
$1,164,000
3+1 bd2 ba7 pk1100-1500 ft²
4437 Concession Rd 4 Road
Rural Clarington, Clarington
Detached · MLS® E13752216 · Strive Realty Ltd.
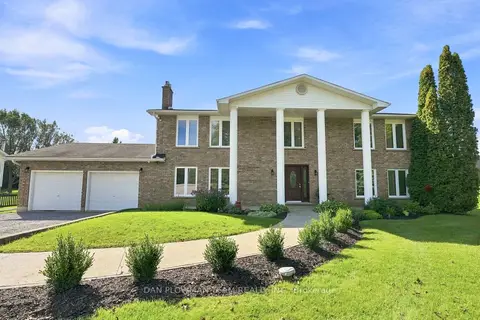
$1,150,000
4 bd3 ba16 pk2500-3000 ft²
4451 Ganaraska Road
Rural Clarington, Clarington
Detached · MLS® E13790862 · DAN PLOWMAN TEAM REALTY INC.
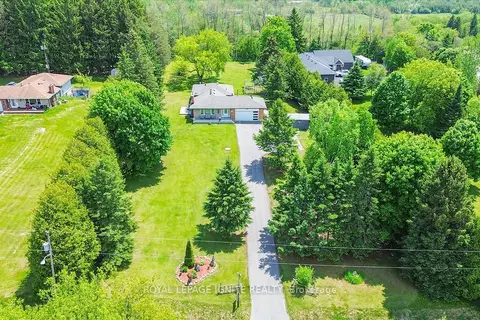
$1,120,000
3+2 bd3 ba10 pk1100-1500 ft²
4409 Hill Street
Rural Clarington, Clarington
Detached · MLS® E13794158 · ROYAL LEPAGE IGNITE REALTY
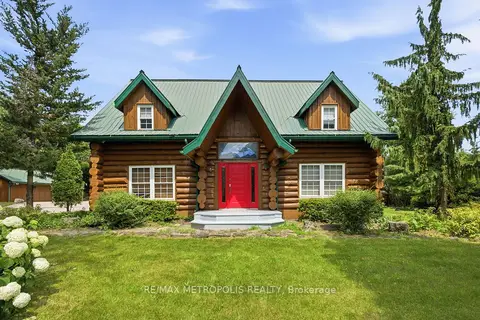
$1,289,000
Reduced $200,000
3 bd3 ba13 pk2500-3000 ft²
7535 Leskard Road
Rural Clarington, Clarington
Detached · MLS® E13592812 · RE/MAX METROPOLIS REALTY