6954 Shiloh Road
Rural Clarington, Clarington, L0A 1J0
$1,399,900
- 4 bedrooms
- 4 bathrooms
- 12 parking
- 3500-5000 sq ft
Listed 24 days ago · MLS® E13830736
About this home
Are you craving space, seclusion, and modern updates and amenities? Welcome to this beautiful custom-built, energy-efficient home nestled on 11 acres, near the Ganaraska Forest in Newtonville. This property offers the perfect blend of privacy, comfort, and sustainability, surrounded by mature trees and picturesque natural scenery. Step inside and find a home meticulously cared for, with multiple daylight-drenched rooms on the main floor for hosting, reading or spending family time. The updated kitchen features a walkout to the spacious deck, perfect for entertaining or enjoying quiet mornings surrounded by nature. The home's timeless character is enhanced by hardwood floors throughout, crown mouldings, French pocket doors, and upgraded trim. The upstairs includes multiple bedrooms and is completed by the show-stopping primary suite, with a walk-in closet, built-in vanity, storage, and a stunning bathroom that elevates luxury and relaxation with a jaw-dropping wet room and soaker tub illuminated by skylights. Details can be enjoyed throughout this home with the multiple custom-built-ins, including cozy fireplaces, and an LED pot lighting system. Most recently used as a home office, the loft above the garage adds additional and versatile space to the property. With heating and a bathroom, the loft is perfect for a studio or the ultimate multi-generational living space. Additional features include a geothermal furnace, offering highly efficient, eco-friendly heating and cooling with significantly reduced utility costs year-round. This property creates the perfect setup for your homestead, featuring a greenhouse, chicken coop and the opportunity to harvest your own maple syrup, with an average yield of about 45 litres per year. With quick access to Highways 115 and 407, travel is quick and easy- no matter your direction.
Details
- Type
- Detached
- Style
- 2-Storey
- Age
- 31-50 years
- Size
- 3500-5000 sq ft
- Lot
- 1087.21 × 410.56 ft
- Basement
- Crawl Space
- Garage
- Attached
- Kitchens
- 1
- Property tax
- $9,847 (2025)
- Neighbourhood
- Rural Clarington
- Municipality
- Clarington
- Price per sq ft
- ~$329 (50% below detached houses in Rural Clarington, $654)
Interior
- Bedrooms
- 4 above ground
- Bathrooms
- 1 × 2-piece (main), 1 × 4-piece (second), 1 × 5-piece (second), 1 × 2-piece (upper)
- Rooms
- 11 above ground
- Family room or den
- Yes
- Fireplace
- Family Room, Living Room, Wood
- Features
- Air Exchanger, Auto Garage Door Remote, Built-In Oven, Carpet Free, Central Vacuum, Countertop Range, Generator - Partial, Storage, Sump Pump, Upgraded Insulation, Water Heater Owned, Water Purifier, Water Softener, Water Treatment, Workbench
Heating, cooling and services
- Heating
- Heat Pump, Ground Source
- Air conditioning
- Central Air
- Water and sewer
- Septic
Building and exterior
- Style
- 2-Storey
- Exterior
- Board & Batten, Wood
- Roof
- Asphalt Shingle
- Foundation
- Poured Concrete
- Age
- 31-50 years
- Faces
- West
- Outdoor
- Deck, Landscaped, Privacy, Porch, Year Round Living, Garden Shed, Greenhouse
Parking
- Garage spaces
- 2
- Total parking
- 12
- Driveway and parking
- Private, Private Triple
Lot
- Size
- 1087.21 × 410.56 ft (rectangular)
- Acreage
- 10-24.99
More
- Possession
- 30-60 Days
- Nearby
- Electric Car Charger, Golf, Park, School Bus Route, Skiing, Wooded/Treed
- Cross street
- Ganaraska Rd/Shiloh
Rooms
| Room | Level | Size | Features |
|---|---|---|---|
| Living Room | Main | 4.83 × 3.96 m (15'10" × 13') | Hardwood Floor, Fireplace, Pocket Doors |
| Dining Room | Main | 4.02 × 3.73 m (13'2" × 12'3") | Hardwood Floor, B/I Shelves, Pocket Doors |
| Kitchen | Main | 4.69 × 4.56 m (15'5" × 15') | Hardwood Floor, Centre Island, Eat-in Kitchen |
| Pantry | Main | Hardwood Floor, B/I Shelves, Pocket Doors | |
| Family Room | Main | 4.8 × 3.97 m (15'9" × 13') | Hardwood Floor, Fireplace, Pot Lights |
| Sunroom | Main | 6.79 × 4.11 m (22'3" × 13'6") | Hardwood Floor, W/O To Yard, Sunken Room |
| Primary Bedroom | Second | 4.51 × 3.99 m (14'10" × 13'1") | Hardwood Floor, Ensuite Bath, Walk-In Closet(s) |
| Bedroom 2 | Second | 4.22 × 3.59 m (13'10" × 11'9") | Hardwood Floor, Closet, Vaulted Ceiling(s) |
| Bedroom 3 | Second | 4.17 × 11.78 m (13'8" × 38'8") | Hardwood Floor, Closet, B/I Bookcase |
| Bedroom 4 | Second | 3.66 × 3.37 m (12' × 11'1") | Hardwood Floor, Vaulted Ceiling(s), Window |
| Laundry | Second | Vinyl Floor, B/I Shelves | |
| Loft | Upper | 7.19 × 5.73 m (23'7" × 18'10") | Hardwood Floor, Vaulted Ceiling(s), 2 Pc Bath |
History of this address
8 earlier listings at this address, with sold and leased prices. Create a free account or sign in to see them.
Location
Location is approximate. See nearby homes on the map
Recent sales nearby
See what similar homes within 1 km sold for in the last year. Create a free account or sign in to see them.
The neighbourhood
Getting around Car-dependent
No subway, LRT or GO station within a short trip.
Within a 10-minute walk: no grocery stores, 0 cafés and restaurants, 0 parks.
Who lives here postal area L0A
- Owners / renters
- 93% / 7%
- Median household income
- $114,000
- Average age
- 42
- Children under 15
- 17%
- Homes
- 96% detached
- Commute by transit
- 1%
- Population
- 15,325
Languages spoken most at home besides English: Mandarin 0.3%, German 0.1%, Korean 0.1%, Tagalog (Pilipino, Filipino) 0.1%.
Safety
Crime Severity Index for Durham Region (Oshawa/Whitby/Ajax) police: 43 vs 57 for Ontario (2025).
Police-reported figures for the whole police service area, not this street. Rates use the area’s resident population.
Distances are approximate. Places © OpenStreetMap contributors. Neighbourhood figures: Statistics Canada, 2021 Census. Crime Severity Index: Statistics Canada.
Living here
Commute
To Union Station (downtown Toronto): 82 km. Transit times · Driving times
Noise Nothing major nearby
No highway within 500 m, rail line within 300 m, or airport flight path nearby.
Distances from the map, not noise measurements. Visit at rush hour to judge for yourself.
Internet High-speed
50/10 Mbps or faster available here by cable, fibre or DSL (the federal high-speed target).
From the federal broadband map. Check exact speeds and providers for the address.
Roads, rail, airports and planned stations © OpenStreetMap contributors. Internet: Innovation, Science and Economic Development Canada, National Broadband Data.
Listed by RE/MAX Rouge River Realty Ltd..
Listing information provided by PropTx Innovations Inc. and TRREB; deemed reliable but not guaranteed accurate by PropTx.
Similar homes nearby
See more in Clarington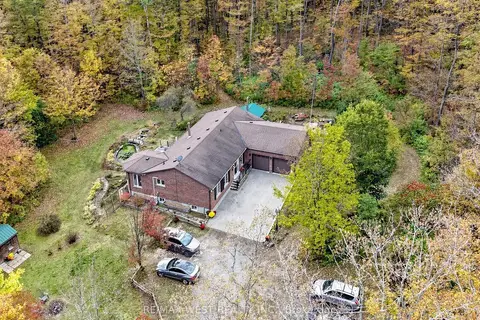
$1,399,000
3 bd3 ba10 pk1500-2000 ft²
9626 Murphy Road
Rural Clarington, Clarington
Detached · MLS® E13878066 · RE/MAX WEST REALTY INC.
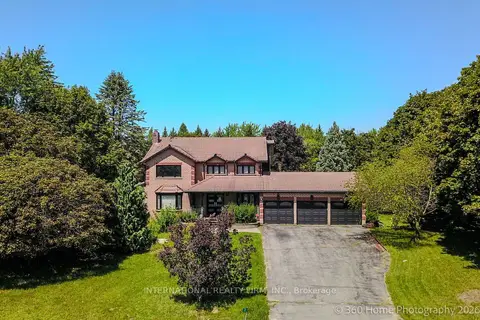
$1,449,000
3 bd4 ba13 pk3000-3500 ft²
3 Taunus Court
Rural Clarington, Clarington
Detached · MLS® E13814604 · INTERNATIONAL REALTY FIRM, INC.
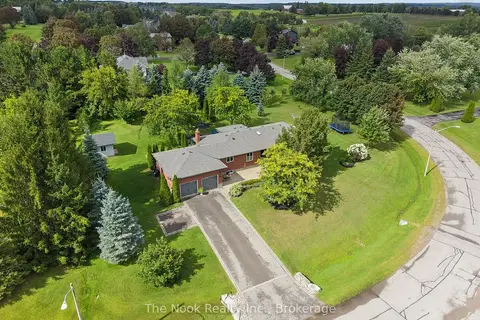
$1,349,900
3+1 bd2 ba8 pk2000-2500 ft²
30 Potters Lane
Rural Clarington, Clarington
Detached · MLS® E14021120 · The Nook Realty Inc.
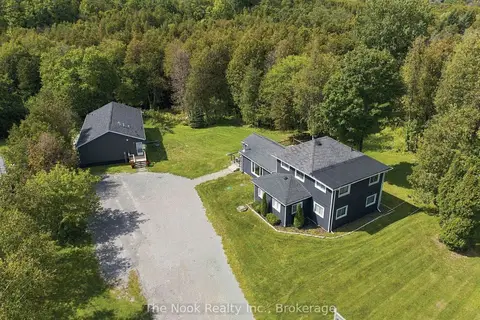
$1,450,000
3+3 bd5 ba10 pk1500-2000 ft²
7704 Leskard Road
Rural Clarington, Clarington
Detached · MLS® E13795890 · The Nook Realty Inc.
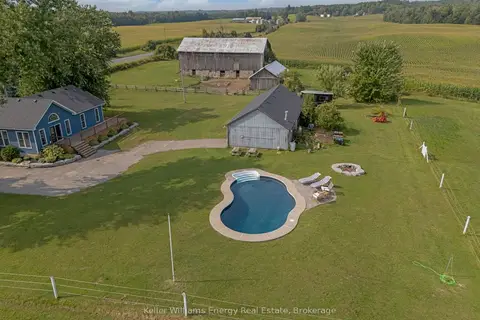
$1,485,000
5 bd3 ba24 pk3000-3500 ft²
7483 Bethesda Road
Rural Clarington, Clarington
Rural Residential · MLS® E14086030 · Keller Williams Energy Real Estate
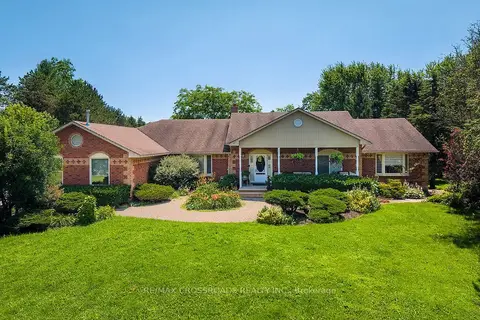
$1,499,900
Reduced $120,000
3+2 bd5 ba14 pk2500-3000 ft²
5 Buttery Court
Rural Clarington, Clarington
Detached · MLS® E13593098 · RE/MAX CROSSROADS REALTY INC.
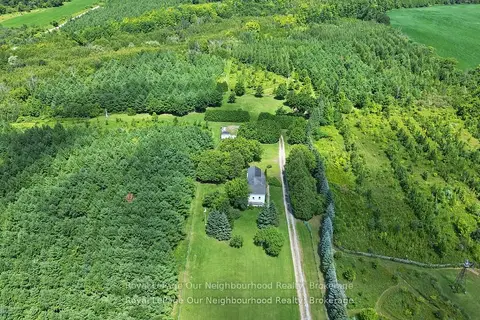
$1,499,900
3 bd2 ba24 pk1100-1500 ft²
3088 Concession 7 Road
Rural Clarington, Clarington
Farm · MLS® E13854298 · Royal LePage Our Neighbourhood Realty
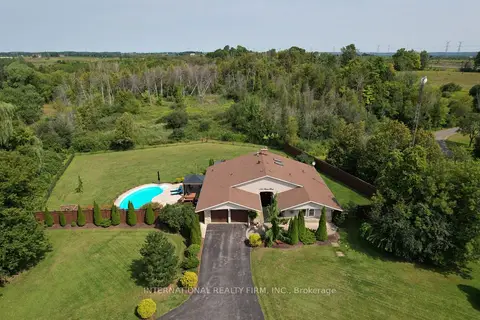 New
$1,299,900
3 bd2 ba11 pk2000-2500 ft²
1994 Taunton Road E
Rural Clarington, Clarington
Detached · MLS® E14094126 · INTERNATIONAL REALTY FIRM, INC.