7483 Bethesda Road
Rural Clarington, Clarington, L1C 3K6
$1,485,000
- 5 bedrooms
- 3 bathrooms
- 24 parking
- 3000-3500 sq ft
Listed 4 days ago · MLS® E14086030
About this home
Country Living without the long commute! This Stunning 5 bedroom 3 bath heritage home & hobby farm is situated on a picturesque 5.63 Acre lot surrounded on all sides by rolling hills and countryside and comes complete with heated in-ground pool, pond, large equestrian barn & detached garage/workshop with finished fitness studio! Unlike anything else on the market, 7483 Bethesda Road is the special kind of property that feels far removed from hustle and bustle with not a neighbour in sight yet is still in North Bowmanville close to everything you need! This gorgeous circa 1850 heritage home has been tastefully restored throughout perfectly blending modern updates with the original charm and character. Main level features 3 Bedrooms & 2 baths, laundry area, gorgeous country kitchen, spacious Living/Dining area with restored original pine floors & newer addition featuring large great room with vaulted ceilings, wood stove & oversized primary bedroom with walk out, walk-in closet, & ensuite bath! Second level boasts 2 additional bedrooms & updated 3 pc bath! Large equestrian barn complete with 4 stalls, water for livestock and ample storage, paddock & large enclosed fenced area for horses to roam! Enjoy your morning coffee from your large wrap around porch and unwind by the heated in-ground pool perfect for entertaining in the summer months! The views here are absolutely incredible and truly must be seen to be appreciated, surrounded by nothing but rolling country hills and farmland providing privacy, peace and tranquility all in one breath. Pulling onto Bethesda road you can feel all life's stress melt away, a nostalgic throwback to a time when life was simple, not to mention you are 2 mins away from Tyrone Mills & their famous apple cider donuts! 7483 Bethesda Road is the lifestyle you have been dreaming of! Rural living less than 1 hour from Toronto, 30 mins from Whitby & 12 mins from downtown Bowmanville! See Virtual Tour!
Details
- Type
- Rural Residential
- Style
- 1 1/2 Storey
- Age
- 100+ years
- Size
- 3000-3500 sq ft
- Lot
- 540.41 × 500.38 ft
- Basement
- Partial Basement, Unfinished
- Garage
- Detached
- Kitchens
- 1
- Property tax
- $7,521 (2025)
- Neighbourhood
- Rural Clarington
- Municipality
- Clarington
Interior
- Bedrooms
- 5 above ground
- Bathrooms
- 1 × 4-piece (main), 1 × 2-piece (main), 1 × 3-piece (second)
- Rooms
- 8 above ground
- Family room or den
- Yes
- Fireplace
- Yes
- Features
- Carpet Free, Primary Bedroom - Main Floor
Heating, cooling and services
- Heating
- Forced Air, Propane
- Water and sewer
- Septic
Building and exterior
- Style
- 1 1/2 Storey
- Exterior
- Vinyl Siding
- Roof
- Asphalt Shingle
- Foundation
- Stone, Concrete Block
- Age
- 100+
- Faces
- East
- Pool
- Inground
- Outdoor
- Barn, Workshop, Paddocks, Storage, Box Stall, Additional Garage(s)
- Waterfront
- Direct
Parking
- Garage spaces
- 4
- Total parking
- 24
- Driveway and parking
- Private
Lot
- Size
- 540.41 × 500.38 ft (irregular)
- Acreage
- 5-9.99
More
- Possession
- Flexible
- Nearby
- Clear View, Lake/Pond, River/Stream, Sloping
- Cross street
- Bethesda Rd & Con 7
Rooms
| Room | Level | Size | Features |
|---|---|---|---|
| Kitchen | Main | 5.3 × 5.3 m (17'5" × 17'5") | Hardwood Floor, Eat-in Kitchen, Breakfast Bar |
| Dining Room | Main | 5.3 × 2.19 m (17'5" × 7'2") | Hardwood Floor, Eat-in Kitchen |
| Living Room | Main | 5.15 × 3.26 m (16'11" × 10'8") | Hardwood Floor, Large Window, W/O To Porch |
| Great Room | Main | 7.31 × 6.09 m (24' × 20') | Vaulted Ceiling(s), Laminate, W/O To Deck |
| Primary Bedroom | Main | 5.18 × 3.99 m (17' × 13'1") | Walk-In Closet(s), 4 Pc Ensuite, Laminate |
| Bedroom 2 | Main | 4.08 × 3.32 m (13'5" × 10'11") | Laminate, Large Window, Overlooks Frontyard |
| Bedroom 3 | Main | 3.51 × 3.51 m (11'6" × 11'6") | Hardwood Floor, Large Window, Overlooks Frontyard |
| Bedroom 4 | Second | 4.3 × 2.16 m (14'1" × 7'1") | B/I Closet, Hardwood Floor, Window |
| Bedroom 5 | Second | 4.3 × 3.51 m (14'1" × 11'6") | Hardwood Floor, B/I Closet, Window |
History of this address
4 earlier listings at this address, with sold and leased prices. Create a free account or sign in to see them.
Location
Location is approximate. See nearby homes on the map
Recent sales nearby
See what similar homes within 1 km sold for in the last year. Create a free account or sign in to see them.
The neighbourhood
Getting around Car-dependent
No subway, LRT or GO station within a short trip.
Within a 10-minute walk: no grocery stores, 0 cafés and restaurants, 0 parks.
Who lives here postal area L1C
- Owners / renters
- 80% / 20%
- Median household income
- $109,000
- Average age
- 38
- Children under 15
- 21%
- Homes
- 70% detached, 3% high-rise
- Commute by transit
- 2%
- Population
- 50,217
Languages spoken most at home besides English: Tamil 0.9%, Urdu 0.5%, Spanish 0.3%, Dari 0.3%.
Flood and conservation No mapped hazard
Not inside a mapped flood plain or regulated area in Central Lake Ontario Conservation’s mapping.
Screening maps only. Ask the conservation authority for a property inquiry before relying on this.
Safety
Crime Severity Index for Durham Region (Oshawa/Whitby/Ajax) police: 43 vs 57 for Ontario (2025).
Police-reported figures for the whole police service area, not this street. Rates use the area’s resident population.
Distances are approximate. Places © OpenStreetMap contributors. Neighbourhood figures: Statistics Canada, 2021 Census. Flood and regulation mapping: Central Lake Ontario Conservation open data. Crime Severity Index: Statistics Canada.
Living here
Commute
To Union Station (downtown Toronto): 68 km. Transit times · Driving times
Noise Nothing major nearby
No highway within 500 m, rail line within 300 m, or airport flight path nearby.
Distances from the map, not noise measurements. Visit at rush hour to judge for yourself.
Internet Wireless only
50/10 Mbps or faster available here by wireless only (the federal high-speed target).
From the federal broadband map. Check exact speeds and providers for the address.
Roads, rail, airports and planned stations © OpenStreetMap contributors. Internet: Innovation, Science and Economic Development Canada, National Broadband Data.
Listed by Keller Williams Energy Real Estate.
Listing information provided by PropTx Innovations Inc. and TRREB; deemed reliable but not guaranteed accurate by PropTx.
Similar homes nearby
See more in Clarington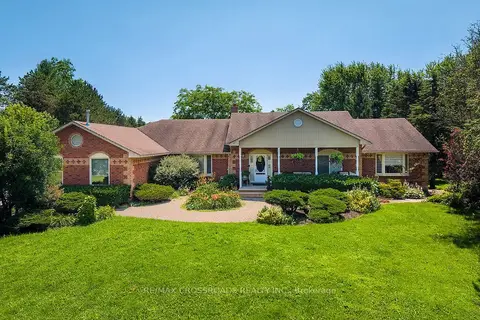
$1,499,900
Reduced $120,000
3+2 bd5 ba14 pk2500-3000 ft²
5 Buttery Court
Rural Clarington, Clarington
Detached · MLS® E13593098 · RE/MAX CROSSROADS REALTY INC.
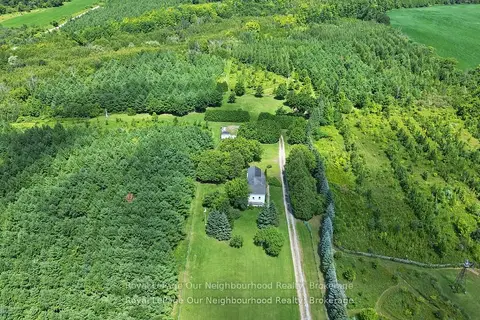
$1,499,900
3 bd2 ba24 pk1100-1500 ft²
3088 Concession 7 Road
Rural Clarington, Clarington
Farm · MLS® E13854298 · Royal LePage Our Neighbourhood Realty
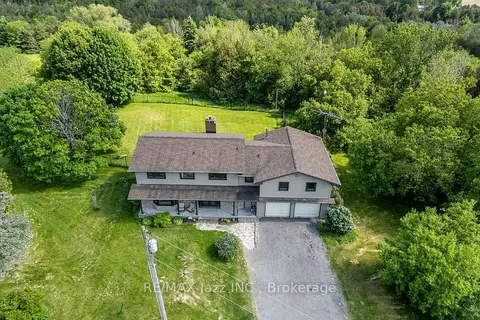
$1,499,999
4 bd4 ba22 pk2500-3000 ft²
8733 Leskard Road
Rural Clarington, Clarington
Detached · MLS® E13836580 · RE/MAX Jazz INC.
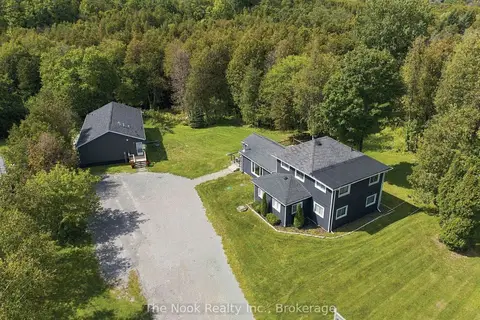
$1,450,000
3+3 bd5 ba10 pk1500-2000 ft²
7704 Leskard Road
Rural Clarington, Clarington
Detached · MLS® E13795890 · The Nook Realty Inc.
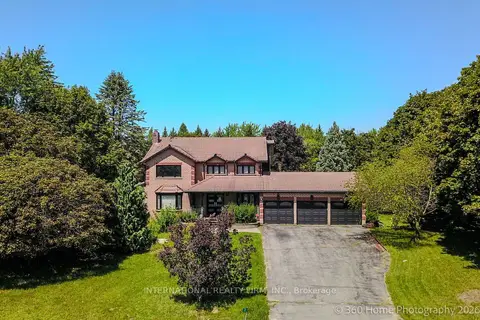
$1,449,000
3 bd4 ba13 pk3000-3500 ft²
3 Taunus Court
Rural Clarington, Clarington
Detached · MLS® E13814604 · INTERNATIONAL REALTY FIRM, INC.
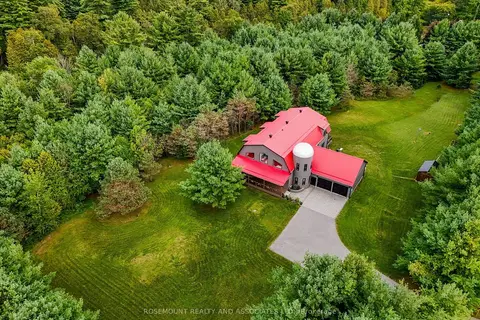
$1,549,000
3+2 bd4 ba13 pk3500-5000 ft²
3831 Reid Road
Rural Clarington, Clarington
Detached · MLS® E13766242 · ROSEMOUNT REALTY AND ASSOCIATES LTD.
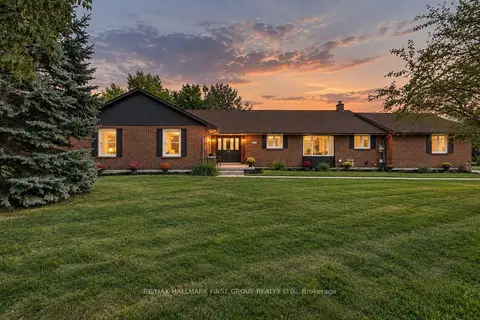
$1,549,900
4+1 bd4 ba16 pk2500-3000 ft²
4275 Tooley Road
Rural Clarington, Clarington
Detached · MLS® E14034250 · RE/MAX HALLMARK FIRST GROUP REALTY LTD.
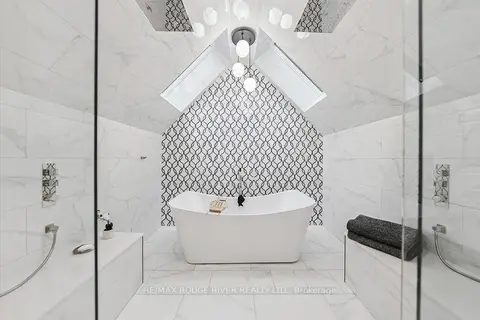
$1,399,900
4 bd4 ba12 pk3500-5000 ft²
6954 Shiloh Road
Rural Clarington, Clarington
Detached · MLS® E13830736 · RE/MAX Rouge River Realty Ltd.