3088 Concession 7 Road
Rural Clarington, Clarington, L1B 1L9
$1,499,900
- 3 bedrooms
- 2 bathrooms
- 24 parking
- 1100-1500 sq ft
Listed 17 days ago · MLS® E13854298
About this home
Picture your own private escape, with potential for multi-generational possibilities. Managed forest property (with tax benefits) with over 65 acres of scenic countryside offering multiple ideal building sites for your dream home. This remarkable property is full of potential, whether you're looking to create a peaceful retreat, hobby farm, or something truly unique.Two charming gazebos provide inviting spaces to gather, entertain, or even host events with a natural backdrop. Under the zoning for this property, events are allowed by permit. With over 30,000 trees planted and Soper Creek, complete with trout, meandering through the land, the setting is rich in beauty and serenity, perfect for those seeking a connection to nature. An existing home on the property offers a great opportunity to renovate or re-imagine to suit your vision.
Details
- Type
- Farm
- Style
- 1 1/2 Storey
- Size
- 1100-1500 sq ft
- Lot
- 1311.02 × 2177.41 ft
- Basement
- Unfinished
- Garage
- Detached
- Kitchens
- 1
- Property tax
- $2,850 (2025)
- Neighbourhood
- Rural Clarington
- Municipality
- Clarington
Interior
- Bedrooms
- 3 above ground
- Bathrooms
- 1 × 4-piece (main), 1 × 2-piece (main)
- Rooms
- 7 above ground
- Family room or den
- No
- Fireplace
- No
Heating, cooling and services
- Heating
- Forced Air, Oil
- Water and sewer
- Septic
Building and exterior
- Style
- 1 1/2 Storey
- Exterior
- Aluminum Siding
- Faces
- North
Parking
- Garage spaces
- 4
- Total parking
- 24
- Driveway and parking
- Private
Lot
- Size
- 1311.02 × 2177.41 ft (irregular)
- Acreage
- 50-99.99
More
- Possession
- Flexible
- Cross street
- Con 7/Liberty
Rooms
| Room | Level | Size | Features |
|---|---|---|---|
| Bedroom 3 | Second | 2.5 × 3 m (8'2" × 9'10") | |
| Living Room | Main | 4 × 5 m (13'1" × 16'5") | |
| Loft | Second | 4.3 × 4.3 m (14'1" × 14'1") | |
| Kitchen | Main | 4 × 5 m (13'1" × 16'5") | |
| Dining Room | Main | 3.5 × 4 m (11'6" × 13'1") | |
| Bedroom 2 | Second | 2.9 × 3 m (9'6" × 9'10") | |
| Bedroom | Second | 4 × 4 m (13'1" × 13'1") |
History of this address
9 earlier listings at this address, with sold and leased prices. Create a free account or sign in to see them.
Location
Location is approximate. See nearby homes on the map
Recent sales nearby
See what similar homes within 1 km sold for in the last year. Create a free account or sign in to see them.
The neighbourhood
Getting around Car-dependent
No subway, LRT or GO station within a short trip.
Within a 10-minute walk: no grocery stores, 0 cafés and restaurants, 0 parks.
Who lives here postal area L1B
- Owners / renters
- 89% / 11%
- Median household income
- $101,000
- Average age
- 44
- Children under 15
- 17%
- Homes
- 86% detached, 1% high-rise
- Commute by transit
- 2%
- Population
- 13,203
Languages spoken most at home besides English: Tamil 0.7%, Spanish 0.3%, Tagalog (Pilipino, Filipino) 0.2%, Malayalam 0.2%.
Flood and conservation Regulated area
This address is inside a conservation-authority regulated area (Central Lake Ontario Conservation): near a valley, stream, shoreline or wetland, where flooding or erosion can occur. New building, additions, pools or grading usually need a permit from the authority.
Screening maps only. Ask the conservation authority for a property inquiry before relying on this.
Safety
Crime Severity Index for Durham Region (Oshawa/Whitby/Ajax) police: 43 vs 57 for Ontario (2025).
Police-reported figures for the whole police service area, not this street. Rates use the area’s resident population.
Distances are approximate. Places © OpenStreetMap contributors. Neighbourhood figures: Statistics Canada, 2021 Census. Flood and regulation mapping: Central Lake Ontario Conservation open data. Crime Severity Index: Statistics Canada.
Living here
Commute
To Union Station (downtown Toronto): 70 km. Transit times · Driving times
Noise Nothing major nearby
No highway within 500 m, rail line within 300 m, or airport flight path nearby.
Distances from the map, not noise measurements. Visit at rush hour to judge for yourself.
Internet Wireless only
50/10 Mbps or faster available here by wireless only (the federal high-speed target).
From the federal broadband map. Check exact speeds and providers for the address.
Roads, rail, airports and planned stations © OpenStreetMap contributors. Internet: Innovation, Science and Economic Development Canada, National Broadband Data.
Listed by Royal LePage Our Neighbourhood Realty.
Listing information provided by PropTx Innovations Inc. and TRREB; deemed reliable but not guaranteed accurate by PropTx.
Similar homes nearby
See more in Clarington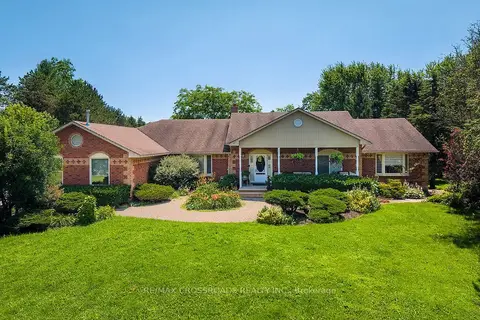
$1,499,900
Reduced $120,000
3+2 bd5 ba14 pk2500-3000 ft²
5 Buttery Court
Rural Clarington, Clarington
Detached · MLS® E13593098 · RE/MAX CROSSROADS REALTY INC.
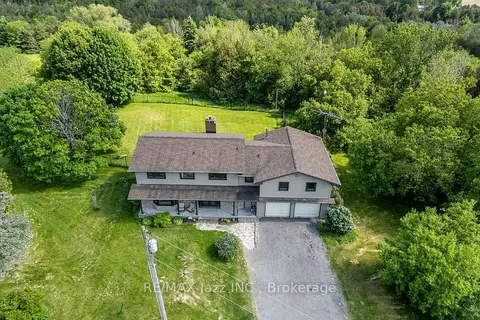
$1,499,999
4 bd4 ba22 pk2500-3000 ft²
8733 Leskard Road
Rural Clarington, Clarington
Detached · MLS® E13836580 · RE/MAX Jazz INC.
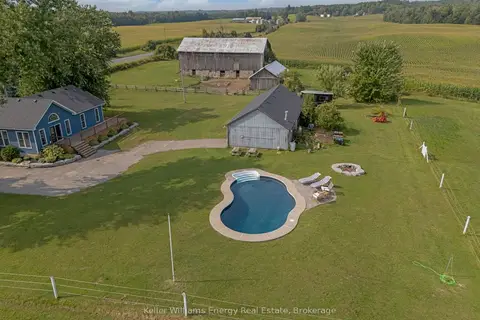
$1,485,000
5 bd3 ba24 pk3000-3500 ft²
7483 Bethesda Road
Rural Clarington, Clarington
Rural Residential · MLS® E14086030 · Keller Williams Energy Real Estate
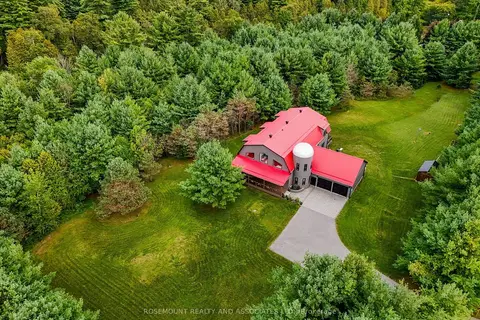
$1,549,000
3+2 bd4 ba13 pk3500-5000 ft²
3831 Reid Road
Rural Clarington, Clarington
Detached · MLS® E13766242 · ROSEMOUNT REALTY AND ASSOCIATES LTD.
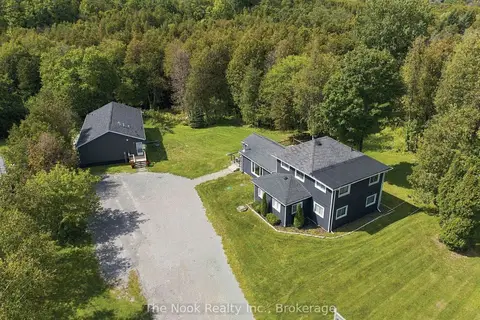
$1,450,000
3+3 bd5 ba10 pk1500-2000 ft²
7704 Leskard Road
Rural Clarington, Clarington
Detached · MLS® E13795890 · The Nook Realty Inc.
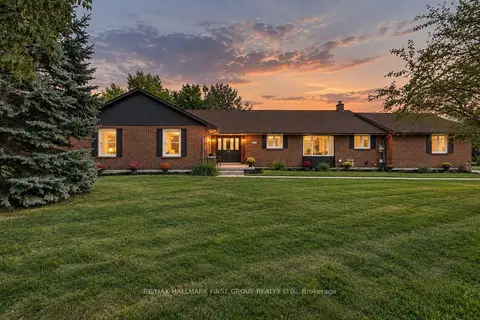
$1,549,900
4+1 bd4 ba16 pk2500-3000 ft²
4275 Tooley Road
Rural Clarington, Clarington
Detached · MLS® E14034250 · RE/MAX HALLMARK FIRST GROUP REALTY LTD.
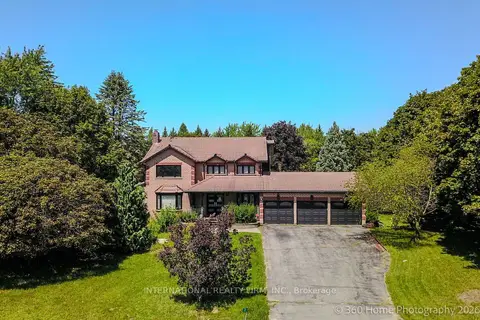
$1,449,000
3 bd4 ba13 pk3000-3500 ft²
3 Taunus Court
Rural Clarington, Clarington
Detached · MLS® E13814604 · INTERNATIONAL REALTY FIRM, INC.
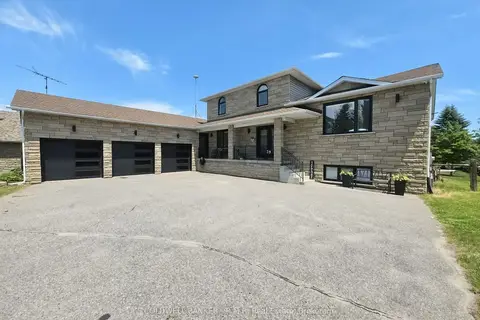
$1,589,000
Reduced $76,000
4+1 bd4 ba15 pk2000-2500 ft²
39 King Lane
Rural Clarington, Clarington
Detached · MLS® E13489426 · COLDWELL BANKER - R.M.R. Real Estate