39 King Lane
Rural Clarington, Clarington, L0B 1J0
$1,589,000
Reduced $76,000 from $1,665,000
- 4+1 bedrooms
- 4 bathrooms
- 15 parking
- 2000-2500 sq ft
Listed 117 days ago · MLS® E13489426
About this home
Country Living Meets City Convenience - Welcome to Hampton! If you've been dreaming of a peaceful country lifestyle without sacrificing easy access to city amenities (including the Go-Train), this exceptional Hampton property is the perfect fit. Situated on a beautifully landscaped 1.02-acre lot, this custom-built home offers over 4,000 sq. ft. of finished living space, including 2,432 sq. ft. above grade. Featuring 4+1 bedrooms, 3.5 bathrooms, and a 3-car garage, there's plenty of room for growing families and entertainers alike. The spacious primary suite is a true retreat, complete with a walk-in closet and a private ensuite featuring double sinks and a large glass shower. The main floor also offers a convenient 4th Bedroom along with a powder room and Laundry, while the fully finished basement provides incredible flexibility and could easily serve as a separate living space for extended family or guests. Outside, the property is designed for year-round enjoyment. Kids will love the 140-foot zip line, swimming pool, and expansive yard with plenty of space for outdoor adventures. Adults can unwind or entertain on the upper-level composite deck overlooking the backyard, or gather with family and friends on the sprawling patio featuring multiple seating and relaxation areas surrounding the Pool and Hot Tub. This is a rare opportunity to enjoy the best of both worlds - country charm, privacy, and space, all within easy reach of urban conveniences. Minutes to the 401, 407 and 418. Don't miss your chance to call this Hampton gem home, King Lane Awaits You!
Details
- Type
- Detached
- Style
- Sidesplit 4
- Age
- 31-50 years
- Size
- 2000-2500 sq ft
- Lot
- 98.43 × 465.3 ft
- Basement
- Separate Entrance, Finished, Walk-Up, Walk-Out
- Garage
- Attached
- Kitchens
- 2
- Property tax
- $8,162 (2025)
- Neighbourhood
- Rural Clarington
- Municipality
- Clarington
- Price per sq ft
- $706 (8% above detached houses in Rural Clarington, $654)
Interior
- Bedrooms
- 4 above ground + 1 below
- Bathrooms
- 1 × 5-piece (second), 1 × 4-piece (second), 1 × 2-piece (ground), 1 × 3-piece (lower)
- Kitchens
- 2 (1 below ground)
- Rooms
- 9 above ground + 3 below
- Family room or den
- Yes
- Fireplace
- Yes
- Features
- Bar Fridge, Built-In Oven, Carpet Free, Central Vacuum, In-Law Capability, Storage, Water Heater Owned
Heating, cooling and services
- Heating
- Forced Air, Gas
- Air conditioning
- Central Air
- Water and sewer
- Septic
Building and exterior
- Style
- Sidesplit 4
- Exterior
- Brick, Vinyl Siding
- Roof
- Asphalt Shingle
- Foundation
- Concrete Block
- Age
- 31-50 years
- Faces
- West
- Pool
- Inground
- Outdoor
- Landscaped, Patio, Porch, Deck, Gazebo
Parking
- Garage spaces
- 3
- Total parking
- 15
- Driveway and parking
- Private
Lot
- Size
- 98.43 × 465.3 ft
More
- Possession
- TBD
- Nearby
- Park, Rec./Commun.Centre, School, Wooded/Treed
- Cross street
- King Lane & Taunton
Rooms
| Room | Level | Size | Features |
|---|---|---|---|
| Living Room | Upper | 3.5 × 4.6 m (11'6" × 15'1") | Hardwood Floor, Combined w/Dining |
| Dining Room | Upper | 3.1 × 4.6 m (10'2" × 15'1") | Hardwood Floor, Combined w/Living |
| Kitchen | Upper | 5.6 × 3.5 m (18'4" × 11'6") | Overlooks Family, W/O To Deck |
| Family Room | Main | 7.7 × 4.6 m (25'3" × 15'1") | Laminate, Gas Fireplace |
| Bedroom | Main | 3.7 × 2.7 m (12'2" × 8'10") | Hardwood Floor, Bay Window |
| Foyer | Main | 298 × 3.15 m (977'8" × 10'4") | Ceramic Floor, Double Doors |
| Laundry | Main | 2.97 × 1.8 m (9'9" × 5'11") | Ceramic Floor, Closet |
| Primary Bedroom | Second | 5.7 × 3.4 m (18'8" × 11'2") | Hardwood Floor, Walk-In Closet(s), 4 Pc Ensuite |
| Bedroom | Second | 4.93 × 4.6 m (16'2" × 15'1") | Hardwood Floor |
| Bedroom | Second | 3.5 × 3 m (11'6" × 9'10") | Hardwood Floor |
History of this address
1 earlier listing at this address, with sold and leased prices. Create a free account or sign in to see them.
Location
Location is approximate. See nearby homes on the map
Recent sales nearby
See what similar homes within 1 km sold for in the last year. Create a free account or sign in to see them.
The neighbourhood
Getting around Car-dependent
No subway, LRT or GO station within a short trip.
Within a 10-minute walk: no grocery stores, 2 cafés and restaurants, 2 parks. Nearest park: Darlington Sports Centre (200 m).
Schools nearby
Elementary
- M.J. Hobbs Senior Public School
EQAO: Gr 6 reading 87%, math 56%2 min walk - Hampton Junior Public School11 min walk
EQAO: share of students meeting the provincial standard (2024–25). Ontario average: Gr 6 reading 86%, math 51%; Gr 9 math 55%; literacy test 83%.
Closest schools, not school zones. Check which school serves this address with the school board before relying on it.
Who lives here postal area L0B
- Owners / renters
- 92% / 8%
- Median household income
- $111,000
- Average age
- 44
- Children under 15
- 15%
- Homes
- 96% detached
- Commute by transit
- 1%
- Population
- 15,501
Languages spoken most at home besides English: Mandarin 0.2%, Polish 0.2%, Spanish 0.2%, Arabic 0.1%.
Flood and conservation No mapped hazard
Not inside a mapped flood plain or regulated area in Central Lake Ontario Conservation’s mapping.
Screening maps only. Ask the conservation authority for a property inquiry before relying on this.
Safety
Crime Severity Index for Durham Region (Oshawa/Whitby/Ajax) police: 43 vs 57 for Ontario (2025).
Police-reported figures for the whole police service area, not this street. Rates use the area’s resident population.
Distances are approximate. Places © OpenStreetMap contributors. Neighbourhood figures: Statistics Canada, 2021 Census. School results: EQAO via Ontario Data Catalogue (Open Government Licence – Ontario). Flood and regulation mapping: Central Lake Ontario Conservation open data. Crime Severity Index: Statistics Canada.
Living here
Commute
To Union Station (downtown Toronto): 62 km. Transit times · Driving times
Noise Nothing major nearby
No highway within 500 m, rail line within 300 m, or airport flight path nearby.
Distances from the map, not noise measurements. Visit at rush hour to judge for yourself.
Internet High-speed
50/10 Mbps or faster available here by cable, fibre or DSL (the federal high-speed target).
From the federal broadband map. Check exact speeds and providers for the address.
Roads, rail, airports and planned stations © OpenStreetMap contributors. Internet: Innovation, Science and Economic Development Canada, National Broadband Data.
Listed by COLDWELL BANKER - R.M.R. Real Estate.
Listing information provided by PropTx Innovations Inc. and TRREB; deemed reliable but not guaranteed accurate by PropTx.
Similar homes nearby
See more in Clarington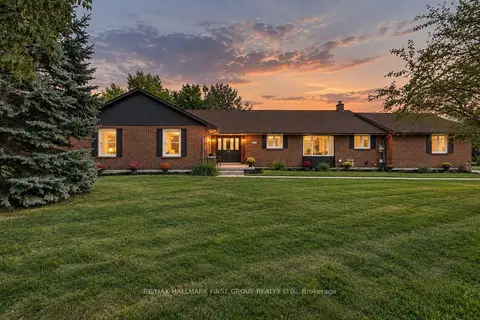
$1,549,900
4+1 bd4 ba16 pk2500-3000 ft²
4275 Tooley Road
Rural Clarington, Clarington
Detached · MLS® E14034250 · RE/MAX HALLMARK FIRST GROUP REALTY LTD.
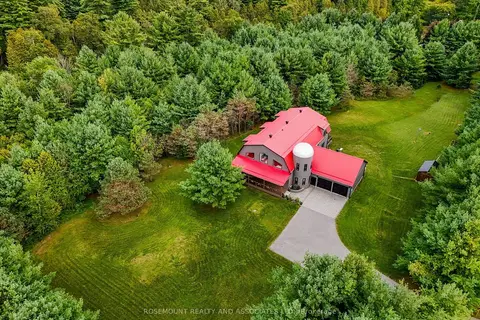
$1,549,000
3+2 bd4 ba13 pk3500-5000 ft²
3831 Reid Road
Rural Clarington, Clarington
Detached · MLS® E13766242 · ROSEMOUNT REALTY AND ASSOCIATES LTD.
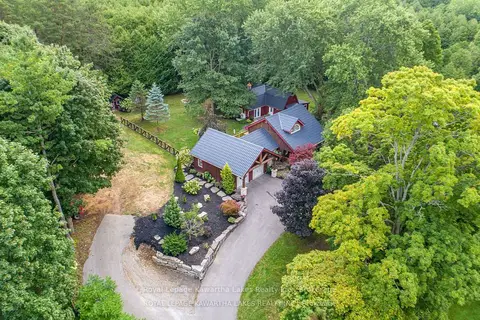
$1,650,000
Reduced $145,000
2 bd2 ba6 pk1500-2000 ft²
7725 Leskard Road N
Rural Clarington, Clarington
Detached · MLS® E13420900 · Royal Lepage Kawartha Lakes Realty Inc.
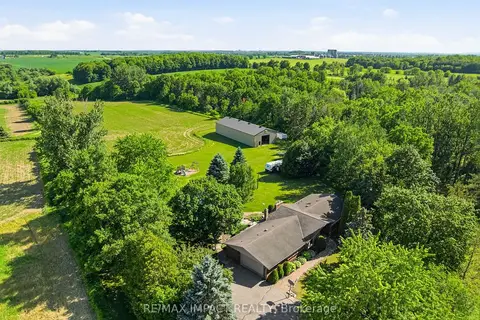
$1,670,000
3 bd3 ba12 pk2000-2500 ft²
1597 Concession Road 7 Road
Rural Clarington, Clarington
Detached · MLS® E13784530 · RE/MAX IMPACT REALTY
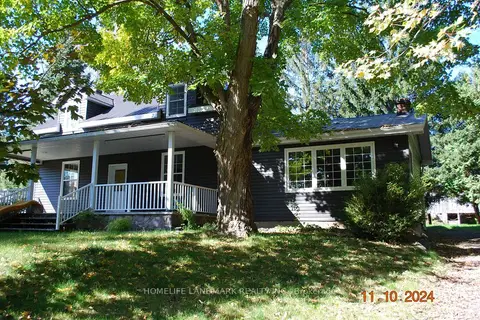
$1,675,000
4 bd2 ba12 pk2000-2500 ft²
3548 Concession Road 7 Road
Rural Clarington, Clarington
Detached · MLS® E14029872 · HOMELIFE LANDMARK REALTY INC.
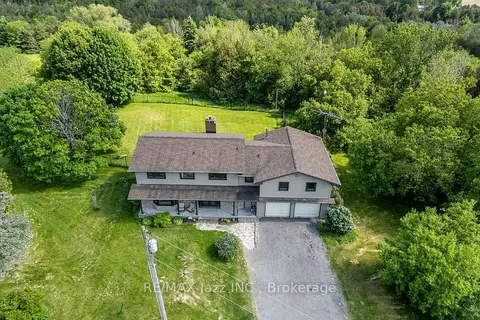
$1,499,999
4 bd4 ba22 pk2500-3000 ft²
8733 Leskard Road
Rural Clarington, Clarington
Detached · MLS® E13836580 · RE/MAX Jazz INC.
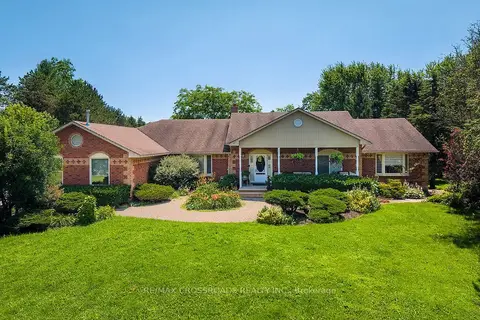
$1,499,900
Reduced $120,000
3+2 bd5 ba14 pk2500-3000 ft²
5 Buttery Court
Rural Clarington, Clarington
Detached · MLS® E13593098 · RE/MAX CROSSROADS REALTY INC.
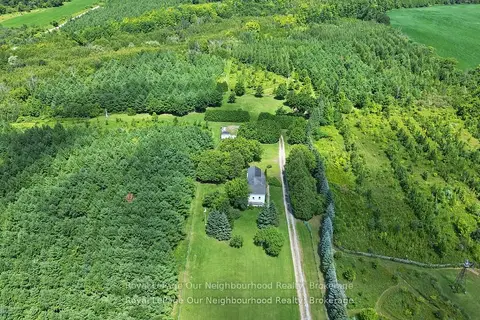
$1,499,900
3 bd2 ba24 pk1100-1500 ft²
3088 Concession 7 Road
Rural Clarington, Clarington
Farm · MLS® E13854298 · Royal LePage Our Neighbourhood Realty