1597 Concession Road 7 Road
Rural Clarington, Clarington, L0B 1J0
$1,670,000
- 3 bedrooms
- 3 bathrooms
- 12 parking
- 2000-2500 sq ft
Listed 35 days ago · MLS® E13784530
About this home
10+ acres with TWO shops and a beautiful bungalow on a property that's under 10 mins to town and 2 mins to the 407! Yep, this one has it all. Set back from the road up a tree-lined driveway you will find a lovely 3 bed, 3 bath bungalow with vaulted ceilings, charming rural style, massive windows, and an attached 2+ car garage. Beauty meets function with primary suite ft. walk-in closet and 4pc ensuite, plenty of living space with family room/dining room/foyer, conveniences such as main-floor laundry and garage access. Your finished basement has a separate entrance (in-law suite potential), tons of space and additional unfinished storage room attached to oversized utility room; great for storing wood for your fireplace, extra gear or could be made into an indoor workshop/hobby space! In your new backyard you will enjoy a spacious deck, with surrounding gardens and hilly views, that overlooks fully decked-in above-ground pool, chicken coop, space to play, arable farm field and not one, but TWO shops! The larger of the two shops (2011) is ~40x96' with 14' overhead door and is a real showstopper with exceptional flexibility, ideal for equipment and machinery storage, hobby farming pursuits, recreational vehicles, contractor needs, or a wide range of home-based business and storage opportunities. the smaller heated shop is ~28x32 and extends possibilities with further space and exterior lean-to storage. Nearly everyone dreams of a home that is a wonderful place to raise a family, surrounded by space, nature and room to play, but finding all of that, plus a dreamy home and TWO workshops? There is a reason why the "coming soon" post had over 100k views. Don't wait around, this is a unique property with a lot of interest, and it could be yours!
Details
- Type
- Detached
- Style
- Bungalow
- Size
- 2000-2500 sq ft
- Lot
- 338.72 × 1320.78 ft
- Basement
- Finished, Walk-Up
- Garage
- Attached
- Kitchens
- 1
- Property tax
- $6,799 (2026)
- Neighbourhood
- Rural Clarington
- Municipality
- Clarington
- Price per sq ft
- $742 (13% above detached houses in Rural Clarington, $654)
Interior
- Bedrooms
- 3 above ground
- Bathrooms
- 1 × 2-piece (main), 1 × 4-piece (main), 1 × 4-piece (main)
- Rooms
- 8 above ground
- Family room or den
- Yes
- Fireplace
- Wood
- Features
- Primary Bedroom - Main Floor, Storage, Water Heater, Water Softener, Water Treatment
Heating, cooling and services
- Heating
- Forced Air, Oil
- Air conditioning
- Central Air
- Water and sewer
- Septic
Building and exterior
- Style
- Bungalow
- Exterior
- Brick
- Roof
- Shingles
- Foundation
- Concrete Block
- Faces
- South
- Pool
- Above Ground
- Outdoor
- Deck, Landscaped, Privacy, Porch, Recreational Area, Additional Garage(s), Workshop
Parking
- Garage spaces
- 2
- Total parking
- 12
- Driveway and parking
- Private
Lot
- Size
- 338.72 × 1320.78 ft (irregular)
- Acreage
- 10-24.99
More
- Possession
- TBD
- Nearby
- Clear View, Ravine, River/Stream, School Bus Route, Wooded/Treed
- Cross street
- Trulls St & Taunton
Rooms
| Room | Level | Size | Features |
|---|---|---|---|
| Kitchen | Main | 6.29 × 3.76 m (20'8" × 12'4") | Tile Floor, Granite Counters, Eat-in Kitchen |
| Dining Room | Main | 7.62 × 4.67 m (25' × 15'4") | Hardwood Floor, Large Window, Combined w/Family |
| Family Room | Main | 7.62 × 4.67 m (25' × 15'4") | Hardwood Floor, Vaulted Ceiling(s), Combined w/Dining |
| Living Room | Main | 7.44 × 3.68 m (24'5" × 12'1") | W/O To Deck, Fireplace, Hardwood Floor |
| Primary Bedroom | Main | 3.16 × 5.63 m (10'4" × 18'6") | Overlooks Backyard, 4 Pc Ensuite, Walk-In Closet(s) |
| Bedroom 2 | Main | 3.2 × 3.16 m (10'6" × 10'4") | Broadloom, Large Window, Closet |
| Bedroom 3 | Main | 3.16 × 4.73 m (10'4" × 15'6") | Broadloom, Large Window, Closet |
| Laundry | Main | 2.31 × 2.13 m (7'7" × 7') | Tile Floor, Large Window, Laundry Sink |
| Foyer | Main | 3.04 × 2.92 m (10' × 9'7") | Tile Floor, Vaulted Ceiling(s), Large Window |
| Recreation | Basement | 8.56 × 8.19 m (28'1" × 26'10") | Separate Room, Broadloom, Above Grade Window |
| Other | Basement | 8.63 × 3.59 m (28'4" × 11'9") | Unfinished, Above Grade Window, Concrete Floor |
History of this address
1 earlier listing at this address, with sold and leased prices. Create a free account or sign in to see them.
Location
Location is approximate. See nearby homes on the map
Recent sales nearby
See what similar homes within 1 km sold for in the last year. Create a free account or sign in to see them.
The neighbourhood
Getting around Car-dependent
No subway, LRT or GO station within a short trip.
Within a 10-minute walk: no grocery stores, 0 cafés and restaurants, 0 parks.
Who lives here postal area L0B
- Owners / renters
- 92% / 8%
- Median household income
- $111,000
- Average age
- 44
- Children under 15
- 15%
- Homes
- 96% detached
- Commute by transit
- 1%
- Population
- 15,501
Languages spoken most at home besides English: Mandarin 0.2%, Polish 0.2%, Spanish 0.2%, Arabic 0.1%.
Flood and conservation Regulated area
This address is inside a conservation-authority regulated area (Central Lake Ontario Conservation): near a valley, stream, shoreline or wetland, where flooding or erosion can occur. New building, additions, pools or grading usually need a permit from the authority.
Screening maps only. Ask the conservation authority for a property inquiry before relying on this.
Safety
Crime Severity Index for Durham Region (Oshawa/Whitby/Ajax) police: 43 vs 57 for Ontario (2025).
Police-reported figures for the whole police service area, not this street. Rates use the area’s resident population.
Distances are approximate. Places © OpenStreetMap contributors. Neighbourhood figures: Statistics Canada, 2021 Census. Flood and regulation mapping: Central Lake Ontario Conservation open data. Crime Severity Index: Statistics Canada.
Living here
Commute
To Union Station (downtown Toronto): 58 km. Transit times · Driving times
Noise Nothing major nearby
No highway within 500 m, rail line within 300 m, or airport flight path nearby.
Distances from the map, not noise measurements. Visit at rush hour to judge for yourself.
Internet Limited
Up to 5/1 Mbps available here by cable, fibre or DSL.
From the federal broadband map. Check exact speeds and providers for the address.
Roads, rail, airports and planned stations © OpenStreetMap contributors. Internet: Innovation, Science and Economic Development Canada, National Broadband Data.
Listed by RE/MAX IMPACT REALTY.
Listing information provided by PropTx Innovations Inc. and TRREB; deemed reliable but not guaranteed accurate by PropTx.
Similar homes nearby
See more in Clarington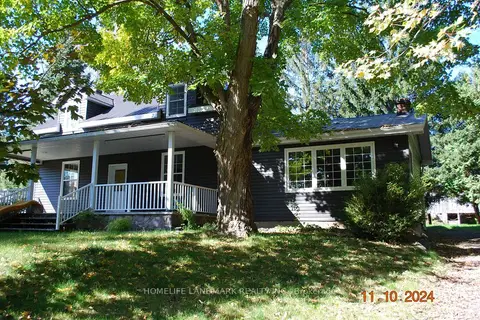
$1,675,000
4 bd2 ba12 pk2000-2500 ft²
3548 Concession Road 7 Road
Rural Clarington, Clarington
Detached · MLS® E14029872 · HOMELIFE LANDMARK REALTY INC.
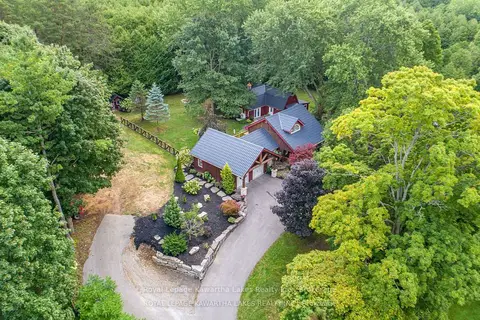
$1,650,000
Reduced $145,000
2 bd2 ba6 pk1500-2000 ft²
7725 Leskard Road N
Rural Clarington, Clarington
Detached · MLS® E13420900 · Royal Lepage Kawartha Lakes Realty Inc.
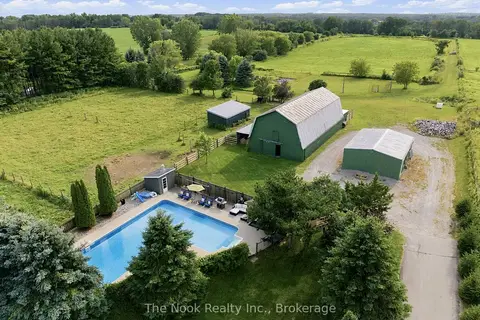
$1,699,900
4 bd4 ba12 pk2000-2500 ft²
4386 Middle Road
Rural Clarington, Clarington
Detached · MLS® E13688950 · The Nook Realty Inc.
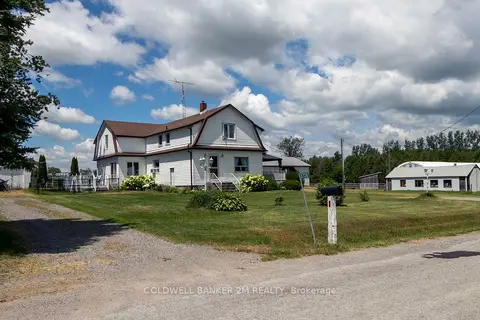
$1,699,900
3+1 bd2 ba13 pk2500-3000 ft²
5728 Gilmore Road
Rural Clarington, Clarington
Detached · MLS® E13710390 · Coldwell Banker 2M Realty
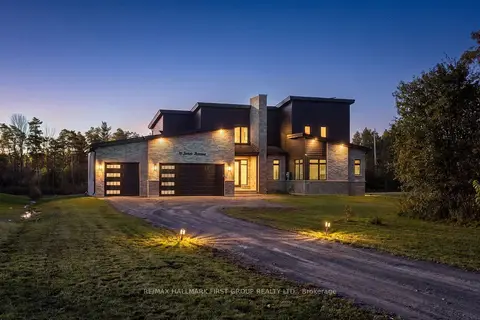 New
$1,749,900
4 bd4 ba13 pk3000-3500 ft²
11 Jones Avenue
Rural Clarington, Clarington
Detached · MLS® E14096584 · RE/MAX HALLMARK FIRST GROUP REALTY LTD.
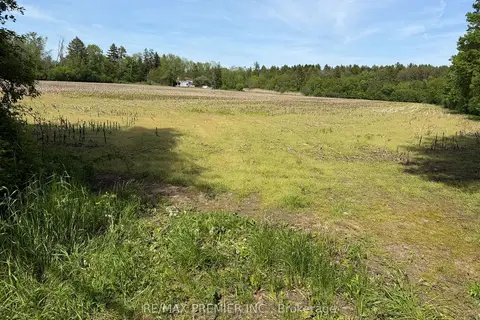
$1,750,000
Reduced $1,050,000
0 bd0 ba10 pk1500-2000 ft²
2495 Maple Grove Road
Rural Clarington, Clarington
Farm · MLS® E13234214 · RE/MAX PREMIER INC.
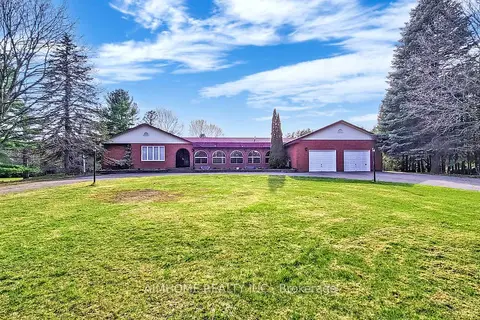
$1,750,000
Reduced $200,000
4+1 bd4 ba10 pk3500-5000 ft²
6050 Cedar Park Road
Rural Clarington, Clarington
Detached · MLS® E13444854 · AIMHOME REALTY INC.
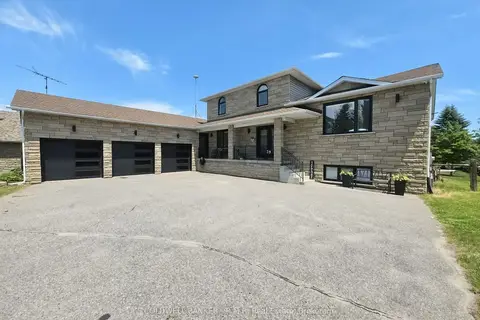
$1,589,000
Reduced $76,000
4+1 bd4 ba15 pk2000-2500 ft²
39 King Lane
Rural Clarington, Clarington
Detached · MLS® E13489426 · COLDWELL BANKER - R.M.R. Real Estate