4386 Middle Road
Rural Clarington, Clarington, L1C 6P8
$1,699,900
- 4 bedrooms
- 4 bathrooms
- 12 parking
- 2000-2500 sq ft
Listed 63 days ago · MLS® E13688950
About this home
Finding 10 Private Acres In Bowmanville Is Rare Enough, But Finding One With A 4 Bed/4bath Home, Beautiful Inground Pool, 10-Stall Barn, Paddocks, Workshop & So Much Usable Land Makes This Property Something Truly Special! Set Right On The Outskirts Of Town, It Offers A Genuine Country Lifestyle With Everyday Conveniences Only Minutes Away. The Oversized Inground Pool Is Surrounded By Its Own Fully Fenced Area With A Cabana And Plenty Of Space To Spend Summer Days Outside! The 10-Stall Barn Features A Loft, Hydro, Water/Heated Lines & Wash Station. There Are 2 Fenced Paddocks With Frost-Free Water Lines, A Separate Workshop/Converted School Portable With Hydro, A Sports Field & 4-Acre Hay Field! This Property Is Private, Versatile And Beautifully Set Up For Animals, Hobbies, Recreation Or Simply Enjoying The Freedom That Comes With 10 Acres. The 4-Bed Home Has Been Renovated, Including A Bright, Open-Concept Main Floor With A Large Living Room Flowing Into The Dining Area, Where A Built-In Barn-Door Feature Wall Conceals An Impressive Amount Of Hidden Storage. The Spacious Custom Kitchen Features A Large Island & Beautiful Hand-Hammered Copper Sink! A 2-Pc Bath, Interior Mudroom With Built-Ins And Bonus Enclosed Exterior Mudroom With Access To The Double Garage & Backyard Add Exceptional Function. Upstairs, The Primary Suite Features A Built-In Closet Wall With Electric Fireplace, Separate Walk-In Closet & Huge Ensuite With Dual Vanities, Soaker Tub With Its Own Fireplace & Glass Walk-In Shower. 3 Additional Bedrooms & Another 4-Pc Bath Complete This Level. The Renovated Finished Basement Offers Even More Space With A Wood-Detailed Ceiling, Wood-Burning Fireplace, Home Gym, Laundry & 4-Pc Bath. This Property Offers Country Living In All The Ways That Matter: Acreage, Privacy, Outdoor Space And Room To Do More, All In An Absolutely Prime Location!
Details
- Type
- Detached
- Style
- 2-Storey
- Size
- 2000-2500 sq ft
- Lot
- 328.79 × 1327.41 ft
- Basement
- Finished
- Garage
- Attached
- Kitchens
- 1
- Property tax
- $6,713 (2026)
- Neighbourhood
- Rural Clarington
- Municipality
- Clarington
- Price per sq ft
- $756 (16% above detached houses in Rural Clarington, $654)
Interior
- Bedrooms
- 4 above ground
- Bathrooms
- 1 × 5-piece (upper), 1 × 3-piece (upper), 1 × 4-piece (basement), 1 × 2-piece (main)
- Rooms
- 8 above ground + 2 below
- Family room or den
- No
- Fireplace
- Electric, Wood
- Features
- Carpet Free
Heating, cooling and services
- Heating
- Forced Air, Oil
- Air conditioning
- Central Air
- Water and sewer
- Septic
Building and exterior
- Style
- 2-Storey
- Exterior
- Vinyl Siding, Brick
- Roof
- Tile
- Foundation
- Block
- Faces
- West
- Pool
- Inground
- Outdoor
- Hot Tub, Patio, Porch, Barn, Workshop, Paddocks
Parking
- Garage spaces
- 2
- Total parking
- 12
Lot
- Size
- 328.79 × 1327.41 ft
- Acreage
- 10-24.99
More
- Possession
- Flexible
- Cross street
- Bowmanville Ave & Taunton Rd
Rooms
| Room | Level | Size | Features |
|---|---|---|---|
| Living Room | Main | 9.86 × 3.92 m (32'4" × 12'10") | Hardwood Floor, Crown Moulding, Fireplace |
| Dining Room | Main | 4.73 × 3.32 m (15'6" × 10'11") | Hardwood Floor, Crown Moulding, W/O To Patio |
| Kitchen | Main | 5.26 × 3.16 m (17'3" × 10'4") | Hardwood Floor, Pot Lights, Backsplash |
| Mud Room | Main | 2.09 × 1.68 m (6'10" × 5'6") | Tile Floor, Walk-Out |
| Primary Bedroom | Upper | 5.66 × 5.46 m (18'7" × 17'11") | Electric Fireplace, Walk-In Closet(s), 5 Pc Ensuite |
| Bedroom 2 | Upper | 3.52 × 3.14 m (11'7" × 10'4") | Laminate, Ceiling Fan(s), Closet |
| Bedroom 3 | Upper | 3.94 × 2.97 m (12'11" × 9'9") | Laminate, Ceiling Fan(s), Double Closet |
| Bedroom 4 | Upper | 3.85 × 2.72 m (12'8" × 8'11") | Laminate, Double Closet |
| Recreation | Basement | 9.42 × 3.89 m (30'11" × 12'9") | Vinyl Floor, Pot Lights, Fireplace |
| Laundry | Basement | 7.13 × 2.81 m (23'5" × 9'3") | Vinyl Floor, Pot Lights |
Location
Location is approximate. See nearby homes on the map
Recent sales nearby
See what similar homes within 1 km sold for in the last year. Create a free account or sign in to see them.
The neighbourhood
Getting around Car-dependent
No subway, LRT or GO station within a short trip.
Within a 10-minute walk: no grocery stores, 0 cafés and restaurants, 0 parks.
Who lives here postal area L1C
- Owners / renters
- 80% / 20%
- Median household income
- $109,000
- Average age
- 38
- Children under 15
- 21%
- Homes
- 70% detached, 3% high-rise
- Commute by transit
- 2%
- Population
- 50,217
Languages spoken most at home besides English: Tamil 0.9%, Urdu 0.5%, Spanish 0.3%, Dari 0.3%.
Flood and conservation No mapped hazard
Not inside a mapped flood plain or regulated area in Central Lake Ontario Conservation’s mapping.
Screening maps only. Ask the conservation authority for a property inquiry before relying on this.
Safety
Crime Severity Index for Durham Region (Oshawa/Whitby/Ajax) police: 43 vs 57 for Ontario (2025).
Police-reported figures for the whole police service area, not this street. Rates use the area’s resident population.
Distances are approximate. Places © OpenStreetMap contributors. Neighbourhood figures: Statistics Canada, 2021 Census. Flood and regulation mapping: Central Lake Ontario Conservation open data. Crime Severity Index: Statistics Canada.
Living here
Commute
To Union Station (downtown Toronto): 64 km. Transit times · Driving times
Noise Nothing major nearby
No highway within 500 m, rail line within 300 m, or airport flight path nearby.
Distances from the map, not noise measurements. Visit at rush hour to judge for yourself.
Internet Wireless only
50/10 Mbps or faster available here by wireless only (the federal high-speed target).
From the federal broadband map. Check exact speeds and providers for the address.
Roads, rail, airports and planned stations © OpenStreetMap contributors. Internet: Innovation, Science and Economic Development Canada, National Broadband Data.
Listed by The Nook Realty Inc..
Listing information provided by PropTx Innovations Inc. and TRREB; deemed reliable but not guaranteed accurate by PropTx.
Similar homes nearby
See more in Clarington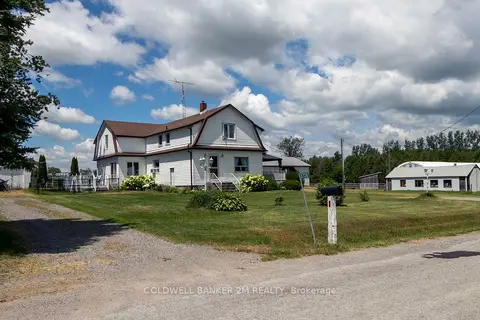
$1,699,900
3+1 bd2 ba13 pk2500-3000 ft²
5728 Gilmore Road
Rural Clarington, Clarington
Detached · MLS® E13710390 · Coldwell Banker 2M Realty
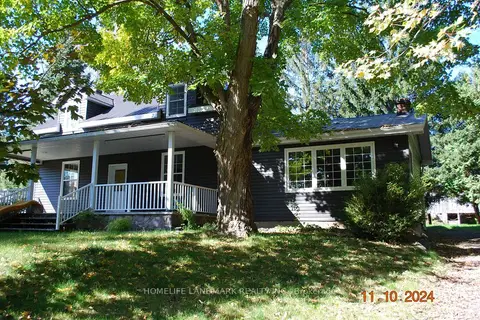
$1,675,000
4 bd2 ba12 pk2000-2500 ft²
3548 Concession Road 7 Road
Rural Clarington, Clarington
Detached · MLS® E14029872 · HOMELIFE LANDMARK REALTY INC.
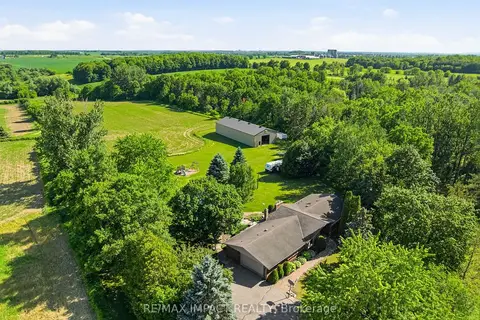
$1,670,000
3 bd3 ba12 pk2000-2500 ft²
1597 Concession Road 7 Road
Rural Clarington, Clarington
Detached · MLS® E13784530 · RE/MAX IMPACT REALTY
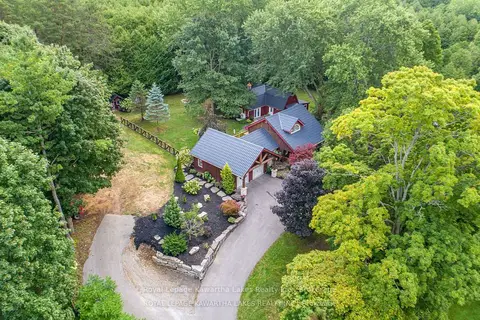
$1,650,000
Reduced $145,000
2 bd2 ba6 pk1500-2000 ft²
7725 Leskard Road N
Rural Clarington, Clarington
Detached · MLS® E13420900 · Royal Lepage Kawartha Lakes Realty Inc.
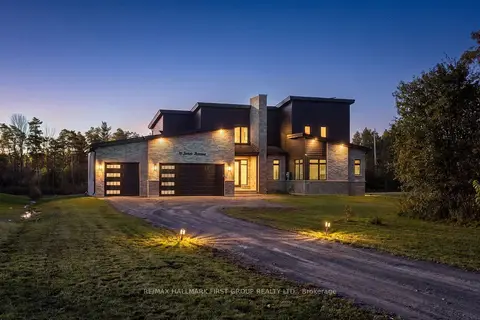 New
$1,749,900
4 bd4 ba13 pk3000-3500 ft²
11 Jones Avenue
Rural Clarington, Clarington
Detached · MLS® E14096584 · RE/MAX HALLMARK FIRST GROUP REALTY LTD.
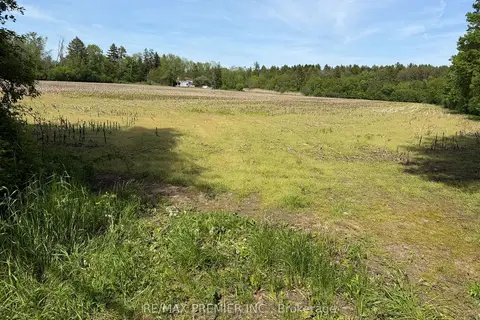
$1,750,000
Reduced $1,050,000
0 bd0 ba10 pk1500-2000 ft²
2495 Maple Grove Road
Rural Clarington, Clarington
Farm · MLS® E13234214 · RE/MAX PREMIER INC.
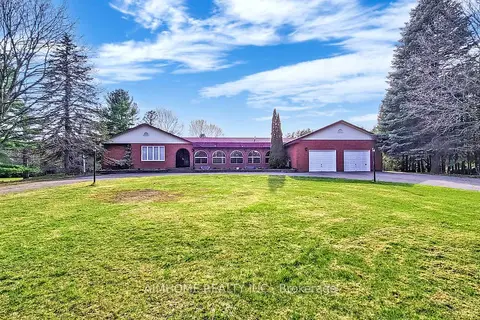
$1,750,000
Reduced $200,000
4+1 bd4 ba10 pk3500-5000 ft²
6050 Cedar Park Road
Rural Clarington, Clarington
Detached · MLS® E13444854 · AIMHOME REALTY INC.
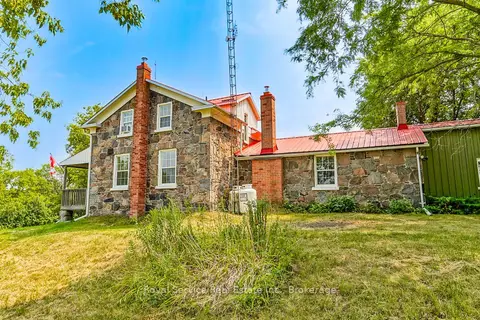
$1,799,000
3 bd3 ba12 pk2000-2500 ft²
3142 Maple Grove Road
Rural Clarington, Clarington
Detached · MLS® E13812632 · Royal Service Real Estate Inc.