6050 Cedar Park Road
Rural Clarington, Clarington, L1C 0W6
$1,750,000
Reduced $200,000 from $1,950,000
- 4+1 bedrooms
- 4 bathrooms
- 10 parking
- 3500-5000 sq ft
Listed 127 days ago · MLS® E13444854
About this home
Private 10-Acre Family Compound | 6,000+ Sq. Ft. of Finished Living Space | 1,500 Sq. Ft. Multi-Purpose Hall | Quick Access to the Toll-Free Eastern Section of Hwy 407. Where exceptional living space meets an exceptional landscape. Set among mature trees, expansive open lawns, woodland, a scenic pond and stream, this unique estate offers a rare blend of usable outdoor space, natural beauty, and privacy, creating a peaceful and private retreat from city life in one remarkable setting. Inside, oversized windows fill the home with natural light and showcase beautiful views of the surrounding grounds. The beautifully upgraded country kitchen features quality hardwood cabinetry and timeless character the richly appointed family room combines elegant wood finishes, a traditional wood-burning fireplace, and picturesque views rarely found in newer homes. Ideal for multi-generational living, home-based business use, hobby enthusiasts, or buyers seeking space that can adapt to changing family and lifestyle needs. The impressive 1,500 sq. ft. hall offers outstanding possibilities for recreation, studio space, fitness, workshop activities, entertaining, home occupation, or future customized living space, subject to buyer due diligence.The finished walkout lower level with a second kitchen further enhances the property's versatility for extended family, guests, independent living arrangements, or future income potential. Thoughtfully $$$ upgraded and meticulously maintained by the same family for nearly two decades, this is a rare opportunity to enjoy country privacy, flexible living space, and long-term potential without sacrificing urban convenience, with quick access to Hwy 407, 401, and GTA amenities.
Details
- Type
- Detached
- Style
- Bungalow
- Size
- 3500-5000 sq ft
- Lot
- 622.68 × 635.6 ft
- Basement
- Finished with Walk-Out
- Garage
- Built-In
- Kitchens
- 2
- Property tax
- $10,251 (2025)
- Neighbourhood
- Rural Clarington
- Municipality
- Clarington
- Price per sq ft
- ~$412 (37% below detached houses in Rural Clarington, $654)
Interior
- Bedrooms
- 4 above ground + 1 below
- Bathrooms
- 4 × 5-piece (main)
- Kitchens
- 2 (1 below ground)
- Rooms
- 8 above ground + 6 below
- Family room or den
- Yes
- Fireplace
- Wood
- Features
- Propane Tank, Water Heater, Primary Bedroom - Main Floor, Auto Garage Door Remote
Heating, cooling and services
- Heating
- Forced Air, Propane
- Air conditioning
- Central Air
- Water and sewer
- Septic
Building and exterior
- Style
- Bungalow
- Exterior
- Brick
- Roof
- Asphalt Shingle
- Foundation
- Poured Concrete
- Faces
- West
Parking
- Garage spaces
- 2
- Total parking
- 10
Lot
- Size
- 622.68 × 635.6 ft
- Acreage
- 10-24.99
More
- Possession
- 60-89 days
- Nearby
- Lake/Pond, River/Stream, Wooded/Treed, Arts Centre
- Cross street
- Regional Rd 57/Hwy407
Rooms
| Room | Level | Size | Features |
|---|---|---|---|
| Kitchen | Ground | 7.02 × 3.35 m (23' × 11') | Country Kitchen, Stainless Steel Appl, W/O To Deck |
| Dining Room | Ground | 4.3 × 3.35 m (14'1" × 11') | Wainscoting, French Doors, Overlooks Frontyard |
| Living Room | Ground | 5.14 × 4.03 m (16'10" × 13'3") | Hardwood Floor, French Doors, Overlooks Frontyard |
| Family Room | Ground | 5.1 × 4.95 m (16'9" × 16'3") | Fireplace, B/I Bookcase, W/O To Deck |
| Primary Bedroom | Ground | 3.96 × 3.8 m (13' × 12'6") | 5 Pc Ensuite, His and Hers Closets, Overlooks Backyard |
| Bedroom 2 | Ground | 3.36 × 3.26 m (11' × 10'8") | Hardwood Floor, Overlooks Backyard, W/O To Deck |
| Bedroom 3 | Ground | 3.36 × 3.26 m (11' × 10'8") | Hardwood Floor, Overlooks Backyard, W/O To Deck |
| Recreation | Ground | 15.54 × 8.37 m (51' × 27'6") | Large Window, Hardwood Floor, Overlooks Backyard |
| Sunroom | Ground | 12.74 × 4.1 m (41'10" × 13'5") | Skylight, Vinyl Floor, W/O To Garage |
| Kitchen | Lower | 4.53 × 3.01 m (14'10" × 9'11") | W/O To Yard |
| Great Room | Lower | 6.64 × 4.52 m (21'9" × 14'10") | Combined w/Dining, Fireplace, W/O To Yard |
| Office | Lower | 7.31 × 3.14 m (24' × 10'4") | Laminate |
| Bedroom 4 | Lower | 3.94 × 3.56 m (12'11" × 11'8") | Laminate |
| Bedroom 5 | Lower | 3.94 × 3.64 m (12'11" × 11'11") | Laminate |
| Study | Lower | 7.35 × 3.79 m (24'1" × 12'5") |
History of this address
5 earlier listings at this address, with sold and leased prices. Create a free account or sign in to see them.
Location
Location is approximate. See nearby homes on the map
Recent sales nearby
See what similar homes within 1 km sold for in the last year. Create a free account or sign in to see them.
The neighbourhood
Getting around Car-dependent
No subway, LRT or GO station within a short trip.
Within a 10-minute walk: no grocery stores, 0 cafés and restaurants, 0 parks.
Schools nearby
Elementary
- Hampton Junior Public School1.6 km
- M.J. Hobbs Senior Public School
EQAO: Gr 6 reading 87%, math 56%2.4 km
EQAO: share of students meeting the provincial standard (2024–25). Ontario average: Gr 6 reading 86%, math 51%; Gr 9 math 55%; literacy test 83%.
Closest schools, not school zones. Check which school serves this address with the school board before relying on it.
Who lives here postal area L1C
- Owners / renters
- 80% / 20%
- Median household income
- $109,000
- Average age
- 38
- Children under 15
- 21%
- Homes
- 70% detached, 3% high-rise
- Commute by transit
- 2%
- Population
- 50,217
Languages spoken most at home besides English: Tamil 0.9%, Urdu 0.5%, Spanish 0.3%, Dari 0.3%.
Flood and conservation Regulated area
This address is inside a conservation-authority regulated area (Central Lake Ontario Conservation): near a valley, stream, shoreline or wetland, where flooding or erosion can occur. New building, additions, pools or grading usually need a permit from the authority.
Screening maps only. Ask the conservation authority for a property inquiry before relying on this.
Safety
Crime Severity Index for Durham Region (Oshawa/Whitby/Ajax) police: 43 vs 57 for Ontario (2025).
Police-reported figures for the whole police service area, not this street. Rates use the area’s resident population.
Distances are approximate. Places © OpenStreetMap contributors. Neighbourhood figures: Statistics Canada, 2021 Census. School results: EQAO via Ontario Data Catalogue (Open Government Licence – Ontario). Flood and regulation mapping: Central Lake Ontario Conservation open data. Crime Severity Index: Statistics Canada.
Living here
Commute
To Union Station (downtown Toronto): 64 km. Transit times · Driving times
Noise 1 source nearby
- 🛣️ Highway 407350 m
Distances from the map, not noise measurements. Visit at rush hour to judge for yourself.
Internet Limited
Up to 5/1 Mbps available here by cable, fibre or DSL.
From the federal broadband map. Check exact speeds and providers for the address.
Roads, rail, airports and planned stations © OpenStreetMap contributors. Internet: Innovation, Science and Economic Development Canada, National Broadband Data.
Listed by AIMHOME REALTY INC..
Listing information provided by PropTx Innovations Inc. and TRREB; deemed reliable but not guaranteed accurate by PropTx.
Similar homes nearby
See more in Clarington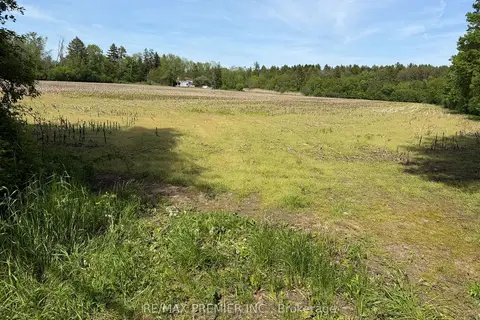
$1,750,000
Reduced $1,050,000
0 bd0 ba10 pk1500-2000 ft²
2495 Maple Grove Road
Rural Clarington, Clarington
Farm · MLS® E13234214 · RE/MAX PREMIER INC.
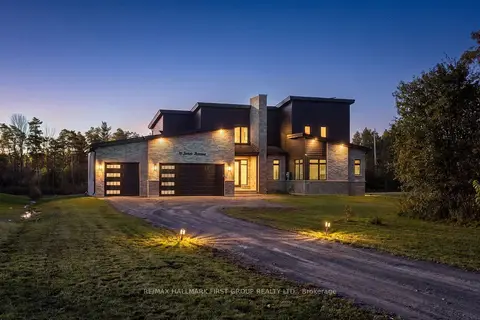 New
$1,749,900
4 bd4 ba13 pk3000-3500 ft²
11 Jones Avenue
Rural Clarington, Clarington
Detached · MLS® E14096584 · RE/MAX HALLMARK FIRST GROUP REALTY LTD.
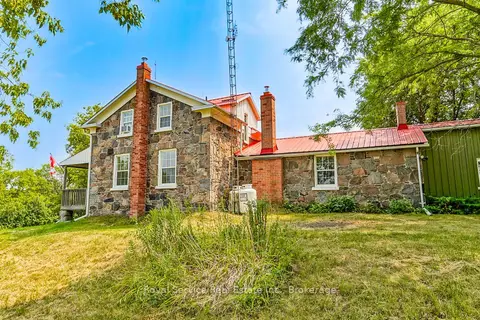
$1,799,000
3 bd3 ba12 pk2000-2500 ft²
3142 Maple Grove Road
Rural Clarington, Clarington
Detached · MLS® E13812632 · Royal Service Real Estate Inc.
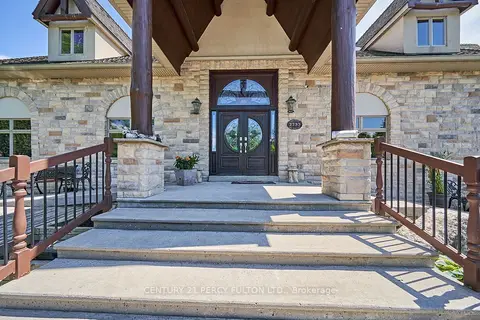
$1,799,000
2+2 bd2 ba14 pk1500-2000 ft²
2733 Taunton Road
Rural Clarington, Clarington
Detached · MLS® E13832610 · CENTURY 21 PERCY FULTON LTD.
$1,799,000
4+1 bd4 ba8 pk2500-3000 ft²
34 Bradley Boulevard
Rural Clarington, Clarington
Detached · MLS® E13874940 · Royal LePage Our Neighbourhood Realty
$1,799,999
4 bd4 ba12 pk1100-1500 ft²
10239 Cochrane Road
Rural Clarington, Clarington
Detached · MLS® E14089496 · CENTURY 21 LEADING EDGE REALTY INC.
$1,699,900
4 bd4 ba12 pk2000-2500 ft²
4386 Middle Road
Rural Clarington, Clarington
Detached · MLS® E13688950 · The Nook Realty Inc.
$1,699,900
3+1 bd2 ba13 pk2500-3000 ft²
5728 Gilmore Road
Rural Clarington, Clarington
Detached · MLS® E13710390 · Coldwell Banker 2M Realty