2733 Taunton Road
Rural Clarington, Clarington, L1C 7B1
$1,799,000
- 2+2 bedrooms
- 2 bathrooms
- 14 parking
- 1500-2000 sq ft
Listed 23 days ago · MLS® E13832610
About this home
Experience rural charm in this spaciuos bungalow, just 40 minutes east of Toronto via 401 and 407. The open-concept design with three wood-burning fireplaces creates a warm ambiance. The estate offers versatile living space suitable for accommodating multiple generations under one roof. Enjoy flower and vegetable gardens, a stream on the east side of the property and two ponds fed by the artesian well. Outdoor spaces invite you to savour the gorgeous environment, ideal for creating lasting memories with your loved ones. Ample parking for many vehicles, a two-storey barn with a custom built-in garage and five out buildings cater to storage and hobby farm needs. New propane furnace, air conditioner, septic system and upgraded 200 amp electrical service ensure modern comfort and functionality for all family members. Large laundry and tool rooms enhance daily functionality, making household tasks easier to manage. The four spacious bedrooms provide the convenience for a multi-generational household.
Details
- Type
- Detached
- Style
- Bungalow
- Age
- 51-99 years
- Size
- 1500-2000 sq ft
- Lot
- 264.22 × 325.73 ft
- Basement
- Finished with Walk-Out, Separate Entrance
- Garage
- Built-In
- Kitchens
- 2
- Property tax
- $7,102 (2026)
- Neighbourhood
- Rural Clarington
- Municipality
- Clarington
- Price per sq ft
- $1,028 (57% above detached houses in Rural Clarington, $654)
Interior
- Bedrooms
- 2 above ground + 2 below
- Bathrooms
- 1 × 3-piece (lower), 1 × 3-piece (main)
- Kitchens
- 2 (1 below ground)
- Rooms
- 7 above ground + 5 below
- Family room or den
- Yes
- Fireplace
- Yes
- Features
- In-Law Capability, Propane Tank
Heating, cooling and services
- Heating
- Forced Air, Propane
- Air conditioning
- Central Air
- Water and sewer
- Septic
Building and exterior
- Style
- Bungalow
- Exterior
- Brick
- Roof
- Asphalt Shingle
- Age
- 51-99 years
- Faces
- South
- Outdoor
- Barn, Workshop
Parking
- Garage spaces
- 4
- Total parking
- 14
- Driveway and parking
- Private Double
Lot
- Size
- 264.22 × 325.73 ft
- Acreage
- .50-1.99
More
- Possession
- 60/90/TBA
- Nearby
- Hospital, Lake/Pond, River/Stream, Ravine, Greenbelt/Conservation, School Bus Route
- Cross street
- TAUNTON RD & LIBERTY ST
Rooms
| Room | Level | Size | Features |
|---|---|---|---|
| Kitchen | Main | 9.26 × 3.74 m (30'5" × 12'3") | Ceramic Floor, Floor/Ceil Fireplace, B/I Dishwasher |
| Family Room | Main | 5.52 × 8.1 m (18'1" × 26'7") | Ceramic Backsplash, Cathedral Ceiling(s), Large Window |
| Great Room | Main | 11.78 × 5.33 m (38'8" × 17'6") | Hardwood Floor, Cathedral Ceiling(s), W/O To Deck |
| Sitting | Main | 8.23 × 4.72 m (27' × 15'6") | Ceramic Floor, Cathedral Ceiling(s), Overlooks Frontyard |
| Office | Main | 3.23 × 2.98 m (10'7" × 9'9") | Ceramic Floor, Ceiling Fan(s), Overlooks Garden |
| Primary Bedroom | Main | 4.88 × 4.3 m (16' × 14'1") | Ceramic Floor, W/O To Deck, 2 Way Fireplace |
| Bedroom 2 | Main | 4.82 × 2.82 m (15'10" × 9'3") | Ceramic Floor, B/I Bookcase, W/O To Yard |
| Bedroom | Lower | 5.09 × 7.1 m (16'8" × 23'4") | Ceramic Floor, B/I Bookcase, Walk-Up |
| Kitchen | Lower | 3.05 × 7.68 m (10' × 25'2") | Ceramic Floor, Backsplash |
| Bedroom 3 | Lower | 3.69 × 4.3 m (12'1" × 14'1") | Hardwood Floor, Ceiling Fan(s), Large Window |
| Den | Lower | 3.07 × 3.69 m (10'1" × 12'1") | Ceramic Floor, Large Window, Mirrored Closet |
| Recreation | Lower | 4.97 × 4.85 m (16'4" × 15'11") | Ceramic Floor, Ceiling Fan(s), Fireplace |
History of this address
3 earlier listings at this address, with sold and leased prices. Create a free account or sign in to see them.
Location
Location is approximate. See nearby homes on the map
Recent sales nearby
See what similar homes within 1 km sold for in the last year. Create a free account or sign in to see them.
The neighbourhood
Getting around Car-dependent
No subway, LRT or GO station within a short trip.
Within a 10-minute walk: no grocery stores, 0 cafés and restaurants, 0 parks.
Who lives here postal area L1C
- Owners / renters
- 80% / 20%
- Median household income
- $109,000
- Average age
- 38
- Children under 15
- 21%
- Homes
- 70% detached, 3% high-rise
- Commute by transit
- 2%
- Population
- 50,217
Languages spoken most at home besides English: Tamil 0.9%, Urdu 0.5%, Spanish 0.3%, Dari 0.3%.
Flood and conservation Regulated area
This address is inside a conservation-authority regulated area (Central Lake Ontario Conservation): near a valley, stream, shoreline or wetland, where flooding or erosion can occur. New building, additions, pools or grading usually need a permit from the authority.
Screening maps only. Ask the conservation authority for a property inquiry before relying on this.
Safety
Crime Severity Index for Durham Region (Oshawa/Whitby/Ajax) police: 43 vs 57 for Ontario (2025).
Police-reported figures for the whole police service area, not this street. Rates use the area’s resident population.
Distances are approximate. Places © OpenStreetMap contributors. Neighbourhood figures: Statistics Canada, 2021 Census. Flood and regulation mapping: Central Lake Ontario Conservation open data. Crime Severity Index: Statistics Canada.
Living here
Commute
To Union Station (downtown Toronto): 66 km. Transit times · Driving times
Noise Nothing major nearby
No highway within 500 m, rail line within 300 m, or airport flight path nearby.
Distances from the map, not noise measurements. Visit at rush hour to judge for yourself.
Internet Wireless only
50/10 Mbps or faster available here by wireless only (the federal high-speed target).
From the federal broadband map. Check exact speeds and providers for the address.
Roads, rail, airports and planned stations © OpenStreetMap contributors. Internet: Innovation, Science and Economic Development Canada, National Broadband Data.
Listed by CENTURY 21 PERCY FULTON LTD..
Listing information provided by PropTx Innovations Inc. and TRREB; deemed reliable but not guaranteed accurate by PropTx.
Similar homes nearby
See more in Clarington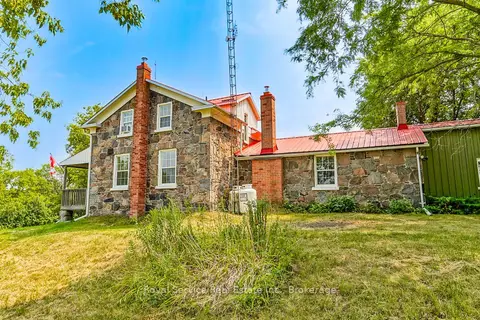
$1,799,000
3 bd3 ba12 pk2000-2500 ft²
3142 Maple Grove Road
Rural Clarington, Clarington
Detached · MLS® E13812632 · Royal Service Real Estate Inc.
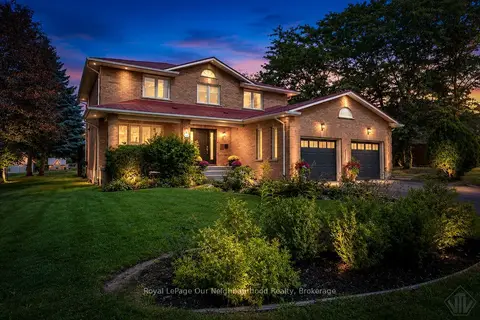
$1,799,000
4+1 bd4 ba8 pk2500-3000 ft²
34 Bradley Boulevard
Rural Clarington, Clarington
Detached · MLS® E13874940 · Royal LePage Our Neighbourhood Realty
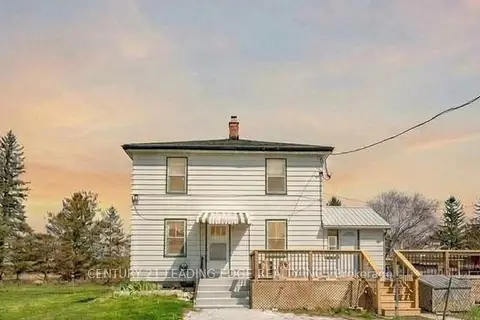
$1,799,999
4 bd4 ba12 pk1100-1500 ft²
10239 Cochrane Road
Rural Clarington, Clarington
Detached · MLS® E14089496 · CENTURY 21 LEADING EDGE REALTY INC.
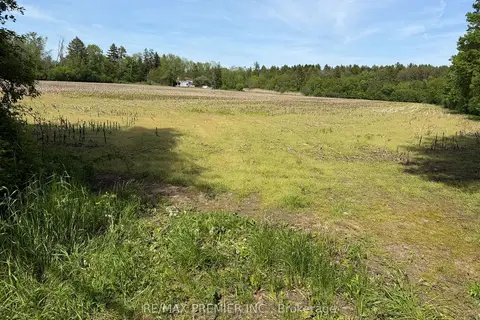
$1,750,000
Reduced $1,050,000
0 bd0 ba10 pk1500-2000 ft²
2495 Maple Grove Road
Rural Clarington, Clarington
Farm · MLS® E13234214 · RE/MAX PREMIER INC.
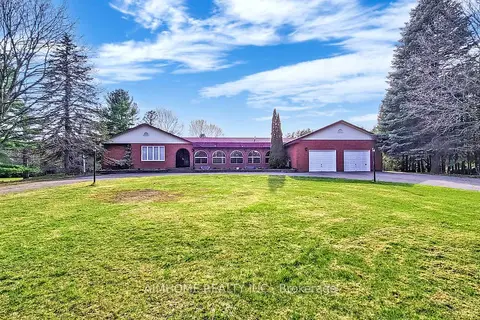
$1,750,000
Reduced $200,000
4+1 bd4 ba10 pk3500-5000 ft²
6050 Cedar Park Road
Rural Clarington, Clarington
Detached · MLS® E13444854 · AIMHOME REALTY INC.
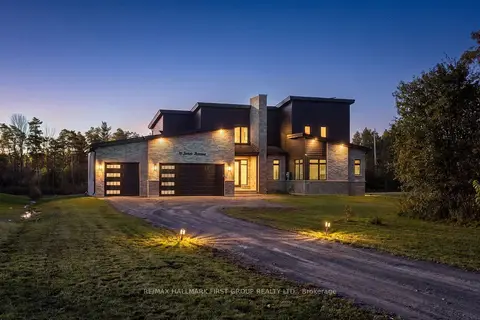 New
$1,749,900
4 bd4 ba13 pk3000-3500 ft²
11 Jones Avenue
Rural Clarington, Clarington
Detached · MLS® E14096584 · RE/MAX HALLMARK FIRST GROUP REALTY LTD.
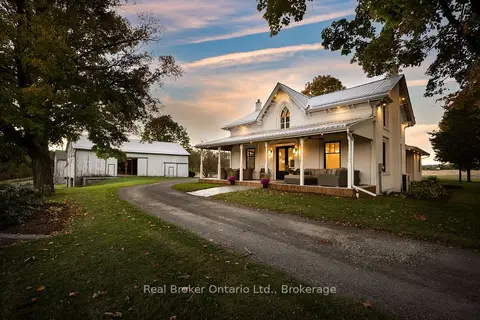
$1,850,000
4 bd3 ba12 pk2500-3000 ft²
6546 Bethesda Road
Rural Clarington, Clarington
Detached · MLS® E14085684 · Real Broker Ontario Ltd.
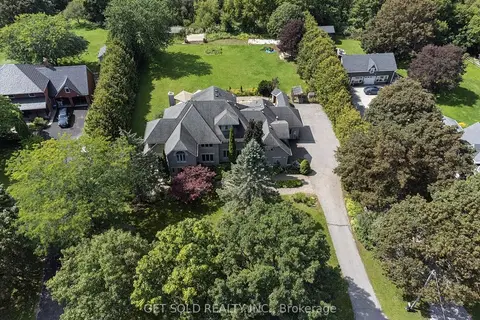
$1,879,900
5+2 bd7 ba11 pk3500-5000 ft²
3662 Old Scugog Road
Rural Clarington, Clarington
Detached · MLS® E14004112 · GET SOLD REALTY INC.