6546 Bethesda Road
Rural Clarington, Clarington, L1C 0Y9
$1,850,000
- 4 bedrooms
- 3 bathrooms
- 12 parking
- 2500-3000 sq ft
Listed 4 days ago · MLS® E14085684
About this home
The epitome of luxury and functionality, this meticulously renovated farmhouse seamlessly blends timeless heritage with elevated modern living. Set on approximately 10 acres in sought-after Tyrone, this Gothic farmhouse, originally built circa 1857, is a rare offering, having been owned by only three families. Protected CLOCA conservation lands bordering three sides create an extraordinary sense of privacy. Inside, original trim, a beautifully restored staircase with custom metal railing, exposed brick and beams blend seamlessly with wide-plank white oak flooring, designer lighting and premium finishes. The stunning chef's kitchen features a 12-foot waterfall island with seating for six, imported Silestone quartz countertops and backsplash, and a premium suite of Sub-Zero, Wolf, Miele, JennAir and Marvel appliances. A custom butler's pantry combined/thoughtfully designed laundry room and expansive mudroom offer exceptional style and functionality. Four bedrooms and three bathrooms include a luxurious primary retreat with walk-in closet and spa-inspired ensuite featuring a curbless shower with dual rain heads, double sinks and heated floors extending into the shower. Blaze King wood stoves add warmth and character to the inviting living spaces. Outside, approximately three acres surround the home and three barns, with an additional seven acres of farmland to the north. Detached 2 car garage for storage or hobbyist. Mature maples, walnut trees and a magnificent weeping willow frame the property offering beautiful views. Equestrian enthusiasts will appreciate the timber-frame barns featuring six hardwood stalls, tack room, wash area, five large horse access doors, repointed stone foundation and new metal roof with original restored weathervane and copper lightning rods. A rare opportunity to own a piece of local history, thoughtfully reimagined for modern living, in a private setting where luxury, nature and country living come together.
Details
- Type
- Detached
- Style
- 2-Storey
- Size
- 2500-3000 sq ft
- Lot
- 738.35 × 667.67 ft
- Basement
- Unfinished
- Garage
- Detached
- Kitchens
- 1
- Property tax
- $5,443 (2026)
- Neighbourhood
- Rural Clarington
- Municipality
- Clarington
- Price per sq ft
- $673 (about the same as detached houses in Rural Clarington)
Interior
- Bedrooms
- 4 above ground
- Bathrooms
- 1 × 2-piece (main), 1 × 5-piece (second), 1 × 4-piece (second)
- Rooms
- 10 above ground
- Family room or den
- Yes
- Fireplace
- Wood Stove, Wood
- Features
- Built-In Oven, Storage
Heating, cooling and services
- Heating
- Forced Air, Propane
- Air conditioning
- Central Air
- Water and sewer
- Septic
Building and exterior
- Style
- 2-Storey
- Exterior
- Board & Batten, Brick
- Roof
- Metal
- Foundation
- Stone
- Faces
- West
Parking
- Garage spaces
- 2
- Total parking
- 12
Lot
- Size
- 738.35 × 667.67 ft (irregular)
- Acreage
- 10-24.99
More
- Possession
- Flexible
- Cross street
- Bethesda Road/Concession Road 7
Rooms
| Room | Level | Size | Features |
|---|---|---|---|
| Kitchen | Main | 8.18 × 5 m (26'10" × 16'5") | Centre Island, Wood Stove, W/O To Patio |
| Living Room | Main | 4.24 × 6.68 m (13'11" × 21'11") | Fireplace, Large Window, Pot Lights |
| Family Room | Main | 4.33 × 4.41 m (14'2" × 14'6") | Hardwood Floor, Pot Lights, Large Window |
| Office | Main | 4.18 × 2.54 m (13'9" × 8'4") | Hardwood Floor, Pot Lights, Large Window |
| Mud Room | Main | 1.94 × 2.62 m (6'4" × 8'7") | Heated Floor, W/O To Patio, Pot Lights |
| Laundry | Main | 2.63 × 4 m (8'8" × 13'1") | Hardwood Floor, Laundry Sink, Pot Lights |
| Primary Bedroom | Second | 5.92 × 5.61 m (19'5" × 18'5") | Irregular Room, Walk-In Closet(s), 4 Pc Ensuite |
| Bedroom 2 | Second | 4.12 × 4.58 m (13'6" × 15') | Hardwood Floor, Double Closet, Pot Lights |
| Bedroom 3 | Second | 2.37 × 6.39 m (7'9" × 21') | Hardwood Floor, Pot Lights, Window |
| Bedroom 4 | Second | 4.11 × 4.18 m (13'6" × 13'9") | Hardwood Floor, Closet, Pot Lights |
History of this address
1 earlier listing at this address, with sold and leased prices. Create a free account or sign in to see them.
Location
Location is approximate. See nearby homes on the map
Recent sales nearby
See what similar homes within 1 km sold for in the last year. Create a free account or sign in to see them.
The neighbourhood
Getting around Car-dependent
No subway, LRT or GO station within a short trip.
Within a 10-minute walk: no grocery stores, 0 cafés and restaurants, 0 parks.
Who lives here postal area L1C
- Owners / renters
- 80% / 20%
- Median household income
- $109,000
- Average age
- 38
- Children under 15
- 21%
- Homes
- 70% detached, 3% high-rise
- Commute by transit
- 2%
- Population
- 50,217
Languages spoken most at home besides English: Tamil 0.9%, Urdu 0.5%, Spanish 0.3%, Dari 0.3%.
Flood and conservation No mapped hazard
Not inside a mapped flood plain or regulated area in Central Lake Ontario Conservation’s mapping.
Screening maps only. Ask the conservation authority for a property inquiry before relying on this.
Safety
Crime Severity Index for Durham Region (Oshawa/Whitby/Ajax) police: 43 vs 57 for Ontario (2025).
Police-reported figures for the whole police service area, not this street. Rates use the area’s resident population.
Distances are approximate. Places © OpenStreetMap contributors. Neighbourhood figures: Statistics Canada, 2021 Census. Flood and regulation mapping: Central Lake Ontario Conservation open data. Crime Severity Index: Statistics Canada.
Living here
Commute
To Union Station (downtown Toronto): 67 km. Transit times · Driving times
Noise Nothing major nearby
No highway within 500 m, rail line within 300 m, or airport flight path nearby.
Distances from the map, not noise measurements. Visit at rush hour to judge for yourself.
Internet Wireless only
50/10 Mbps or faster available here by wireless only (the federal high-speed target).
From the federal broadband map. Check exact speeds and providers for the address.
Roads, rail, airports and planned stations © OpenStreetMap contributors. Internet: Innovation, Science and Economic Development Canada, National Broadband Data.
Listed by Real Broker Ontario Ltd..
Listing information provided by PropTx Innovations Inc. and TRREB; deemed reliable but not guaranteed accurate by PropTx.
Similar homes nearby
See more in Clarington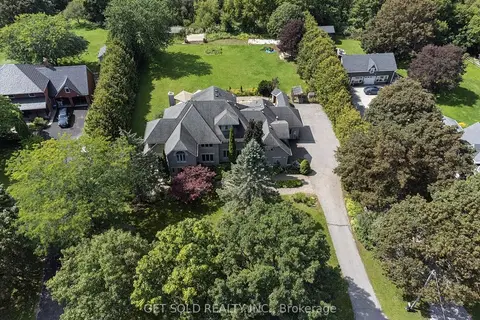
$1,879,900
5+2 bd7 ba11 pk3500-5000 ft²
3662 Old Scugog Road
Rural Clarington, Clarington
Detached · MLS® E14004112 · GET SOLD REALTY INC.
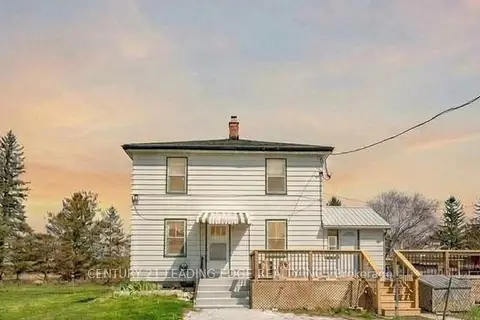
$1,799,999
4 bd4 ba12 pk1100-1500 ft²
10239 Cochrane Road
Rural Clarington, Clarington
Detached · MLS® E14089496 · CENTURY 21 LEADING EDGE REALTY INC.
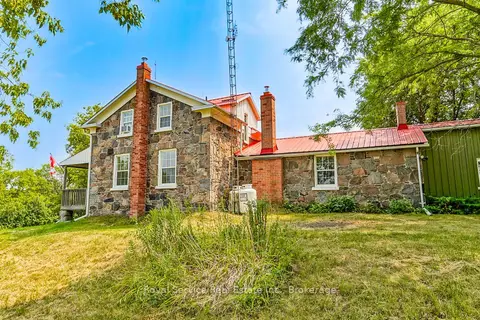
$1,799,000
3 bd3 ba12 pk2000-2500 ft²
3142 Maple Grove Road
Rural Clarington, Clarington
Detached · MLS® E13812632 · Royal Service Real Estate Inc.
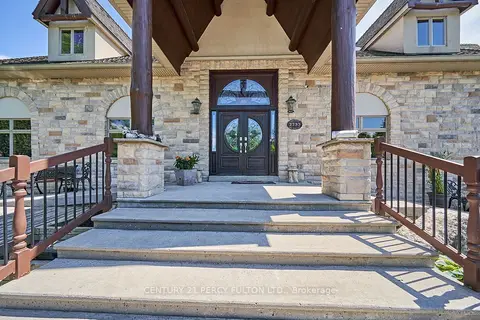
$1,799,000
2+2 bd2 ba14 pk1500-2000 ft²
2733 Taunton Road
Rural Clarington, Clarington
Detached · MLS® E13832610 · CENTURY 21 PERCY FULTON LTD.
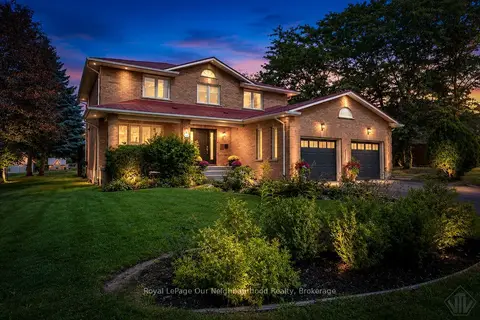
$1,799,000
4+1 bd4 ba8 pk2500-3000 ft²
34 Bradley Boulevard
Rural Clarington, Clarington
Detached · MLS® E13874940 · Royal LePage Our Neighbourhood Realty
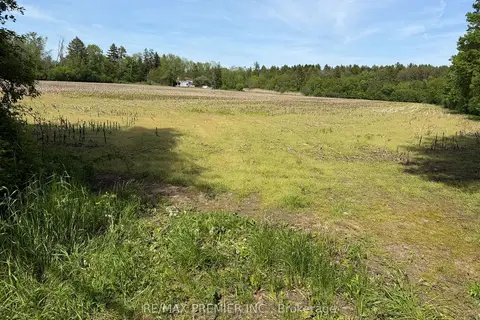
$1,750,000
Reduced $1,050,000
0 bd0 ba10 pk1500-2000 ft²
2495 Maple Grove Road
Rural Clarington, Clarington
Farm · MLS® E13234214 · RE/MAX PREMIER INC.
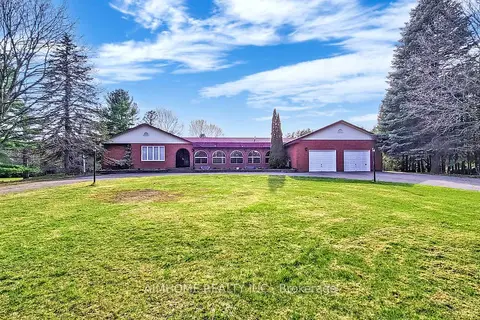
$1,750,000
Reduced $200,000
4+1 bd4 ba10 pk3500-5000 ft²
6050 Cedar Park Road
Rural Clarington, Clarington
Detached · MLS® E13444854 · AIMHOME REALTY INC.
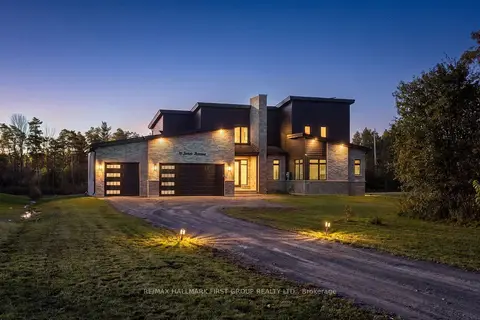 New
$1,749,900
4 bd4 ba13 pk3000-3500 ft²
11 Jones Avenue
Rural Clarington, Clarington
Detached · MLS® E14096584 · RE/MAX HALLMARK FIRST GROUP REALTY LTD.