10239 Cochrane Road
Rural Clarington, Clarington, L0B 1B0
$1,799,999
- 4 bedrooms
- 4 bathrooms
- 12 parking
- 1100-1500 sq ft
Listed 3 days ago · MLS® E14089496
About this home
Enjoy a seamlessly renovated two-storey farmhouse set on an exceptional ~54-acre lot, located close to North Oshawa and minutes from the Oshawa Zoo and White Feather County Farms. This home features four bright bedrooms and four full bathrooms. Naturally severed by railroad tracks into two distinct PINs, the property offers approximately 45 workable acres, mature trees, a detached two-car garage, and a multi-purpose suite of outbuildings. Additional income through yearly Farm Rental and communication tower.
Details
- Type
- Detached
- Style
- 2-Storey
- Size
- 1100-1500 sq ft
- Lot
- 2168.78 × 1298.4 ft
- Basement
- Separate Entrance, Unfinished, Walk-Up
- Garage
- Detached
- Kitchens
- 1
- Property tax
- $9,500 (2025)
- Neighbourhood
- Rural Clarington
- Municipality
- Clarington
- Price per sq ft
- $1,385 (112% above detached houses in Rural Clarington, $654)
Interior
- Bedrooms
- 4 above ground
- Bathrooms
- 2 × 3-piece (main), 1 × 3-piece (second), 1 × 4-piece (second)
- Rooms
- 8 above ground
- Family room or den
- Yes
- Fireplace
- No
- Features
- Water Heater
Heating, cooling and services
- Heating
- Forced Air, Propane
- Air conditioning
- Central Air
- Water and sewer
- Septic
Building and exterior
- Style
- 2-Storey
- Exterior
- Aluminum Siding
- Roof
- Shingles
- Faces
- East
- Outdoor
- Barn, Shed
Parking
- Garage spaces
- 2
- Total parking
- 12
- Driveway and parking
- Front Yard Parking, Private
Lot
- Size
- 2168.78 × 1298.4 ft
- Acreage
- 50-99.99
More
- Possession
- Flexible
- Cross street
- Concession Rd 10/Cochrane Rd
Rooms
| Room | Level | Size | Features |
|---|---|---|---|
| Kitchen | Main | 4.53 × 2.62 m (14'10" × 8'7") | Quartz Counter |
| Family Room | Main | 5.23 × 3.53 m (17'2" × 11'7") | Open Concept, Laminate |
| Living Room | Main | 4.24 × 2.72 m (13'11" × 8'11") | Laminate |
| Dining Room | Main | 3.61 × 2.72 m (11'10" × 8'11") | Laminate |
| Bedroom | Main | 3.58 × 2.93 m (11'9" × 9'7") | W/O To Yard |
| Bedroom 2 | Second | 5.12 × 2.71 m (16'10" × 8'11") | Broadloom, Walk-In Closet(s) |
| Bedroom 3 | Second | 3.66 × 2.74 m (12' × 9') | Broadloom |
| Bedroom 4 | Second | 4.03 × 3.52 m (13'3" × 11'7") | Broadloom, Closet |
History of this address
7 earlier listings at this address, with sold and leased prices. Create a free account or sign in to see them.
Location
Location is approximate. See nearby homes on the map
Recent sales nearby
See what similar homes within 1 km sold for in the last year. Create a free account or sign in to see them.
The neighbourhood
Getting around Car-dependent
No subway, LRT or GO station within a short trip.
Within a 10-minute walk: no grocery stores, 0 cafés and restaurants, 0 parks.
Who lives here postal area L0B
- Owners / renters
- 92% / 8%
- Median household income
- $111,000
- Average age
- 44
- Children under 15
- 15%
- Homes
- 96% detached
- Commute by transit
- 1%
- Population
- 15,501
Languages spoken most at home besides English: Mandarin 0.2%, Polish 0.2%, Spanish 0.2%, Arabic 0.1%.
Flood and conservation No mapped hazard
Not inside a mapped flood plain or regulated area in Central Lake Ontario Conservation’s mapping.
Screening maps only. Ask the conservation authority for a property inquiry before relying on this.
Safety
Crime Severity Index for Durham Region (Oshawa/Whitby/Ajax) police: 43 vs 57 for Ontario (2025).
Police-reported figures for the whole police service area, not this street. Rates use the area’s resident population.
Distances are approximate. Places © OpenStreetMap contributors. Neighbourhood figures: Statistics Canada, 2021 Census. Flood and regulation mapping: Central Lake Ontario Conservation open data. Crime Severity Index: Statistics Canada.
Living here
Commute
To Union Station (downtown Toronto): 60 km. Transit times · Driving times
Noise 1 source nearby
- 🚆 Rail line (Havelock Subdivision)100 m
Distances from the map, not noise measurements. Visit at rush hour to judge for yourself.
Internet Wireless only
50/10 Mbps or faster available here by wireless only (the federal high-speed target).
From the federal broadband map. Check exact speeds and providers for the address.
Roads, rail, airports and planned stations © OpenStreetMap contributors. Internet: Innovation, Science and Economic Development Canada, National Broadband Data.
Listed by CENTURY 21 LEADING EDGE REALTY INC..
Listing information provided by PropTx Innovations Inc. and TRREB; deemed reliable but not guaranteed accurate by PropTx.
Similar homes nearby
See more in Clarington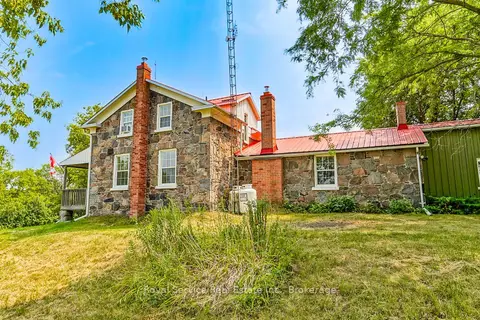
$1,799,000
3 bd3 ba12 pk2000-2500 ft²
3142 Maple Grove Road
Rural Clarington, Clarington
Detached · MLS® E13812632 · Royal Service Real Estate Inc.
$1,799,000
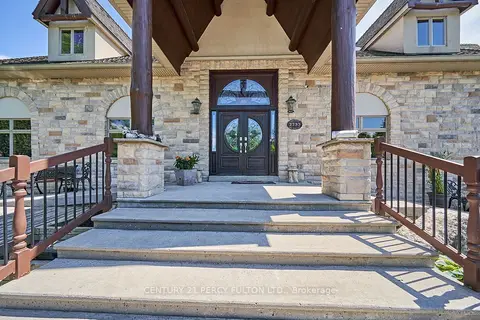
2+2 bd2 ba14 pk1500-2000 ft²
2733 Taunton Road
Rural Clarington, Clarington
Detached · MLS® E13832610 · CENTURY 21 PERCY FULTON LTD.
$1,799,000
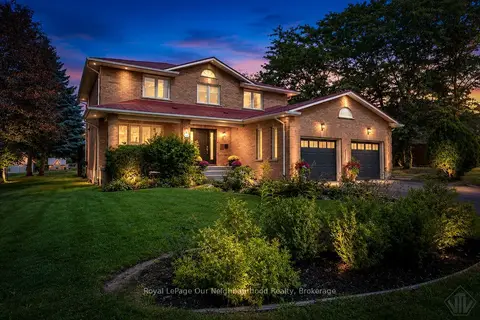
4+1 bd4 ba8 pk2500-3000 ft²
34 Bradley Boulevard
Rural Clarington, Clarington
Detached · MLS® E13874940 · Royal LePage Our Neighbourhood Realty
$1,750,000
Reduced $1,050,000
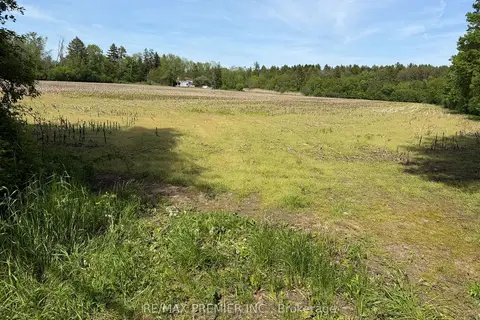
0 bd0 ba10 pk1500-2000 ft²
2495 Maple Grove Road
Rural Clarington, Clarington
Farm · MLS® E13234214 · RE/MAX PREMIER INC.
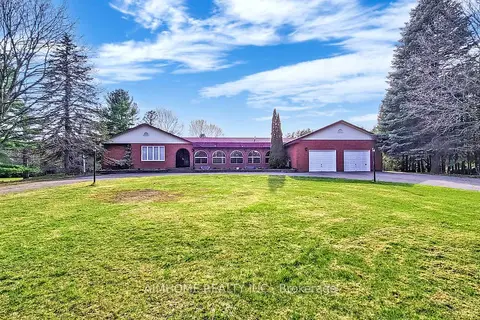
$1,750,000
Reduced $200,000
4+1 bd4 ba10 pk3500-5000 ft²
6050 Cedar Park Road
Rural Clarington, Clarington
Detached · MLS® E13444854 · AIMHOME REALTY INC.
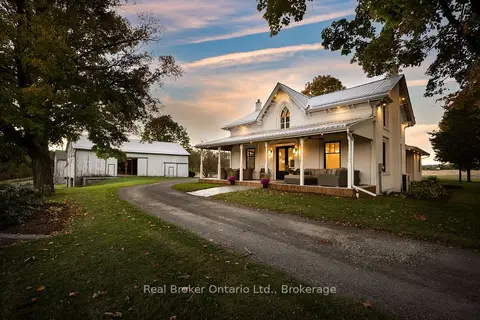
$1,850,000
4 bd3 ba12 pk2500-3000 ft²
6546 Bethesda Road
Rural Clarington, Clarington
Detached · MLS® E14085684 · Real Broker Ontario Ltd.
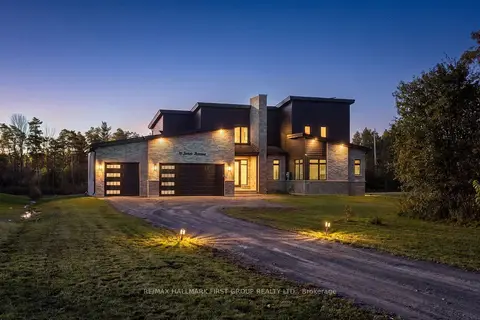 New
$1,749,900
4 bd4 ba13 pk3000-3500 ft²
11 Jones Avenue
Rural Clarington, Clarington
Detached · MLS® E14096584 · RE/MAX HALLMARK FIRST GROUP REALTY LTD.
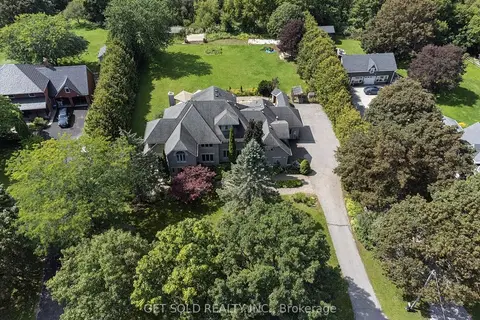
$1,879,900
5+2 bd7 ba11 pk3500-5000 ft²
3662 Old Scugog Road
Rural Clarington, Clarington
Detached · MLS® E14004112 · GET SOLD REALTY INC.