7725 Leskard Road N
Rural Clarington, Clarington, L0B 1M0
$1,650,000
Reduced $145,000 from $1,795,000
- 2 bedrooms
- 2 bathrooms
- 6 parking
- 1500-2000 sq ft
Listed 133 days ago · MLS® E13420900
About this home
Welcome to a truly special country property located on approx. 3.29 acres where nature, privacy, and comfort come together in perfect harmony. Surrounded by majestic mature trees, spectacular landscaping, and the soothing sounds of Wilmot Creek, this peaceful oasis offers a lifestyle that is hard to find and impossible to forget. The efficient, quality-built 2 bedroom, 2 bath 1.5 storey home features charming timber frame accents, expansive porches, and generous decking designed to embrace the natural surroundings. A newly renovated, self-contained 1-bedroom living area offers exceptional flexibility for extended family, guests, a home office, or other personal uses. Step outside and discover a beautifully appointed gazebo, multiple entertaining patios, and a magical pond overlooking the ever-flowing creek. Every corner of this property has been thoughtfully designed to create a tranquil retreat where you can relax, unwind, and enjoy nature's beauty. Recent improvements include thousands of dollars in upgrades, highlighted by new metal roofing on all buildings, offering peace of mind for years to come. Ideally located just minutes from Highways 407 and 115.
Details
- Type
- Detached
- Style
- 1 1/2 Storey
- Age
- 51-99 years
- Size
- 1500-2000 sq ft
- Lot
- 168 × 410 ft
- Basement
- Half, Unfinished
- Garage
- Attached
- Kitchens
- 1
- Property tax
- $5,965 (2025)
- Neighbourhood
- Rural Clarington
- Municipality
- Clarington
- Price per sq ft
- $943 (44% above detached houses in Rural Clarington, $654)
Interior
- Bedrooms
- 2 above ground
- Bathrooms
- 1 × 2-piece (main), 1 × 4-piece (second)
- Rooms
- 9 above ground
- Family room or den
- No
- Fireplace
- Electric, Living Room
- Features
- Auto Garage Door Remote, Carpet Free, Guest Accommodations, Upgraded Insulation, Workbench
Heating, cooling and services
- Heating
- Forced Air, Propane
- Air conditioning
- Central Air
- Water and sewer
- Septic
Building and exterior
- Style
- 1 1/2 Storey
- Exterior
- Wood
- Roof
- Metal
- Foundation
- Concrete
- Age
- 51-99 years
- Faces
- East
- Outdoor
- Deck, Fishing, Landscaped, Landscape Lighting, Patio, Paved Yard, Privacy, Porch, Private Pond, Recreational Area, Aux Residences, Gazebo
Parking
- Garage spaces
- 2
- Total parking
- 6
- Driveway and parking
- Available, Front Yard Parking, Private
Lot
- Size
- 168 × 410 ft (irregular)
- Acreage
- 2-4.99
More
- Possession
- tbd
- Nearby
- Lake/Pond, Part Cleared, River/Stream, School, School Bus Route, Terraced
- Cross street
- Con Rd 8 & Leskard Rd
Rooms
| Room | Level | Size | Features |
|---|---|---|---|
| Kitchen | Main | 2.72 × 6.05 m (8'11" × 19'10") | Granite Counters, Updated, Stainless Steel Appl |
| Dining Room | Main | 2.72 × 2.23 m (8'11" × 7'4") | Hardwood Floor, Electric Fireplace, W/O To Deck |
| Family Room | Main | 3.51 × 5.16 m (11'6" × 16'11") | Hardwood Floor, Fireplace, Bay Window |
| Laundry | Main | 3.58 × 2.82 m (11'9" × 9'3") | Vinyl Floor, Stainless Steel Appl, Window |
| Foyer | Main | 2.88 × 3.65 m (9'5" × 12') | Vinyl Floor, Open Stairs |
| Primary Bedroom | Second | 6.35 × 4.69 m (20'10" × 15'5") | Walk-In Closet(s), Walk-Out, Electric Fireplace |
| Bedroom 2 | Second | 2.96 × 3.5 m (9'9" × 11'6") | Closet |
| Kitchen | Flat | 3.65 × 6.08 m (12' × 19'11") | Centre Island, Fireplace, Renovated |
| Family Room | Flat | 4.25 × 4.86 m (13'11" × 15'11") | Open Stairs, Walk-Out |
| Bedroom | Flat | 4.25 × 4.86 m (13'11" × 15'11") | Overlooks Family |
| Bathroom | Flat | 2.12 × 3.65 m (6'11" × 12') | Combined w/Laundry, 4 Pc Bath |
History of this address
2 earlier listings at this address, with sold and leased prices. Create a free account or sign in to see them.
Listed by Royal Lepage Kawartha Lakes Realty Inc..
Listing information provided by PropTx Innovations Inc. and TRREB; deemed reliable but not guaranteed accurate by PropTx.
Similar homes nearby
See more in Clarington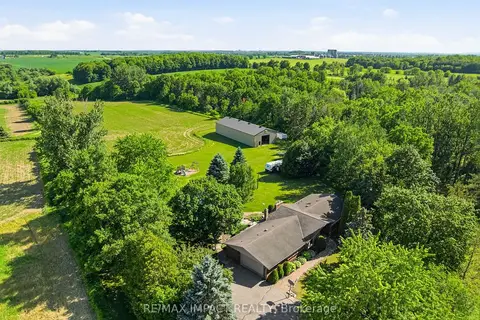
$1,670,000
3 bd3 ba12 pk2000-2500 ft²
1597 Concession Road 7 Road
Rural Clarington, Clarington
Detached · MLS® E13784530 · RE/MAX IMPACT REALTY
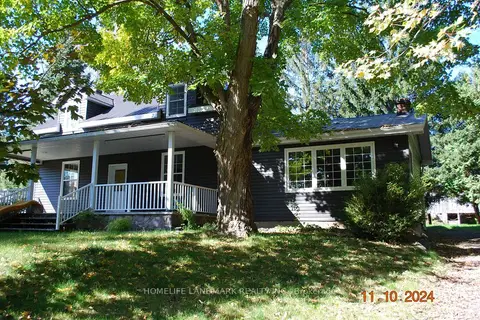
$1,675,000
4 bd2 ba12 pk2000-2500 ft²
3548 Concession Road 7 Road
Rural Clarington, Clarington
Detached · MLS® E14029872 · HOMELIFE LANDMARK REALTY INC.
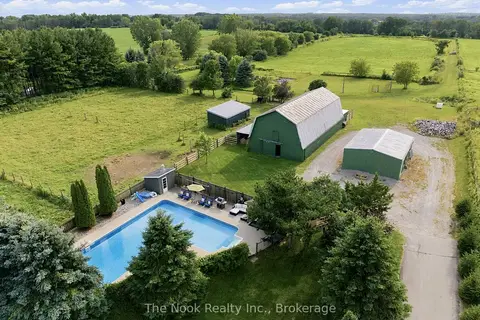
$1,699,900
4 bd4 ba12 pk2000-2500 ft²
4386 Middle Road
Rural Clarington, Clarington
Detached · MLS® E13688950 · The Nook Realty Inc.
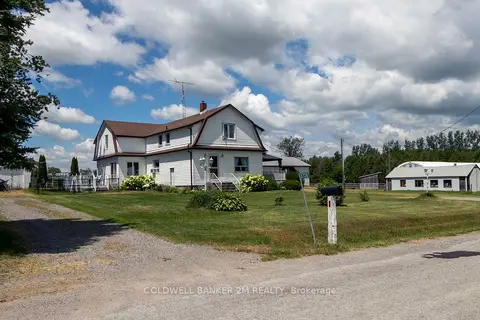
$1,699,900
3+1 bd2 ba13 pk2500-3000 ft²
5728 Gilmore Road
Rural Clarington, Clarington
Detached · MLS® E13710390 · Coldwell Banker 2M Realty
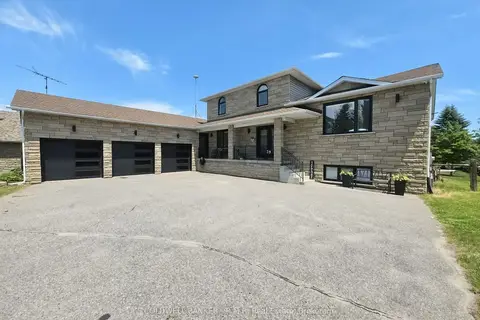
$1,589,000
Reduced $76,000
4+1 bd4 ba15 pk2000-2500 ft²
39 King Lane
Rural Clarington, Clarington
Detached · MLS® E13489426 · COLDWELL BANKER - R.M.R. Real Estate
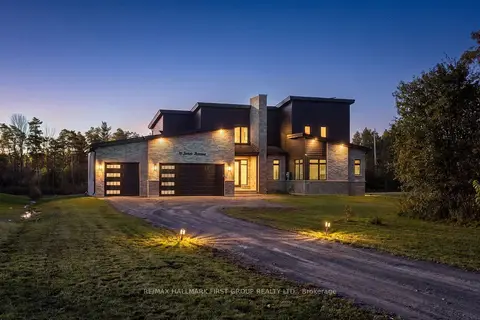 New
$1,749,900
4 bd4 ba13 pk3000-3500 ft²
11 Jones Avenue
Rural Clarington, Clarington
Detached · MLS® E14096584 · RE/MAX HALLMARK FIRST GROUP REALTY LTD.
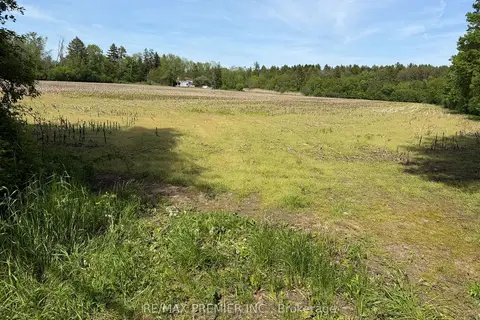
$1,750,000
Reduced $1,050,000
0 bd0 ba10 pk1500-2000 ft²
2495 Maple Grove Road
Rural Clarington, Clarington
Farm · MLS® E13234214 · RE/MAX PREMIER INC.
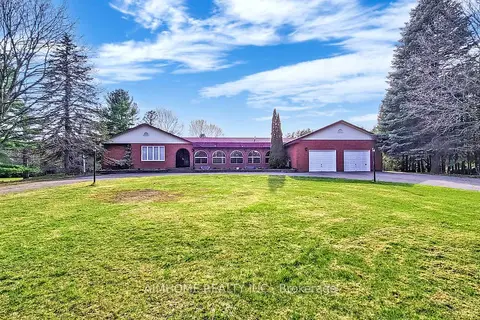
$1,750,000
Reduced $200,000
4+1 bd4 ba10 pk3500-5000 ft²
6050 Cedar Park Road
Rural Clarington, Clarington
Detached · MLS® E13444854 · AIMHOME REALTY INC.