5019 Jewel Road
Rural Clarington, Clarington, L0B 1M0
$1,349,900
- 3+1 bedrooms
- 2 bathrooms
- 22 parking
- 2500-3000 sq ft
Listed today · MLS® E14099038
About this home
Experience the perfect blend of modern elegance and country charm at 5019 Jewel Road. This stunning two-storey home offers stylish finishes, spacious living areas, and a peaceful rural setting designed for both comfort and functionality. The property also includes a separate livable trailer, providing excellent flexibility for extended family, guests, rental income, or a home-based business. A massive barn offers endless possibilities for storage, hobbies, equipment, or workshop space, making this property ideal for tradespeople, hobby farmers, or outdoor enthusiasts. Enjoy the privacy and tranquility of country living while remaining just a short drive to major highways and local amenities. A rare opportunity to own a versatile property with exceptional potential. SEE ADDITIONAL REMARKS TO DATA FORM
Details
- Type
- Detached
- Style
- 2-Storey
- Size
- 2500-3000 sq ft
- Basement
- Partially Finished
- Garage
- Attached
- Kitchens
- 1
- Property tax
- $14,964 (2025)
- Neighbourhood
- Rural Clarington
- Municipality
- Clarington
- Price per sq ft
- $491 (25% below detached houses in Rural Clarington, $654)
Interior
- Bedrooms
- 3 above ground + 1 below
- Bathrooms
- 1 × 2-piece (ground), 1 × 4-piece (second)
- Rooms
- 7 above ground + 1 below
- Family room or den
- Yes
- Fireplace
- No
Heating, cooling and services
- Heating
- Baseboard, Electric
- Water and sewer
- Septic
Building and exterior
- Style
- 2-Storey
- Exterior
- Log
- Roof
- Asphalt Shingle, Fibreglass Shingle
- Foundation
- Poured Concrete
- Faces
- North
- Outdoor
- Barn
Parking
- Garage spaces
- 2
- Total parking
- 22
- Driveway and parking
- Front Yard Parking
Lot
- Acreage
- 25-49.99
More
- Possession
- Flexible-30-45 Days
- Cross street
- Jewel Road/Concession Road 5
Rooms
| Room | Level | Size | Features |
|---|---|---|---|
| Living Room | Ground | 7.6 × 5.66 m (24'11" × 18'7") | Plank, Walk-In Closet(s) |
| Kitchen | Ground | 7.5 × 5.22 m (24'7" × 17'2") | Plank, W/O To Deck |
| Office | Ground | 3.22 × 2.5 m (10'7" × 8'2") | Ceramic Floor |
| Bedroom | Second | 6.1 × 4.36 m (20' × 14'4") | Plank, Closet |
| Bedroom 2 | Second | 3.04 × 1.67 m (10' × 5'6") | Plank, Closet |
| Bedroom 3 | Second | 3.03 × 2.8 m (9'11" × 9'2") | Plank |
| Bedroom 4 | Second | 5.33 × 2.9 m (17'6" × 9'6") | Plank |
| Bedroom | Basement | 5.6 × 2.9 m (18'4" × 9'6") | Laminate, Double Closet |
History of this address
5 earlier listings at this address, with sold and leased prices. Create a free account or sign in to see them.
Location
Location is approximate. See nearby homes on the map
Recent sales nearby
See what similar homes within 1 km sold for in the last year. Create a free account or sign in to see them.
The neighbourhood
Getting around Car-dependent
No subway, LRT or GO station within a short trip.
Within a 10-minute walk: no grocery stores, 0 cafés and restaurants, 0 parks.
Who lives here postal area L0B
- Owners / renters
- 92% / 8%
- Median household income
- $111,000
- Average age
- 44
- Children under 15
- 15%
- Homes
- 96% detached
- Commute by transit
- 1%
- Population
- 15,501
Languages spoken most at home besides English: Mandarin 0.2%, Polish 0.2%, Spanish 0.2%, Arabic 0.1%.
Safety
Crime Severity Index for Durham Region (Oshawa/Whitby/Ajax) police: 43 vs 57 for Ontario (2025).
Police-reported figures for the whole police service area, not this street. Rates use the area’s resident population.
Distances are approximate. Places © OpenStreetMap contributors. Neighbourhood figures: Statistics Canada, 2021 Census. Crime Severity Index: Statistics Canada.
Living here
Commute
To Union Station (downtown Toronto): 75 km. Transit times · Driving times
Noise Nothing major nearby
No highway within 500 m, rail line within 300 m, or airport flight path nearby.
Distances from the map, not noise measurements. Visit at rush hour to judge for yourself.
Internet Limited
Up to 5/1 Mbps available here by cable, fibre or DSL.
From the federal broadband map. Check exact speeds and providers for the address.
Roads, rail, airports and planned stations © OpenStreetMap contributors. Internet: Innovation, Science and Economic Development Canada, National Broadband Data.
Listed by RE/MAX CROSSROADS REALTY INC..
Listing information provided by PropTx Innovations Inc. and TRREB; deemed reliable but not guaranteed accurate by PropTx.
Similar homes nearby
See more in Clarington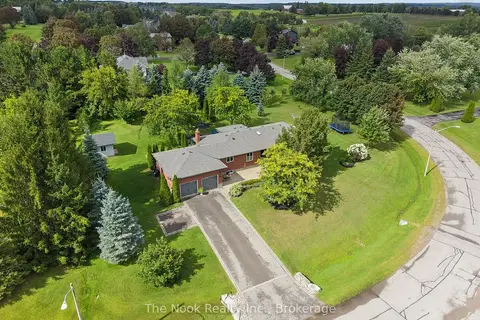
$1,349,900
3+1 bd2 ba8 pk2000-2500 ft²
30 Potters Lane
Rural Clarington, Clarington
Detached · MLS® E14021120 · The Nook Realty Inc.
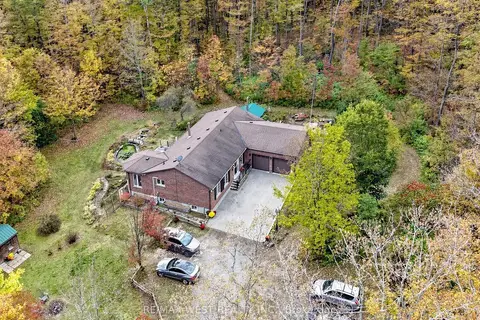
$1,399,000
3 bd3 ba10 pk1500-2000 ft²
9626 Murphy Road
Rural Clarington, Clarington
Detached · MLS® E13878066 · RE/MAX WEST REALTY INC.
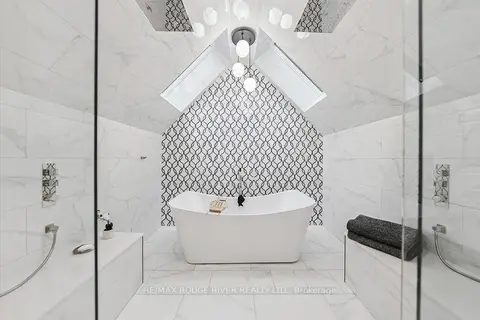
$1,399,900
4 bd4 ba12 pk3500-5000 ft²
6954 Shiloh Road
Rural Clarington, Clarington
Detached · MLS® E13830736 · RE/MAX Rouge River Realty Ltd.
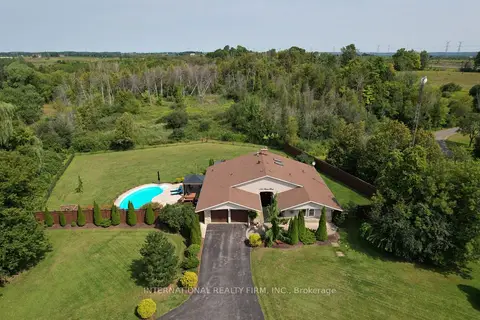 New
$1,299,900
3 bd2 ba11 pk2000-2500 ft²
1994 Taunton Road E
Rural Clarington, Clarington
Detached · MLS® E14094126 · INTERNATIONAL REALTY FIRM, INC.
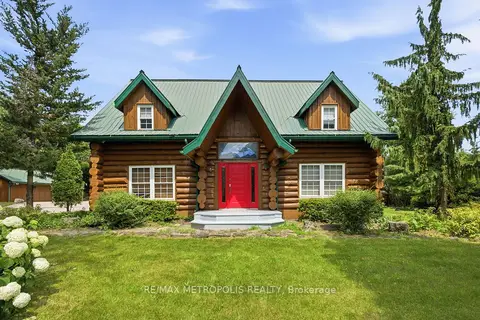
$1,289,000
Reduced $200,000
3 bd3 ba13 pk2500-3000 ft²
7535 Leskard Road
Rural Clarington, Clarington
Detached · MLS® E13592812 · RE/MAX METROPOLIS REALTY
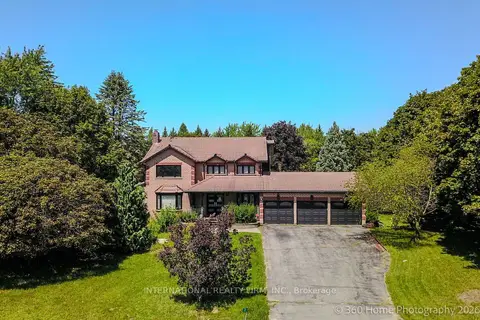
$1,449,000
3 bd4 ba13 pk3000-3500 ft²
3 Taunus Court
Rural Clarington, Clarington
Detached · MLS® E13814604 · INTERNATIONAL REALTY FIRM, INC.
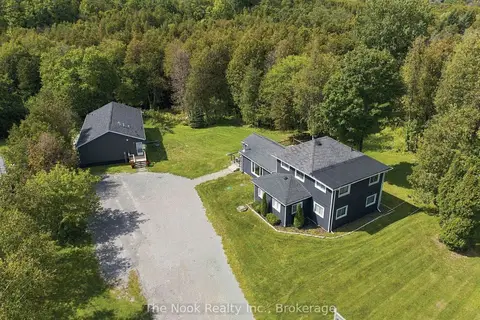
$1,450,000
3+3 bd5 ba10 pk1500-2000 ft²
7704 Leskard Road
Rural Clarington, Clarington
Detached · MLS® E13795890 · The Nook Realty Inc.
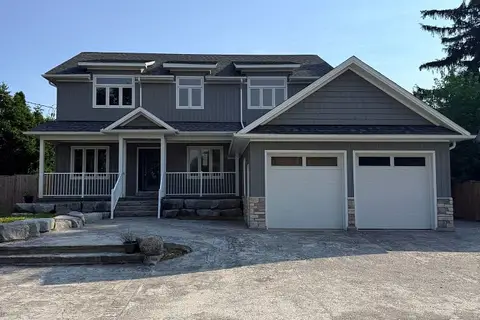
$1,229,900
4+2 bd4 ba8 pk3000-3500 ft²
5277 Old Scugog Road
Rural Clarington, Clarington
Detached · MLS® E13563204 · HOMELIFE/MIRACLE REALTY LTD