199 Hampstead Way NW
Hamptons, Calgary, AB, T3A6H6
Listed by Grand Realty
$1,300,000
- 4+1 bedrooms
- 5 bathrooms
- 7 parking
- 2569 sq ft
Listed 74 days ago · MLS® A2335853
About this home
EXCEPTIONAL VALUE IN THE HAMPTONS — NOW OFFERED AT $1,300,000! With a 2026 City assessment of $1,410,000, this beautifully renovated estate home is priced $110,000 below assessed value! Offering nearly 4,000 sq. ft. of developed living space on an impressive 9,182 sq. ft. lot, one of the largest in the Hamptons, this extraordinary property combines luxury, space, functionality and breathtaking views.Extensively transformed in 2021 by WhiteLoft Design, this stunning residence showcases soaring vaulted ceilings, dramatic two-storey windows, beautiful hardwood flooring and an abundance of natural light throughout. The spacious south-facing living areas offer panoramic views toward Nose Hill and the Edgemont Hills, creating a spectacular setting for everyday living and entertaining.The beautifully designed kitchen opens seamlessly to the dining, bar and living areas, making it ideal for family gatherings. A private west-facing main-floor office provides an excellent work-from-home space, while a generous laundry room and powder room complete the main level.An elegant curved hardwood staircase leads upstairs to FOUR spacious bedrooms, all featuring hardwood flooring. The impressive primary retreat offers a generous walk-in closet and a beautifully renovated five-piece ensuite with soaker tub, dual quartz vanity and subway-tiled shower. A second large bedroom features its own walk-in closet and private ensuite, perfect for family members seeking additional privacy. Two more bedrooms and an updated four-piece bathroom complete the upper level.The bright, SOUTH-FACING WALKOUT BASEMENT offers exceptional flexibility for extended family or multigenerational living. This spacious area features a full kitchen with stainless steel appliances, dining area, large living/media room, bedroom, four-piece bathroom and its own washer and dryer. The basement suite is illegal and is not represented as a legal secondary suite.Additional highlights include dual furnaces, in-floor heating, air conditioning, an OVERSIZED THREE-CAR GARAGE, parking for four additional vehicles on the driveway, freshly painted stucco, attractive brick detailing and a durable clay tile roof.Outside, the expansive lot provides exceptional outdoor space rarely found in the community, complementing the home’s beautiful setting and impressive views.RENOVATED LUXURY, NEARLY 4,000 SQ. FT. OF DEVELOPED SPACE, A 9,182 SQ. FT. LOT, WALKOUT BASEMENT AND OVERSIZED TRIPLE GARAGE — ALL FOR $1,300,000!This is a rare opportunity to own a remarkable estate home in the prestigious Hamptons community. Book your private showing today and experience the space, quality and value for yourself! (id:66966)
Details
- Type
- Detached
- Size
- 2569 sq ft
- Basement
- Finished, Full, Separate entrance, Walk out, Suite
- Garage
- Garage
- Property tax
- $9,376 (2026)
- Neighbourhood
- Hamptons
- Municipality
- Calgary
Interior
- Bedrooms
- 4 above ground + 1 below
- Fireplace
- Yes
- Appliances
- Washer, Refrigerator, Oven - gas, Gas stove(s), Range - Gas, Dishwasher, Stove, Dryer, Microwave, Freezer, Humidifier, Hood Fan, See remarks, Garage door opener, Washer & Dryer, Window/Sleeve Air Conditioner
- Flooring
- Hardwood, Ceramic Tile
Heating, cooling and services
- Heating
- Forced air, In Floor Heating, Natural gas
- Air conditioning
- Central air conditioning
Building and exterior
- Year built
- 1999
- Foundation
- Poured Concrete
- Outdoor
- Brick, Stucco
Parking
- Total parking
- 7
- Driveway and parking
- Attached Garage, Garage, Covered, Oversize, Heated Garage
Rooms
| Room | Level | Size | Features |
|---|---|---|---|
| Living room | Main level | 13.00 Ft x 18.08 Ft | |
| Office | Main level | 12.50 Ft x 8.50 Ft | |
| Other | Main level | 9.92 Ft x 12.00 Ft | |
| Other | Main level | 16.25 Ft x 11.67 Ft | |
| Kitchen | Main level | 14.58 Ft x 14.75 Ft | |
| Wine Cellar | Main level | 5.83 Ft x 2.00 Ft | |
| Dining room | Main level | 20.42 Ft x 10.92 Ft | |
| Other | Main level | 9.08 Ft x 6.50 Ft | |
| Other | Main level | 4.33 Ft x 3.67 Ft | |
| 2pc Bathroom | Main level | 5.00 Ft x 4.42 Ft | |
| Other | Main level | 8.00 Ft x 7.50 Ft | |
| Bedroom | Second level | 11.00 Ft x 9.33 Ft | |
| Bedroom | Second level | 9.25 Ft x 13.25 Ft | |
| 3pc Bathroom | Second level | 7.42 Ft x 4.92 Ft | |
| Bedroom | Second level | 10.00 Ft x 12.33 Ft | |
| 3pc Bathroom | Second level | 7.42 Ft x 4.92 Ft | |
| Other | Second level | 4.50 Ft x 4.92 Ft | |
| Primary Bedroom | Second level | 18.92 Ft x 13.25 Ft | |
| Other | Second level | 8.42 Ft x 9.92 Ft | |
| 5pc Bathroom | Second level | 11.17 Ft x 12.83 Ft | |
| Other | Second level | 11.17 Ft x 4.50 Ft | |
| Bedroom | Basement | 11.58 Ft x 9.83 Ft | |
| Other | Basement | 9.83 Ft x 3.67 Ft | |
| Laundry room | Basement | 11.50 Ft x 13.67 Ft | |
| Storage | Basement | 3.08 Ft x 7.50 Ft | |
| 4pc Bathroom | Basement | 4.83 Ft x 7.75 Ft | |
| Kitchen | Basement | 13.00 Ft x 7.83 Ft | |
| Dining room | Basement | 9.92 Ft x 10.92 Ft | |
| Family room | Basement | 12.92 Ft x 14.75 Ft | |
| Recreational, Games room | Basement | 11.58 Ft x 17.00 Ft | |
| Other | Basement | 38.00 Ft x 12.08 Ft |
Location
Location is approximate. See nearby homes on the map
Listed by Grand Realty.

REALTOR®, REALTORS®, and the REALTOR® logo are certification marks that are owned by REALTOR® Canada Inc. and licensed exclusively to The Canadian Real Estate Association (CREA). These certification marks identify real estate professionals who are members of CREA and who must abide by CREA’s By-Laws, Rules, and the REALTOR® Code. The MLS® trademark and the MLS® logo are owned by CREA and identify the professional real estate services provided by members of CREA.
The information contained on this site is based in whole or in part on information that is provided by members of The Canadian Real Estate Association, who are responsible for its accuracy. CREA reproduces and distributes this information as a service for its members and assumes no responsibility for its accuracy.
Similar homes nearby
See more in Calgary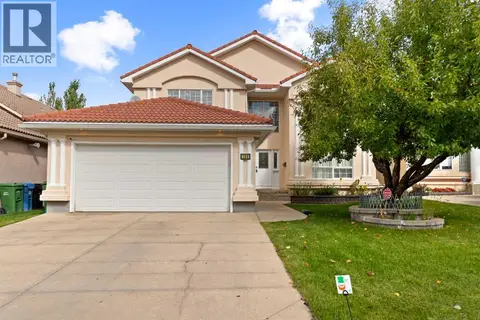 📷 50
$1,239,900
3+2 bd4 ba4 pk2825 ft²
199 Hamptons Terrace NW
Hamptons, Calgary
Detached · MLS® A2346904 · TREC The Real Estate Company
 📷 48
$1,169,900
3+2 bd5 ba4 pk2645 ft²
269 Hamptons Landing NW
Hamptons, Calgary
Detached · MLS® A2352032 · TrustPro Realty
 📷 47
$1,075,000
4+1 bd4 ba4 pk2642 ft²
10385 Hamptons Boulevard NW
Hamptons, Calgary
Detached · MLS® A2340220 · CIR Realty
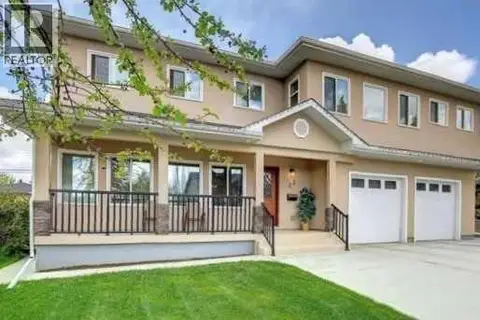 📷 50
$1,300,000
3+1 bd4 ba4 pk2571 ft²
23 Cheltenham Road NW
Collingwood, Calgary
Basement suite
Detached · MLS® A2283265 · Century 21 Bravo Realty
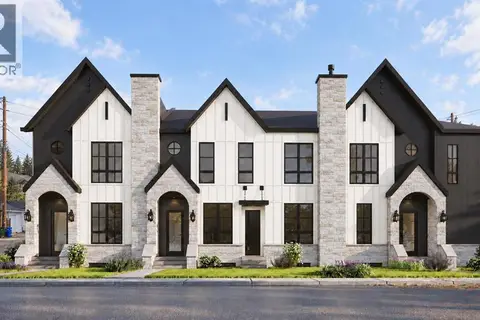 New
📷 22
$1,300,000
3+2 bd4 ba2 pk2000 ft²
3611 5 Avenue NW
Parkdale, Calgary
Basement suite
Att/Row/Townhouse · MLS® A2342146 · RE/MAX Complete Realty
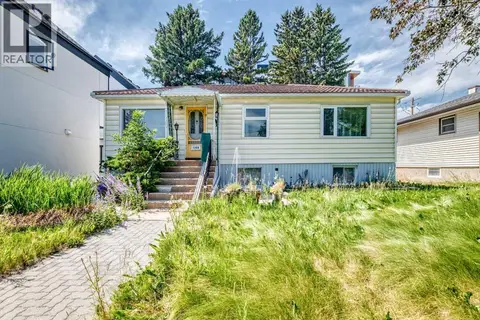 📷 47
$1,299,999
3+1 bd2 ba2 pk951 ft²
1703 32 Street SW
Shaganappi, Calgary
Basement suite
Detached · MLS® A2330355 · eXp Realty
 📷 43
$1,299,998
4 bd4 ba6 pk2289 ft²
111 Canata Close SW
Canyon Meadows, Calgary
Detached · MLS® A2352928 · eXp Realty
 📷 50
$1,299,990
3 bd1 ba2 pk982 ft²
1701 32 Street SW
Shaganappi, Calgary
Detached · MLS® A2330338 · eXp Realty