1701 32 Street SW
Shaganappi, Calgary, AB, T3C1N6
Listed by eXp Realty
$1,299,990
- 3 bedrooms
- 1 bathrooms
- 2 parking
- 982 sq ft
Listed 85 days ago · MLS® A2330338
About this home
Prime redevelopment opportunity in sought-after Shaganappi — a rare large CORNER lot assembly in an unbeatable inner-city location. This site offers exceptional potential for builders, developers, and investors looking to capitalize on one of Calgary’s most desirable redevelopment communities. Quick access to 17th Avenue & Bow Trail provides seamless connectivity to main roads. Opportunities to secure premium corner lots in locations like this are increasingly limited. Must be purchased alongside the adjacent property. (id:66966)
Details
- Type
- Detached
- Style
- Bungalow
- Size
- 982 sq ft
- Basement
- See Remarks
- Garage
- Garage
- Property tax
- $4,834 (2026)
- Neighbourhood
- Shaganappi
- Municipality
- Calgary
Interior
- Bedrooms
- 3 above ground
- Fireplace
- No
- Flooring
- Hardwood, Carpeted, Linoleum
Heating, cooling and services
- Heating
- Forced air, Natural gas
Building and exterior
- Style
- Bungalow
- Year built
- 1951
- Exterior
- Wood frame
- Foundation
- Poured Concrete
- Outdoor
- Vinyl siding
Parking
- Total parking
- 2
- Driveway and parking
- Detached Garage
Rooms
| Room | Level | Size | Features |
|---|---|---|---|
| Living room | Main level | 19.58 Ft x 12.08 Ft | |
| Kitchen | Main level | 11.00 Ft x 11.25 Ft | |
| 4pc Bathroom | Main level | 6.75 Ft x 4.92 Ft | |
| Bedroom | Main level | 10.17 Ft x 9.67 Ft | |
| Primary Bedroom | Main level | 10.17 Ft x 12.17 Ft | |
| Bedroom | Main level | 10.25 Ft x 8.00 Ft | |
| Other | Main level | 13.92 Ft x 3.42 Ft | |
| Other | Main level | 3.58 Ft x 3.58 Ft |
Location
Location is approximate. See nearby homes on the map
Listed by eXp Realty.

REALTOR®, REALTORS®, and the REALTOR® logo are certification marks that are owned by REALTOR® Canada Inc. and licensed exclusively to The Canadian Real Estate Association (CREA). These certification marks identify real estate professionals who are members of CREA and who must abide by CREA’s By-Laws, Rules, and the REALTOR® Code. The MLS® trademark and the MLS® logo are owned by CREA and identify the professional real estate services provided by members of CREA.
The information contained on this site is based in whole or in part on information that is provided by members of The Canadian Real Estate Association, who are responsible for its accuracy. CREA reproduces and distributes this information as a service for its members and assumes no responsibility for its accuracy.
Similar homes nearby
See more in Calgary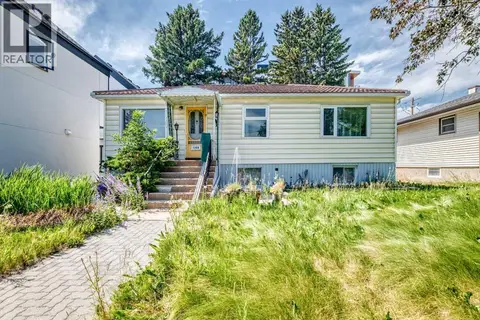 📷 47
$1,299,999
3+1 bd2 ba2 pk951 ft²
1703 32 Street SW
Shaganappi, Calgary
Basement suite
Detached · MLS® A2330355 · eXp Realty
 📷 49
$1,050,000
4 bd4 ba2 pk2390 ft²
1415 27 Street SW
Shaganappi, Calgary
Multiplex
Duplex · MLS® A2339748 · RE/MAX Realty Professionals
 📷 43
$1,299,998
4 bd4 ba6 pk2289 ft²
111 Canata Close SW
Canyon Meadows, Calgary
Detached · MLS® A2352928 · eXp Realty
 📷 50
$1,300,000
3+1 bd4 ba4 pk2571 ft²
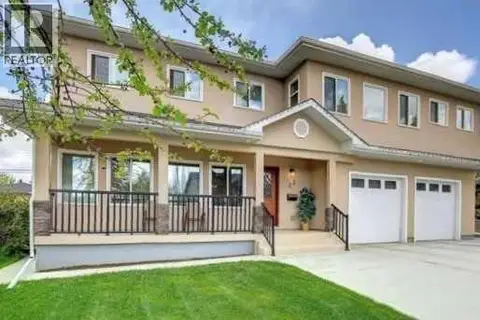
23 Cheltenham Road NW
Collingwood, Calgary
Basement suite
Detached · MLS® A2283265 · Century 21 Bravo Realty
 📷 50
$1,300,000
4+1 bd5 ba7 pk2569 ft²
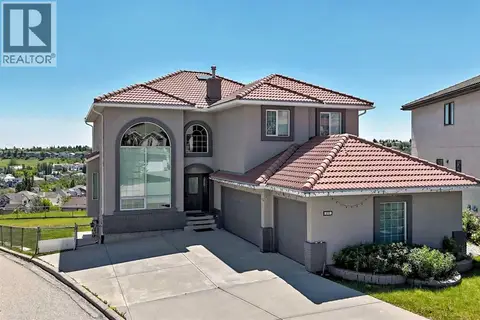
199 Hampstead Way NW
Hamptons, Calgary
Basement suite
Detached · MLS® A2335853 · Grand Realty
 New
📷 22
$1,300,000
3+2 bd4 ba2 pk2000 ft²
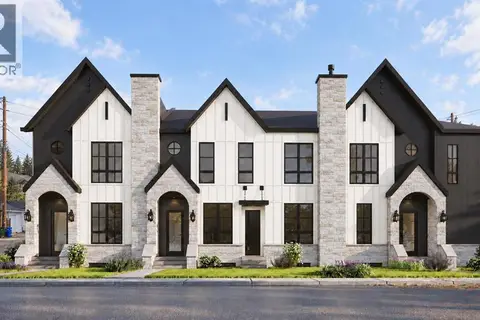
3611 5 Avenue NW
Parkdale, Calgary
Basement suite
Att/Row/Townhouse · MLS® A2342146 · RE/MAX Complete Realty
 📷 46
$1,299,900
3+1 bd2 ba8 pk1234 ft²
26 Cardiff Place NW
Cambrian Heights, Calgary
Detached · MLS® A2309771 · RE/MAX Realty Professionals
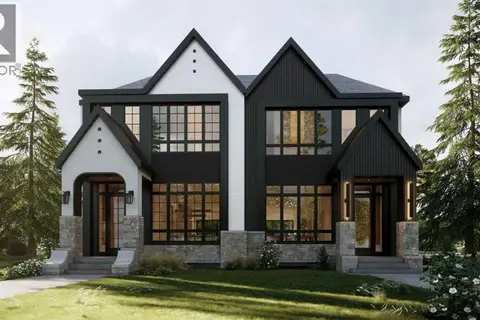
$1,299,900
3+1 bd5 ba3 pk2222 ft²
724 15 Street NW
Hillhurst, Calgary
Multiplex
Duplex · MLS® A2330379 · RE/MAX First