198 JACOB Street
Rural East Zorra-Tavistock, Tavistock, N0B2R0
Listed by RE/MAX Real Estate Centre Inc.
$699,000
- 4 bedrooms
- 3 bathrooms
- 4 parking
- 2214 sq ft
Listed 58 days ago · MLS® 40858132
About this home
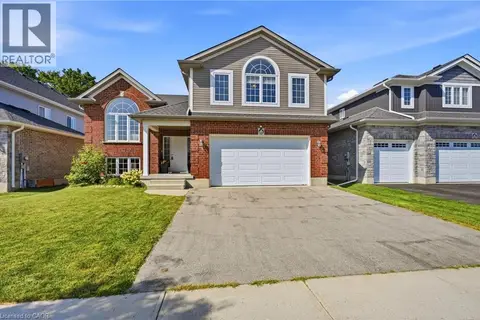
2022 built SINGLE FAMILY HOME. Welcome home to 198 Jacob street E in Tavistock. Love country living without being away from the city. It's only around 22 minutes from THE BOARDWALK IN WATERLOO and SUNRIZE PLAZA IN KITCHENER & 15 minutes to Stratford. This 2022 built detached home features over 2200 square feet of living space, has a premium lot value with extra deep lot size and it comes with lots of natural light, 9 ft. ceiling, Laminate in the main floor, granite countertop in Kitchen with custom built cabinets and much more. Upstairs there are 4 bedrooms and a great sized Master bedroom with 5pc Ensuite. This is located in great family friendly neighborhood and close to schools, parks, Hwy.8, shopping and much more. This beautiful home has a lot to offer. Book your private viewing today. $15,000 extra paid by the owner for this premium lot (id:66966)
Details
- Type
- Detached
- Style
- Other
- Size
- 2214 sq ft
- Basement
- Unfinished, Full
- Garage
- Garage
- Property tax
- $5,036
- Neighbourhood
- Rural East Zorra-Tavistock
- Municipality
- Tavistock
Interior
- Bedrooms
- 4 above ground
- Fireplace
- No
- Appliances
- Washer, Refrigerator, Stove, Dryer
Heating, cooling and services
- Heating
- Natural gas
- Air conditioning
- Central air conditioning
- Water and sewer
- Municipal sewage system
Building and exterior
- Year built
- 2022
- Outdoor
- Brick, Aluminum siding
Parking
- Total parking
- 4
- Driveway and parking
- Attached Garage, Open
Rooms
| Room | Level | Size | Features |
|---|---|---|---|
| 2pc Bathroom | Main level | ||
| 4pc Bathroom | Second level | ||
| 5pc Bathroom | Second level | ||
| Bedroom | Second level | 14'6'' x 12'3'' | |
| Bedroom | Second level | 11'11'' x 11'10'' | |
| Bedroom | Second level | 14'1'' x 12'5'' | |
| Bedroom | Second level | 12'8'' x 12'4'' |
Location
Location is approximate. See nearby homes on the map
Listed by RE/MAX Real Estate Centre Inc..

REALTOR®, REALTORS®, and the REALTOR® logo are certification marks that are owned by REALTOR® Canada Inc. and licensed exclusively to The Canadian Real Estate Association (CREA). These certification marks identify real estate professionals who are members of CREA and who must abide by CREA’s By-Laws, Rules, and the REALTOR® Code. The MLS® trademark and the MLS® logo are owned by CREA and identify the professional real estate services provided by members of CREA.
The information contained on this site is based in whole or in part on information that is provided by members of The Canadian Real Estate Association, who are responsible for its accuracy. CREA reproduces and distributes this information as a service for its members and assumes no responsibility for its accuracy.
Similar homes nearby
See more in Tavistock 📷 50
$749,900
2+1 bd2 ba5 pk2417 ft²
191 RUDY Avenue
Rural East Zorra-Tavistock, Tavistock
Detached · MLS® 40845818 · Real Broker Ontario Ltd.
 📷 48
$714,900
3 bd2 ba5 pk1712 ft²
23 JACOB Street W
Tavistock, Tavistock
Detached · MLS® 40868401 · Peak Realty Ltd.
 📷 41
$810,000
3 bd2 ba4 pk1678 ft²
146 JACOB Street W
Tavistock, Tavistock
Pool
Detached · MLS® 40856743 · Re/Max Icon Realty