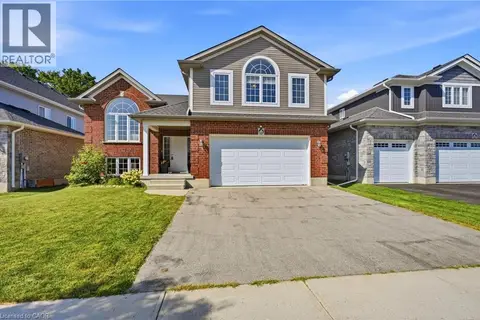
191 RUDY Avenue
Rural East Zorra-Tavistock, Tavistock, N0B2R0
Listed by Real Broker Ontario Ltd.
$749,900
- 2+1 bedrooms
- 2 bathrooms
- 5 parking
- 2417 sq ft
Listed 98 days ago · MLS® 40845818
About this home
Move-in ready and beautifully updated, this raised bungalow is located on a quiet, family-friendly street in the heart of Tavistock. Offering 2+1 bedrooms, 2 full bathrooms, and an open-concept main floor, this home has been extensively renovated with quality finishes throughout. The stunning 2021 main-floor renovation includes a modern kitchen with quartz countertops, LVP flooring throughout, pot lights, light fixtures, updated main bathroom, and all new stainless steel appliances. The finished basement features a spacious rec room with wet bar and gas fireplace, third bedroom, office/den, updated bathroom, and new flooring and paint (2023). Enjoy summer evenings in the beautifully landscaped backyard with a large deck (2022) with gas BBQ hookup, lower deck and hot tub (2024). Additional updates include a new furnace and A/C (2026), garage door, large front window, and exterior doors (2025, excluding rear patio door). Heated garage with storage loft, large concrete driveway, and an 80' x 115' partially fenced lot complete this exceptional property. Just move in and enjoy! (id:66966)
Details
- Type
- Detached
- Style
- Raised bungalow
- Size
- 2417 sq ft
- Basement
- Finished, Full
- Garage
- Garage
- Property tax
- $3,517
- Neighbourhood
- Rural East Zorra-Tavistock
- Municipality
- Tavistock
Interior
- Bedrooms
- 2 above ground + 1 below
- Fireplace
- Wood, Other - See remarks
- Appliances
- Washer, Refrigerator, Water softener, Hot Tub, Dishwasher, Stove, Dryer, Freezer, Wet Bar, Hood Fan, Window Coverings, Garage door opener, Microwave Built-in
Heating, cooling and services
- Heating
- Forced air, Natural gas
- Air conditioning
- Central air conditioning
- Water and sewer
- Municipal sewage system
Building and exterior
- Style
- Raised bungalow
- Year built
- 1976
- Foundation
- Block
- Outdoor
- Brick, Vinyl siding
Parking
- Total parking
- 5
- Driveway and parking
- Attached Garage
Rooms
| Room | Level | Size | Features |
|---|---|---|---|
| Other | Basement | 5'7'' x 9'6'' | |
| Bedroom | Basement | 11'4'' x 12'8'' | |
| Utility room | Basement | 11'8'' x 13'3'' | |
| 3pc Bathroom | Basement | 8'4'' x 8'8'' | |
| Bonus Room | Basement | 7'3'' x 10'2'' | |
| Recreation room | Basement | 15'1'' x 32'6'' | |
| 4pc Bathroom | Main level | 7'9'' x 9'0'' | |
| Bedroom | Main level | 8'5'' x 11'4'' | |
| Primary Bedroom | Main level | 11'2'' x 17'10'' | |
| Living room | Main level | 13'10'' x 20'8'' | |
| Dining room | Main level | 10'11'' x 13'5'' | |
| Kitchen | Main level | 14'8'' x 13'8'' |
Location
Location is approximate. See nearby homes on the map
Listed by Real Broker Ontario Ltd..

REALTOR®, REALTORS®, and the REALTOR® logo are certification marks that are owned by REALTOR® Canada Inc. and licensed exclusively to The Canadian Real Estate Association (CREA). These certification marks identify real estate professionals who are members of CREA and who must abide by CREA’s By-Laws, Rules, and the REALTOR® Code. The MLS® trademark and the MLS® logo are owned by CREA and identify the professional real estate services provided by members of CREA.
The information contained on this site is based in whole or in part on information that is provided by members of The Canadian Real Estate Association, who are responsible for its accuracy. CREA reproduces and distributes this information as a service for its members and assumes no responsibility for its accuracy.
Similar homes nearby
See more in Tavistock 📷 45
$699,000
4 bd3 ba4 pk2214 ft²
198 JACOB Street
Rural East Zorra-Tavistock, Tavistock
Detached · MLS® 40858132 · RE/MAX Real Estate Centre Inc.
 📷 48
$714,900
3 bd2 ba5 pk1712 ft²
23 JACOB Street W
Tavistock, Tavistock
Detached · MLS® 40868401 · Peak Realty Ltd.
 📷 41
$810,000
3 bd2 ba4 pk1678 ft²
146 JACOB Street W
Tavistock, Tavistock
Pool
Detached · MLS® 40856743 · Re/Max Icon Realty
 📷 50
$849,900
3 bd3 ba6 pk1918 ft²
23 FRED KRUG Avenue
Tavistock, Tavistock
Detached · MLS® 40861846 · Re/Max Real Estate Centre Inc.