198 Dawson Harbour Hill
Dawson's Landing, Chestermere, AB, T1X2S4
Listed by eXp Realty
$599,990
- 3 bedrooms
- 3 bathrooms
- 4 parking
- 1634 sq ft
Listed 89 days ago · MLS® A2331379
About this home
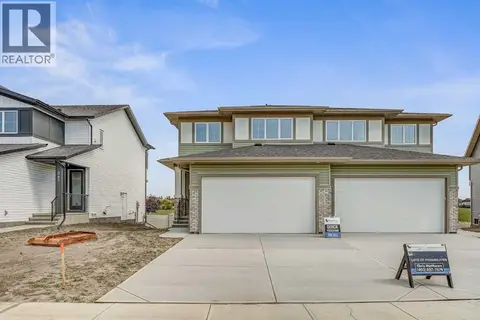
CORNER & CONVENTIONAL LOT | PREMIUM COMMUNITY | BACKING TO GREEN BELT | 2023 BUILT | Freshly Painted, Experience the perfect blend of modern elegance and lakeside living in the highly sought after community of Dawson Landing! This beautifully maintained 2 storey home offers over 1,634 SQ.FT. of thoughtfully designed above grade living space, showcasing contemporary finishes, an open concept layout, and exceptional functionality for today's lifestyle. Step inside to luxury vinyl flooring and a bright, welcoming main level featuring a spacious living room, an inviting dining area, and a stunning chef inspired kitchen complete with a massive centre island with seating, stainless steel appliances, abundant cabinetry, generous counter space, and a walk through pantry. A convenient 2 piece bath and rear mudroom lead to the backyard, where a finished deck creates the perfect setting for summer BBQs and outdoor entertaining. Upstairs, you'll find a spacious primary retreat featuring a walk in closet and a luxurious 4 piece ensuite with dual sinks and a stand up shower. Two additional generously sized bedrooms, another full 4 piece bathroom, and a convenient upper level laundry room with sink complete the second floor. The unfinished basement offers endless possibilities to customize additional living space to suit your family's needs. The double attached garage provides ample parking and storage. Ideally located on a quiet street just minutes from Chestermere Lake, parks, scenic walking pathways, schools, shopping, and everyday amenities, this home offers the perfect balance of comfort, convenience, and an active outdoor lifestyle. Whether you're a growing family or first time buyer, this exceptional property is truly move in ready and one you won't want to miss! (id:66966)
Details
- Type
- Detached
- Size
- 1634 sq ft
- Basement
- Unfinished, Full
- Garage
- Garage
- Property tax
- $2,603 (2024)
- Neighbourhood
- Dawson's Landing
- Municipality
- Chestermere
Interior
- Bedrooms
- 3 above ground
- Fireplace
- No
- Appliances
- Washer, Refrigerator, Gas stove(s), Dryer, Microwave, Hood Fan
- Flooring
- Carpeted, Ceramic Tile, Vinyl Plank
Heating, cooling and services
- Heating
- Central heating
Building and exterior
- Year built
- 2023
- Exterior
- Poured concrete
- Foundation
- Poured Concrete
- Outdoor
- Concrete, Vinyl siding
Parking
- Total parking
- 4
- Driveway and parking
- Attached Garage, Street, Concrete
Rooms
| Room | Level | Size | Features |
|---|---|---|---|
| 2pc Bathroom | Main level | 4.75 Ft x 5.75 Ft | |
| Living room | Main level | 9.83 Ft x 12.42 Ft | |
| Kitchen | Main level | 8.58 Ft x 12.42 Ft | |
| Dining room | Main level | 8.58 Ft x 12.42 Ft | |
| 4pc Bathroom | Upper Level | 4.92 Ft x 10.67 Ft | |
| 4pc Bathroom | Upper Level | 5.42 Ft x 11.42 Ft | |
| Bedroom | Upper Level | 10.42 Ft x 11.75 Ft | |
| Bedroom | Upper Level | 10.58 Ft x 11.75 Ft | |
| Primary Bedroom | Upper Level | 12.92 Ft x 13.17 Ft | |
| Laundry room | Upper Level | 6.17 Ft x 7.25 Ft |
Location
Location is approximate. See nearby homes on the map
Listed by eXp Realty.

REALTOR®, REALTORS®, and the REALTOR® logo are certification marks that are owned by REALTOR® Canada Inc. and licensed exclusively to The Canadian Real Estate Association (CREA). These certification marks identify real estate professionals who are members of CREA and who must abide by CREA’s By-Laws, Rules, and the REALTOR® Code. The MLS® trademark and the MLS® logo are owned by CREA and identify the professional real estate services provided by members of CREA.
The information contained on this site is based in whole or in part on information that is provided by members of The Canadian Real Estate Association, who are responsible for its accuracy. CREA reproduces and distributes this information as a service for its members and assumes no responsibility for its accuracy.
Similar homes nearby
See more in Chestermere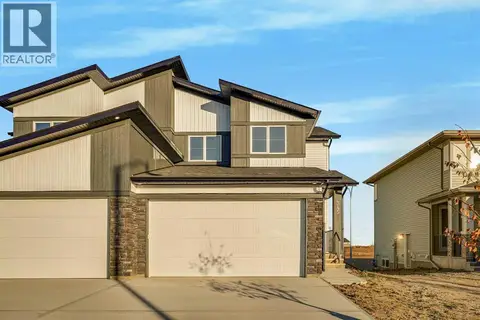 📷 33
$596,800
4 bd3 ba4 pk1895 ft²
345 Dawson Wharf Road
Dawson's Landing, Chestermere
Multiplex
Duplex · MLS® A2352624 · Royal LePage Benchmark
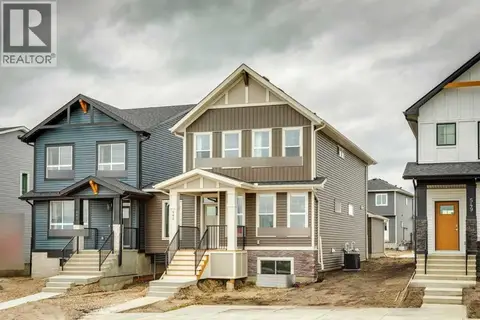 📷 19
$610,000
3 bd3 ba2 pk1826 ft²
1167 Dawson Dock Avenue S
Dawson's Landing, Chestermere
Basement suite
Detached · MLS® A2337162 · Bode Platform Inc.
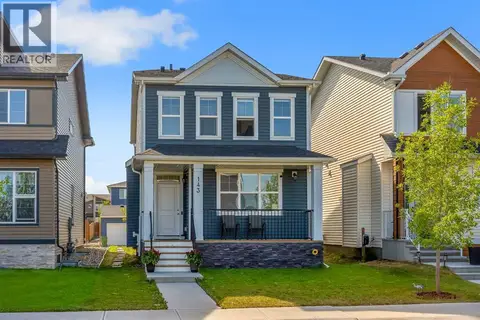 📷 42
$585,000
4+1 bd4 ba2 pk1821 ft²
143 Dawson Harbour Hill
Dawson's Landing, Chestermere
Basement suite
Detached · MLS® A2345130 · Real Broker
 📷 39
$584,800
4 bd3 ba4 pk1888 ft²
311 Dawson Dock Way
Dawson's Landing, Chestermere
Multiplex
Duplex · MLS® A2352652 · Royal LePage Benchmark
 📷 36
$566,800
3 bd3 ba4 pk1633 ft²
303 Dawson Dock Way
Dawson's Landing, Chestermere
Multiplex
Duplex · MLS® A2352630 · Royal LePage Benchmark
 New
📷 47
$550,000
3+1 bd4 ba3 pk1818 ft²
130 Dawson Harbour Rise
Dawson's Landing, Chestermere
Detached · MLS® A2352317 · eXp Realty
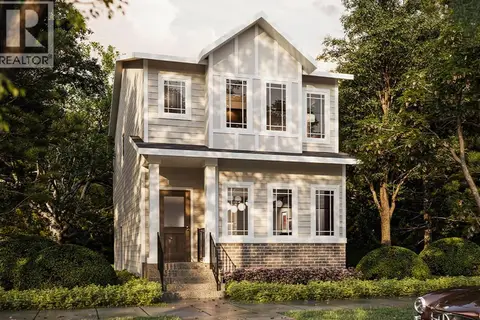 📷 3
$549,900
4 bd3 ba2 pk1634 ft²
2013 Dawson Dock Road
Dawson's Landing, Chestermere
Basement suite
Detached · MLS® A2347758 · RE/MAX First
 📷 31
$549,800
3 bd3 ba4 pk1632 ft²
341 Dawson Wharf Road
Dawson's Landing, Chestermere
Multiplex
Duplex · MLS® A2342940 · Royal LePage Benchmark