143 Dawson Harbour Hill
Dawson's Landing, Chestermere, AB, T1X2A1
Listed by Real Broker
$585,000
- 4+1 bedrooms
- 4 bathrooms
- 2 parking
- 1821 sq ft
Listed 37 days ago · MLS® A2345130
About this home
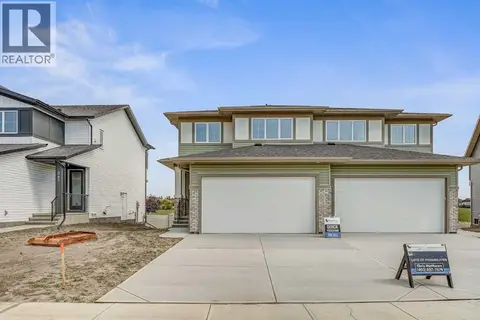
2022 BUILT | MAIN FLOOR BED & BATH | DOUBLE GARAGE | ILLEGAL BASEMENT SUITE. Welcome to this beautifully maintained home in the highly desirable community of Dawson's Landing, Chestermere—offering the perfect combination of thoughtful design, modern comfort, and an unbeatable location. Situated within walking distance to the pond, shopping plaza, parks, walking paths, and the upcoming Dawson Landing School, this home is ideal for growing families and First time Buyers. Step inside to discover a bright, open-concept layout featuring Engineered hardwood flooring throughout the main level and a stylish kitchen complete with Quartz countertops, ample cabinetry, generous prep space, and a large island overlooking the dining area and spacious living room. The main floor features a rare bedroom and full bathroom, making it an excellent space for aging parents, overnight guests, or a private home office. Upstairs, you'll find a spacious bonus room, perfect for movie nights, a children's play area, or an additional family lounge. The primary bedroom offers a walk-in closet and a private ensuite, while the additional bedrooms, full bathroom, and conveniently located upper-floor laundry complete the upper level.The illegal basement is already rented, providing an excellent opportunity to generate immediate rental income to help offset your monthly mortgage payments—a valuable benefit for homeowners. Outside, enjoy the finished deck, perfect for summer BBQs and outdoor entertaining, along with an oversized detached garage offering plenty of space for vehicles, storage, or a workshop. With premium finishes, a versatile floor plan, mortgage-helping rental income, and an unbeatable location close to schools, shopping, and everyday amenities, this move-in-ready home is a rare opportunity in one of Chestermere's fastest-growing communities (id:66966)
Details
- Type
- Detached
- Size
- 1821 sq ft
- Basement
- Finished, Full, Separate entrance, Suite
- Garage
- Garage
- Property tax
- $3,925 (2026)
- Neighbourhood
- Dawson's Landing
- Municipality
- Chestermere
Interior
- Bedrooms
- 4 above ground + 1 below
- Fireplace
- Yes
- Appliances
- Refrigerator, Range - Gas, Dishwasher, Stove, Microwave, Hood Fan, Window Coverings, Garage door opener, Washer & Dryer
- Flooring
- Hardwood
Heating, cooling and services
- Heating
- Central heating
Building and exterior
- Year built
- 2022
- Exterior
- Poured concrete, Wood frame
- Foundation
- Poured Concrete
- Outdoor
- Concrete, Vinyl siding
Parking
- Total parking
- 2
- Driveway and parking
- Detached Garage
Rooms
| Room | Level | Size | Features |
|---|---|---|---|
| 4pc Bathroom | Main level | 9.75 Ft x 5.50 Ft | |
| Bedroom | Main level | 9.92 Ft x 13.08 Ft | |
| Dining room | Main level | 7.92 Ft x 13.17 Ft | |
| Kitchen | Main level | 11.83 Ft x 14.67 Ft | |
| Living room | Main level | 14.00 Ft x 19.00 Ft | |
| 4pc Bathroom | Second level | 8.92 Ft x 4.92 Ft | |
| 4pc Bathroom | Second level | 9.42 Ft x 4.92 Ft | |
| Bedroom | Second level | 13.08 Ft x 9.00 Ft | |
| Bedroom | Second level | 9.92 Ft x 9.75 Ft | |
| Bonus Room | Second level | 10.50 Ft x 13.67 Ft | |
| Laundry room | Second level | 7.42 Ft x 4.92 Ft | |
| Primary Bedroom | Second level | 12.00 Ft x 10.92 Ft | |
| 4pc Bathroom | Basement | 4.92 Ft x 9.67 Ft | |
| Bedroom | Basement | 12.00 Ft x 14.00 Ft | |
| Kitchen | Basement | 9.25 Ft x 11.33 Ft | |
| Living room | Basement | 15.75 Ft x 11.33 Ft |
Location
Location is approximate. See nearby homes on the map
Listed by Real Broker.

REALTOR®, REALTORS®, and the REALTOR® logo are certification marks that are owned by REALTOR® Canada Inc. and licensed exclusively to The Canadian Real Estate Association (CREA). These certification marks identify real estate professionals who are members of CREA and who must abide by CREA’s By-Laws, Rules, and the REALTOR® Code. The MLS® trademark and the MLS® logo are owned by CREA and identify the professional real estate services provided by members of CREA.
The information contained on this site is based in whole or in part on information that is provided by members of The Canadian Real Estate Association, who are responsible for its accuracy. CREA reproduces and distributes this information as a service for its members and assumes no responsibility for its accuracy.
Similar homes nearby
See more in Chestermere 📷 39
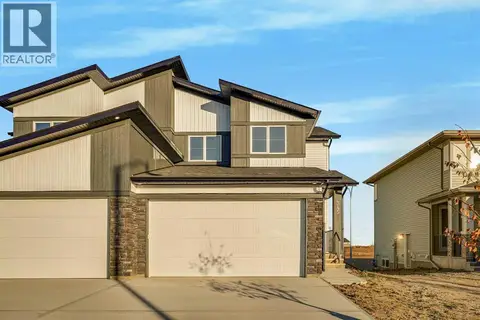
$584,800
4 bd3 ba4 pk1888 ft²
311 Dawson Dock Way
Dawson's Landing, Chestermere
Multiplex
Duplex · MLS® A2352652 · Royal LePage Benchmark
 📷 33
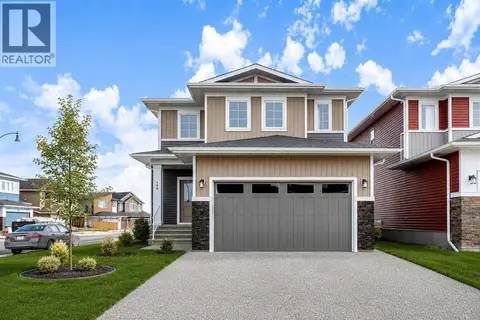
$596,800
4 bd3 ba4 pk1895 ft²
345 Dawson Wharf Road
Dawson's Landing, Chestermere
Multiplex
Duplex · MLS® A2352624 · Royal LePage Benchmark
 📷 29
$599,990
3 bd3 ba4 pk1634 ft²
198 Dawson Harbour Hill
Dawson's Landing, Chestermere
Detached · MLS® A2331379 · eXp Realty
 📷 36
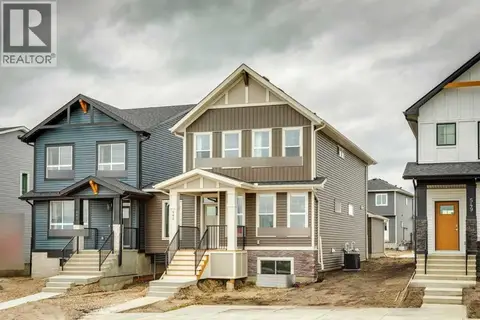
$566,800
3 bd3 ba4 pk1633 ft²
303 Dawson Dock Way
Dawson's Landing, Chestermere
Multiplex
Duplex · MLS® A2352630 · Royal LePage Benchmark
 📷 19
$610,000
3 bd3 ba2 pk1826 ft²
1167 Dawson Dock Avenue S
Dawson's Landing, Chestermere
Basement suite
Detached · MLS® A2337162 · Bode Platform Inc.
 New
📷 47
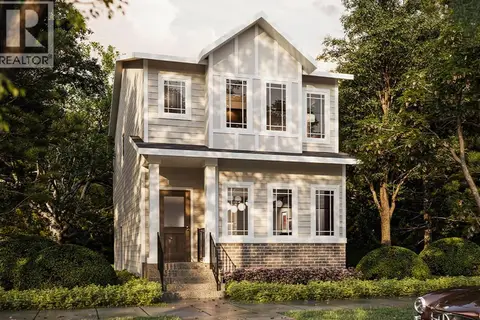
$550,000
3+1 bd4 ba3 pk1818 ft²
130 Dawson Harbour Rise
Dawson's Landing, Chestermere
Detached · MLS® A2352317 · eXp Realty
 📷 3
$549,900
4 bd3 ba2 pk1634 ft²
2013 Dawson Dock Road
Dawson's Landing, Chestermere
Basement suite
Detached · MLS® A2347758 · RE/MAX First
 📷 31
$549,800
3 bd3 ba4 pk1632 ft²
341 Dawson Wharf Road
Dawson's Landing, Chestermere
Multiplex
Duplex · MLS® A2342940 · Royal LePage Benchmark