197 CROCKETT Street
Eastmount, Hamilton, L8V1H3
Listed by Realty Network
$639,990
- 3+1 bedrooms
- 2 bathrooms
- 4 parking
- 1386 sq ft
Listed 71 days ago · MLS® 40854840
About this home
This beautifully maintained home offers a warm blend of character and modern updates across three finished levels, featuring a bright main floor with a stylish updated kitchen, cozy living room, refreshed 4-piece bath, and comfortable primary bedroom; a charming attic retreat with skylights perfect for a kids’ room, guest space, or studio; and a fully finished basement with a spacious recreation room, second full bath, kitchenette, dedicated laundry area, and an additional bedroom. Outside, a private fenced backyard with mature trees, a wooden deck, trampoline area, and storage shed creates an inviting space for relaxation and family fun. Located on a quiet, tree-lined street steps from Juravinski Hospital, parks, schools, and amenities, this move-in-ready home combines comfort, functionality, and exceptional use of space — ideal for families and first-time buyers seeking a welcoming property in a great neighborhood. (id:66966)
Details
- Type
- Detached
- Style
- Other
- Size
- 1386 sq ft
- Basement
- Finished, Full
- Property tax
- $3,662
- Neighbourhood
- Eastmount
- Municipality
- Hamilton
Interior
- Bedrooms
- 3 above ground + 1 below
- Fireplace
- Electric, Other - See remarks
- Appliances
- Washer, Refrigerator, Dryer, Window Coverings, Microwave Built-in
Heating, cooling and services
- Heating
- Forced air, Natural gas
- Air conditioning
- Central air conditioning
- Water and sewer
- Municipal sewage system
Building and exterior
- Year built
- 1949
- Foundation
- Block
- Outdoor
- Aluminum siding, Metal
Parking
- Total parking
- 4
Rooms
| Room | Level | Size | Features |
|---|---|---|---|
| Bedroom | Second level | 10'8'' x 14'3'' | |
| 4pc Bathroom | Basement | 6'10'' x 7'0'' | |
| Recreation room | Basement | 16'9'' x 18'4'' | |
| Laundry room | Basement | 5'11'' x 7'3'' | |
| Bedroom | Basement | 9'7'' x 9'10'' | |
| Living room | Main level | 11'2'' x 15'1'' | |
| Eat in kitchen | Main level | 7'10'' x 11'10'' | |
| Bedroom | Main level | 8'0'' x 11'0'' | |
| Primary Bedroom | Main level | 11'1'' x 10'11'' | |
| 4pc Bathroom | Main level | 7'5'' x 4'11'' |
Location
Location is approximate. See nearby homes on the map
Listed by Realty Network.

REALTOR®, REALTORS®, and the REALTOR® logo are certification marks that are owned by REALTOR® Canada Inc. and licensed exclusively to The Canadian Real Estate Association (CREA). These certification marks identify real estate professionals who are members of CREA and who must abide by CREA’s By-Laws, Rules, and the REALTOR® Code. The MLS® trademark and the MLS® logo are owned by CREA and identify the professional real estate services provided by members of CREA.
The information contained on this site is based in whole or in part on information that is provided by members of The Canadian Real Estate Association, who are responsible for its accuracy. CREA reproduces and distributes this information as a service for its members and assumes no responsibility for its accuracy.
Similar homes nearby
See more in Hamilton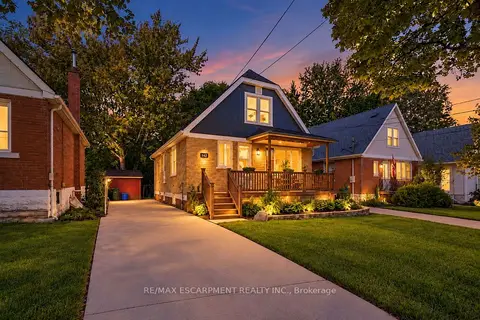 📷 26
$649,777
≈ $2,845/mo mortgage · 20% down
2+2 bd2 ba3 pk1100-1500 ft²
284 East 21st Street
Eastmount, Hamilton
Basement suiteGO station 2.4 kmWalkable
Detached · MLS® X13871736 · RE/MAX ESCARPMENT REALTY INC.
 📷 26
$649,777
2+2 bd2 ba3 pk1855 ft²
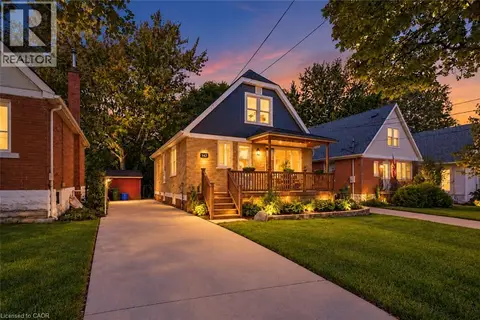
284 EAST 21ST Street
Eastmount, Hamilton
Detached · MLS® 40869594 · RE/MAX Escarpment Realty Inc.
 📷 44
$674,990
≈ $2,956/mo mortgage · 20% down
3+1 bd3 ba4 pk700-1100 ft²
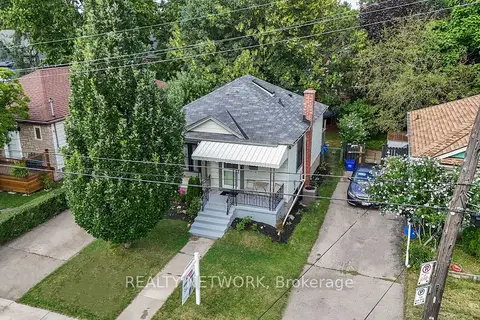
197 Crockett Street
Eastmount, Hamilton
GO station 2.5 kmWalkableSchool 6 min walk
Detached · MLS® X13663998 · REALTY NETWORK
 📷 50🎥 Tour
$599,900
Reduced $40,000 (↓ 6%)
≈ $2,627/mo mortgage · 20% down
2+1 bd2 ba2 pk700-1100 ft²
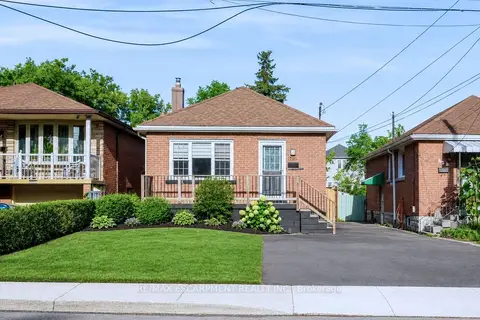
256 East 25th Street
Eastmount, Hamilton
Basement suiteGO station 2.7 kmWalkable
Detached · MLS® X13773688 · RE/MAX ESCARPMENT REALTY INC.
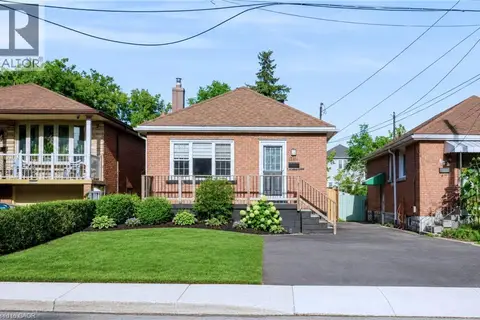 📷 50
$599,900
2+1 bd2 ba2 pk1492 ft²
256 EAST 25TH Street
Eastmount, Hamilton
Detached · MLS® 40855711 · RE/MAX Escarpment Realty Inc.
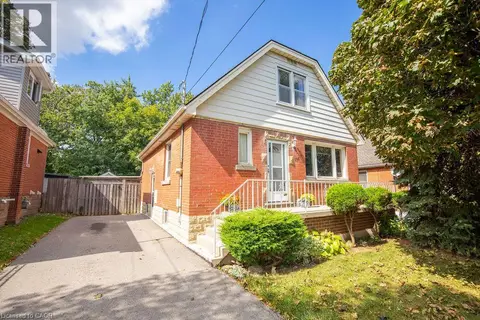 📷 42
$599,900
4 bd2 ba3 pk1316 ft²
296 EAST 21ST Street
Eastmount, Hamilton
Detached · MLS® 40864891 · RE/MAX Escarpment Realty Inc.
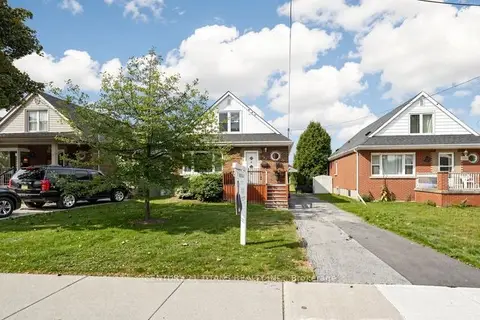 Open Sat 2 pm
📷 42
$599,000
≈ $2,623/mo mortgage · 20% down
4 bd1 ba4 pk1100-1500 ft²
357 East 17th Street
Eastmount, Hamilton
Basement suiteGO station 2.5 km
Detached · MLS® X13809098 · CENTURY 21 TITANS REALTY INC.
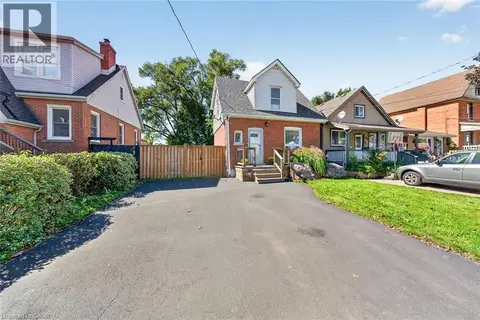 📷 50
$574,999
3 bd2 ba2 pk1839 ft²
56 EAST 23RD Street
Eastmount, Hamilton
Detached · MLS® 40854805 · RE/MAX Real Estate Centre Inc.