1966 Main Street W 809
Ainslie Wood, Hamilton, L8S 1J6 · More in this building
$329,900
- 3+1 bedrooms
- 2 bathrooms
- 1 parking
- 1000-1199 sq ft
Listed today · MLS® X14104792
About this home
Welcome to elevated parkside living in vibrant West Hamilton! This stunning 8th-floor condo is a HUGE unit that offers an exceptional layout paired with breathtaking, unobstructed views overlooking lush green parkland and nature. Step inside to an inviting, light-filled living area designed for comfort and effortless entertaining. The functional dining area features custom built-in cabinetry, offering both style and everyday convenience. Besides 3 bedrooms and 2 baths a standout feature of this home is the cleverly designed flex nook! A converted storage space transformed into a cozy, dedicated home office space. Wake up every morning to peaceful tree-lined views, serene natural surroundings, and beautiful greenery right outside your window. Whether you are a professional, investor, or student looking for space and location, this turn-key residence delivers the ideal balance of city lifestyle and peaceful retreat. Prime West Hamilton Location: Situated in a highly sought-after neighborhood known for its perfect mix of urban convenience and natural beauty. Nature & Recreation at Your Doorstep: Directly overlooking local parkland and moments away from scenic hiking trails, and lush green conservation spaces. Minutes to McMaster University and McMaster Children's Hospital, making it a high-demand location for academics, medical professionals, and students.Transit & Commuter Friendly: Excellent access to public transit routes, GO Transit options, and major highway connections (Hwy 403) for easy travel throughout the GTHA. Close to Westdale Village, offering boutique shops, cozy cafes, restaurants, grocery stores, and local entertainment.
Details
- Type
- Condo Apartment
- Style
- Apartment
- Age
- 51-99 years
- Size
- 1000-1199 sq ft
- Basement
- None
- Garage
- Underground
- Kitchens
- 1
- Property tax
- $3,180 (2026)
- Maintenance fee
- $1,055/month
- Neighbourhood
- Ainslie Wood
- Municipality
- Hamilton
- Price per sq ft
- $300 (25% below condo apartments in Ainslie Wood, $399)
- Fee per sq ft
- $0.96/month (Hamilton median $0.76)
Interior
- Bedrooms
- 3 above ground + 1 below
- Bathrooms
- 1 × 4-piece (main), 1 × 2-piece (main)
- Rooms
- 9 above ground
- Family room or den
- No
- Fireplace
- No
- Laundry
- Coin Operated
- Features
- Guest Accommodations
Heating, cooling and services
- Heating
- Baseboard, Electric
- Air conditioning
- Wall Unit(s)
Building and exterior
- Style
- Apartment
- Exterior
- Brick
- Age
- 51-99 years
Parking
- Garage spaces
- 1
- Total parking
- 1
Condo
- Monthly fee
- $1,055
- Fee includes
- Heat Included, Water Included, Common Elements Included, Parking Included, Building Insurance Included
- Locker
- Exclusive
- Balcony
- Open
- Exposure
- East
- Pets
- Yes-with Restrictions
- Property manager
- WENTWORTH CONDOMINIUM CORPORATION NO. 9
More
- Possession
- FLEX
- Cross street
- Wilson St. East or Osler Drive
Rooms
| Room | Level | Size | Features |
|---|---|---|---|
| Living Room | Main | 3.38 × 6.33 m (11'1" × 20'9") | Laminate, Overlooks Garden, Combined w/Dining |
| Kitchen | Main | 2.31 × 3.64 m (7'7" × 11'11") | Tile Floor, Stainless Steel Appl, Galley Kitchen |
| Dining Room | Main | 2.42 × 3.02 m (7'11" × 9'11") | Laminate, Overlooks Garden, Combined w/Living |
| Office | Main | 2.36 × 1.49 m (7'9" × 4'11") | Tile Floor |
| Primary Bedroom | Main | 3.21 × 5.07 m (10'6" × 16'8") | Broadloom, 2 Pc Ensuite, Walk-In Closet(s) |
| Bedroom 2 | Main | 2.58 × 4.16 m (8'6" × 13'8") | Parquet, Overlooks Garden, Closet |
| Bedroom 3 | Main | 2.74 × 4.16 m (9' × 13'8") | Parquet, Overlooks Garden, Closet |
| Office | Main |
Location
Location is approximate. See nearby homes on the map
Recent sales nearby
See what similar homes within 1 km sold for in the last year. Create a free account or sign in to see them.
The neighbourhood
Getting around Somewhat walkable
- 🚆 Hamilton GO Centre6.1 km
Within a 10-minute walk: no grocery stores, 4 cafés and restaurants, 2 parks, 2 pharmacies. Nearest park: Hillside Park (850 m).
Schools nearby
Elementary
- Glenwood Special Day School12 min walk
- Dundana Public School
EQAO: Gr 3 reading 94%, math 73%18 min walk - Mountview Junior Public School
EQAO: Gr 6 reading 80%, math 65%1.8 km - St. Teresa of Avila Catholic Elementary School Catholic
EQAO: Gr 6 reading 95%, math 58%1.9 km
Secondary
- St. Mary Catholic Secondary School Catholic
EQAO: Gr 9 math 69%, literacy test 86%1.4 km
EQAO: share of students meeting the provincial standard (2024–25). Ontario average: Gr 6 reading 86%, math 51%; Gr 9 math 55%; literacy test 83%.
Closest schools, not school zones. Check which school serves this address with the school board before relying on it.
Who lives here postal area L8S
- Owners / renters
- 39% / 61%
- Median household income
- $62,800
- Average age
- 39
- Children under 15
- 11%
- Homes
- 42% detached, 33% high-rise
- Commute by transit
- 17%
- Population
- 15,787
Languages spoken most at home besides English: Mandarin 4.5%, Arabic 1.8%, Gujarati 1.1%, Spanish 0.8%.
Flood and conservation No mapped hazard
Not inside a mapped flood plain or regulated area in Niagara Peninsula Conservation’s mapping.
Screening maps only. Ask the conservation authority for a property inquiry before relying on this.
Safety
Crime Severity Index for Hamilton police: 62 vs 57 for Ontario (2025).
Police-reported figures for the whole police service area, not this street. Rates use the area’s resident population.
Distances are approximate. Places © OpenStreetMap contributors. Neighbourhood figures: Statistics Canada, 2021 Census. School results: EQAO via Ontario Data Catalogue (Open Government Licence – Ontario). Flood and regulation mapping: Niagara Peninsula Conservation open data. Crime Severity Index: Statistics Canada.
Living here
Commute
To downtown Hamilton: 6 km. Transit times · Driving times
Noise Nothing major nearby
No highway within 500 m, rail line within 300 m, or airport flight path nearby.
Distances from the map, not noise measurements. Visit at rush hour to judge for yourself.
Internet High-speed
50/10 Mbps or faster available here by cable, fibre or DSL (the federal high-speed target).
From the federal broadband map. Check exact speeds and providers for the address.
Short-term rentals
Only in your principal residence, with a City business licence (since December 2023).
Roads, rail, airports and planned stations © OpenStreetMap contributors. Internet: Innovation, Science and Economic Development Canada, National Broadband Data.
Listed by ROYAL LEPAGE SIGNATURE REALTY.
Listing information provided by PropTx Innovations Inc. and TRREB; deemed reliable but not guaranteed accurate by PropTx.
Similar homes nearby
See more in Hamilton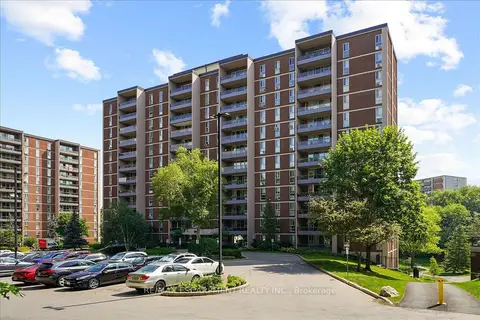 📷 36
$324,900
≈ $1,423/mo mortgage · 20% down
2 bd1 ba1 pk800-899 ft²
1966 Main Street W 801
Ainslie Wood, Hamilton
PoolSchool 9 min walk
Condo Apartment · MLS® X13526450 · RE/MAX ESCARPMENT REALTY INC.
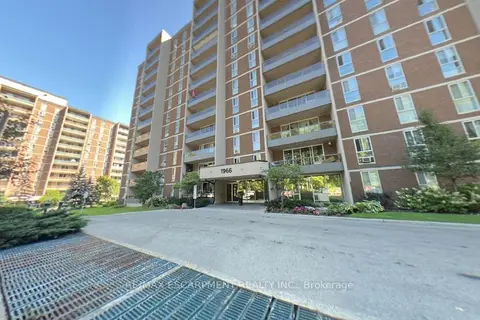 📷 32
$324,900
≈ $1,423/mo mortgage · 20% down
3 bd2 ba1 pk1000-1199 ft²
1966 Main Street W 306
Ainslie Wood, Hamilton
School 9 min walk
Condo Apartment · MLS® X14032902 · RE/MAX ESCARPMENT REALTY INC.
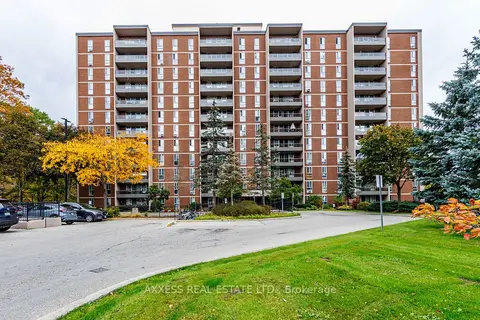 New
📷 28🎥 Tour
$324,900
≈ $1,423/mo mortgage · 20% down
3 bd2 ba2 pk1000-1199 ft²
1968 Main Street W 902
Ainslie Wood, Hamilton
Ravine lotPoolSchool 10 min walk
Condo Apartment · MLS® X14098446 · AXXESS REAL ESTATE LTD.
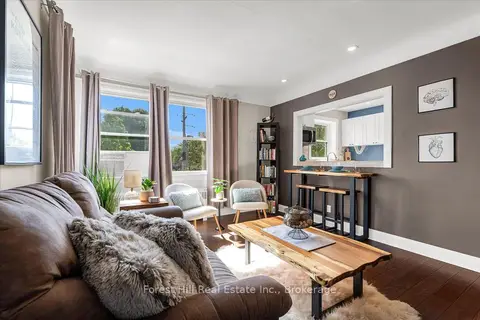 📷 26
$314,999
≈ $1,379/mo mortgage · 20% down
1 bd1 ba1 pk500-599 ft²
2 Stroud Road 5
Ainslie Wood, Hamilton
WalkableSchool 6 min walk
Co-op Apartment · MLS® X13734152 · Forest Hill Real Estate Inc., Brokerage
 📷 40
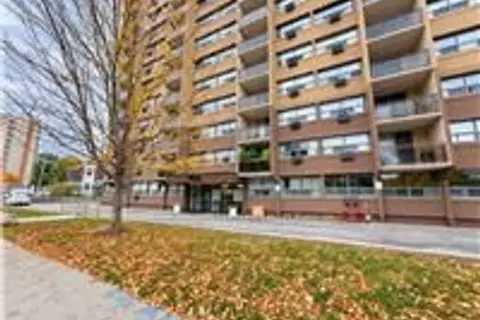
$299,000
≈ $1,309/mo mortgage · 20% down
2 bd1 ba1 pk700-799 ft²
1950 Main Street W 705
Ainslie Wood, Hamilton
School 8 min walk
Condo Apartment · MLS® X13848086 · KELLER WILLIAMS COMPLETE REALTY
 📷 16
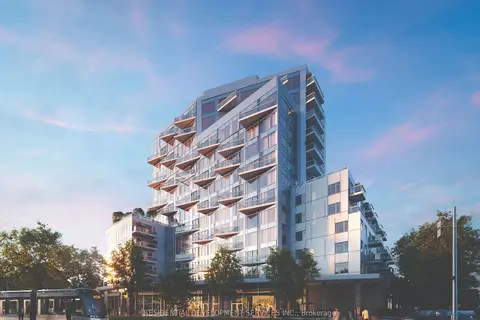
$375,990
≈ $1,646/mo mortgage · 20% down
0 bd1 ba0-499 ft²
1107 Main Street W 1004
Ainslie Wood, Hamilton
Walkable
Condo Apartment · MLS® X14032176 · RESIDENTIAL DEVELOPMENT SERVICES INC.
 📷 17
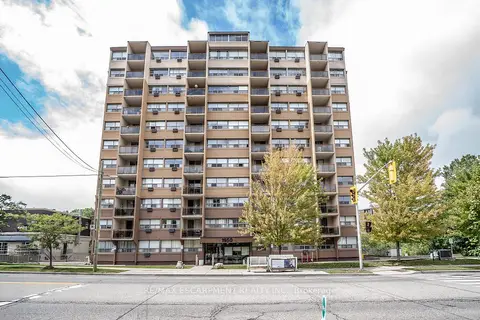
$274,900
Reduced $20,000 (↓ 7%)
≈ $1,204/mo mortgage · 20% down
2 bd1 ba1 pk700-799 ft²
1950 Main Street W 307
Ainslie Wood, Hamilton
School 8 min walk
Condo Apartment · MLS® X13711404 · RE/MAX ESCARPMENT REALTY INC.
 📷 33🎥 Tour
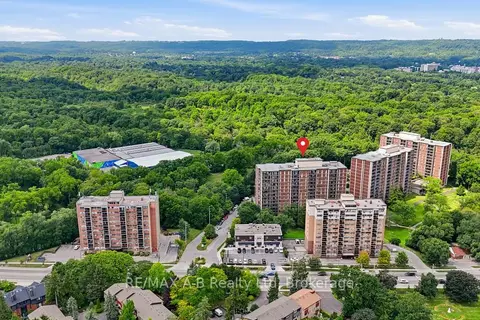
$272,000
Reduced $27,000 (↓ 9%)
≈ $1,191/mo mortgage · 20% down
2 bd1 ba1 pk800-899 ft²
1964 Main Street W 805
Ainslie Wood, Hamilton
PoolSchool 9 min walk
Condo Apartment · MLS® X13654780 · RE/MAX A-B Realty Ltd