196 MCGUINESS Drive
Donegal/McGuiness, Brantford, N3T0B5
Listed by Pay It Forward Realty
$849,900
- 3+1 bedrooms
- 4 bathrooms
- 4 parking
- 3114 sq ft
Listed 22 days ago · MLS® 40866996
About this home
Welcome to this exceptional family home in the highly sought-after West Brant community, perfectly situated on a premium walkout lot backing onto peaceful greenspace. This home has been thoughtfully designed to accommodate growing families while providing outstanding indoor and outdoor spaces for entertaining. Step inside to an open concept living room, kitchen, and dining area. The spacious living room provides a warm and inviting place to gather, highlighted by a striking stone gas fireplace that serves as its focal point. The kitchen showcases rich maple cabinetry, stone countertops, a stylish glass tile backsplash, and abundant workspace for preparing meals. The adjoining dining area creates an ideal space for everyday meals while offering direct access through sliding patio doors to the expansive upper deck. Complete with a convenient natural gas BBQ hookup, the upper deck overlooks the entire backyard and offers the ideal setting for outdoor dining, summer barbecues, and evening gatherings. Upstairs the versatile loft provides the perfect space for a family lounge, home office, or children's play area. The spacious primary suite offers a peaceful retreat with a large walk-in closet and a luxurious ensuite featuring a jetted soaker tub and separate glass shower. The fully finished walkout basement expands the home's living space, offering a beautiful stone-surround gas fireplace creating a warm and comfortable atmosphere, and a built-in bar that makes hosting family and friends effortless. The walkout basement opens onto a covered lower deck, providing the perfect shaded space to relax while enjoying the beautifully landscaped yard and sparkling in-ground pool. With multiple outdoor living areas, a premium greenspace setting, and room for the entire family to enjoy, this exceptional property truly delivers the perfect balance of comfort, functionality, and outdoor living. (id:66966)
Details
- Type
- Detached
- Style
- Other
- Size
- 3114 sq ft
- Basement
- Finished, Full
- Garage
- Garage
- Property tax
- $7,194
- Neighbourhood
- Donegal/McGuiness
- Municipality
- Brantford
Interior
- Bedrooms
- 3 above ground + 1 below
- Fireplace
- Yes
- Appliances
- Washer, Refrigerator, Water softener, Dishwasher, Stove, Dryer, Microwave Built-in
Heating, cooling and services
- Heating
- Forced air, Natural gas
- Air conditioning
- Central air conditioning
- Water and sewer
- Municipal sewage system
Building and exterior
- Year built
- 2007
- Foundation
- Poured Concrete
- Pool
- Inground pool
- Outdoor
- Brick, Vinyl siding
Parking
- Total parking
- 4
- Driveway and parking
- Attached Garage
Rooms
| Room | Level | Size | Features |
|---|---|---|---|
| Utility room | Lower level | 13'7'' x 8'0'' | |
| Storage | Lower level | 10'2'' x 7'8'' | |
| 3pc Bathroom | Lower level | 9'6'' x 5'2'' | |
| Bedroom | Lower level | 13'7'' x 12'5'' | |
| Recreation room | Lower level | 21'0'' x 26'3'' | |
| 4pc Bathroom | Second level | 13'11'' x 5'6'' | |
| Bedroom | Second level | 15'6'' x 9'7'' | |
| Bedroom | Second level | 13'11'' x 10'6'' | |
| Loft | Second level | 11'7'' x 13'4'' | |
| 4pc Ensuite bath | Second level | 8'1'' x 12'8'' | |
| Primary Bedroom | Second level | 17'5'' x 13'10'' | |
| Laundry room | Main level | 10'3'' x 10'5'' | |
| 2pc Bathroom | Main level | 5'6'' x 5'2'' | |
| Dinette | Main level | 8'10'' x 13'1'' | |
| Kitchen | Main level | 12'6'' x 13'1'' | |
| Living room | Main level | 21'4'' x 13'1'' | |
| Dining room | Main level | 10'7'' x 10'5'' | |
| Foyer | Main level | 5'0'' x 7'8'' |
Location
Location is approximate. See nearby homes on the map
Listed by Pay It Forward Realty.

REALTOR®, REALTORS®, and the REALTOR® logo are certification marks that are owned by REALTOR® Canada Inc. and licensed exclusively to The Canadian Real Estate Association (CREA). These certification marks identify real estate professionals who are members of CREA and who must abide by CREA’s By-Laws, Rules, and the REALTOR® Code. The MLS® trademark and the MLS® logo are owned by CREA and identify the professional real estate services provided by members of CREA.
The information contained on this site is based in whole or in part on information that is provided by members of The Canadian Real Estate Association, who are responsible for its accuracy. CREA reproduces and distributes this information as a service for its members and assumes no responsibility for its accuracy.
Similar homes nearby
See more in Brantford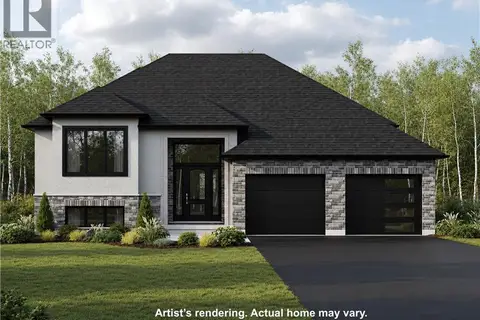 📷 3
$886,767
3 bd2 ba4 pk1305 ft²
LOT 5 DONEGAL Drive
Donegal/McGuiness, Brantford
Detached · MLS® 40863020 · Re/Max Twin City Realty Inc.
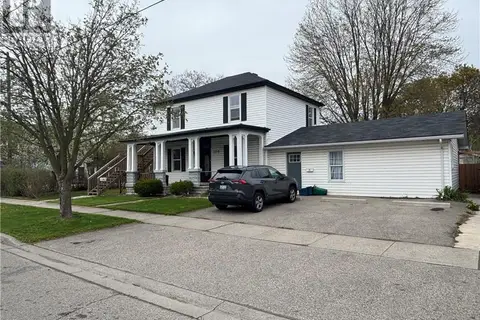 📷 27
$849,900
6 bd3 ba3 pk1484 ft²
196 MARLBOROUGH Street
East Ward, Brantford
Multiplex
Triplex · MLS® 40723536 · Re/Max Twin City Realty Inc.
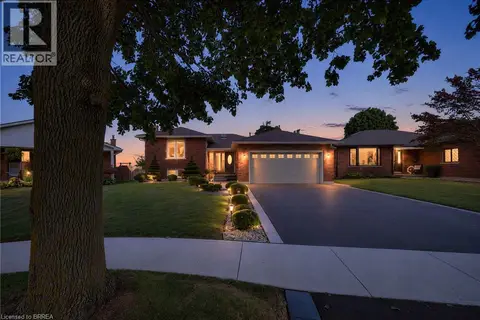 📷 37
$849,900
3+1 bd3 ba6 pk1958 ft²
15 FOX Run
Rosedale/Gable Height, Brantford
Detached · MLS® 40863704 · Revel Realty Inc
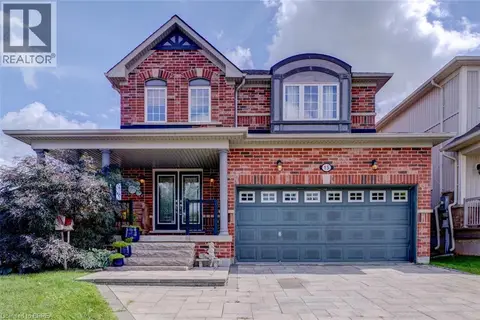 📷 50
$849,900
4+1 bd4 ba2 pk3319 ft²
15 DAVIDSON Court
Cainsville/Brookfield, Brantford
Ravine lotPool
Detached · MLS® 40862298 · Century 21 Heritage House LTD
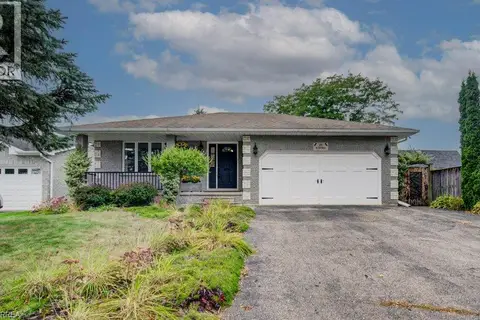 📷 50
$849,900
3+1 bd2 ba4 pk2813 ft²
27 OLIVETREE Road
Mayfair, Brantford
Detached · MLS® 40864802 · Coldwell Banker Momentum Realty
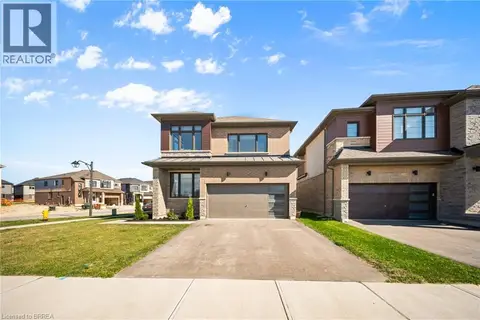 📷 50
$849,900
4 bd3 ba4 pk2133 ft²
1 BEE Crescent
Empire South, Brantford
Detached · MLS® 40866768 · The Agency
 New
📷 48
$849,900
5 bd3 ba4 pk2659 ft²
116 DUFFERIN Avenue
Holmedale, Brantford
Detached · MLS® 40872317 · Revel Realty Inc
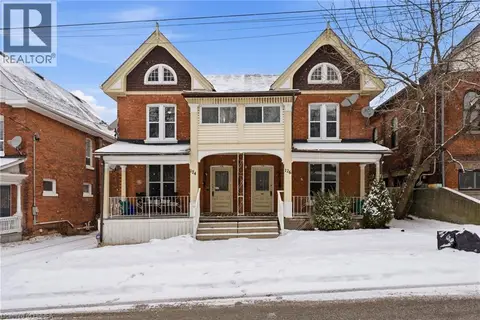 📷 18
$849,000
7 bd4 ba6 pk3506 ft²
174-176 DARLING Street
East Ward, Brantford
Multiplex
Multiplex · MLS® 40836228 · Century 21 Heritage House Ltd