196 Dominion Street
Glace Bay, Glace Bay, NS, B1A3N3
Listed by RE/MAX Park Place Inc.
$239,000
- 3+1 bedrooms
- 2 bathrooms
- 1582 sq ft
Listed 15 days ago · MLS® 202625299
About this home
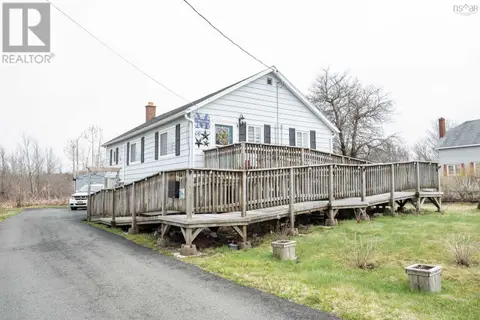
Welcome to 196 Dominion St, Glace Bay; a 3 bedroom bungalow that is move in ready and if you're a golfer - its across the street from a popular course! Pulling into the double paved driveway you will notice that the yard and home are well maintained and there is room for future development (garage, garden, play area). Stepping in at the side entrance there is a closet for coats, shoes etc.. Moving into the home you come to the eat-in kitchen area, appliances will remain at closing. The living room is also at the front of the home and has a heat pump for those muggy summer days and to offset the cost of oil in the winter. Down the hallway there are 3 bedrooms and a 4pce bathroom. Downstairs you will find a den/office area with the second heat pump, a large laundry and storage room with a 2pce bathroom, the spare bedroom (window to be checked by buyer to ensure it meets their insurance), the utility/furnace room and a spacious family room towards the front. Outside there is a shed that provides storage for seasonal items and a spacious back yard. Across the street there is a golf course, so no need to drive to a course! Recent upgrades include: Heat pumps - main floor and basement Hot water heater Furnace serviced and cleaned Freshly painted Contact an agent today to book a viewing of this move in ready home. (id:66966)
Details
- Type
- Detached
- Style
- Bungalow
- Size
- 1582 sq ft
- Neighbourhood
- Glace Bay
- Municipality
- Glace Bay
Interior
- Bedrooms
- 3 above ground + 1 below
- Fireplace
- No
- Appliances
- Washer, Dryer - Electric, Refrigerator, Dishwasher, Stove
- Flooring
- Laminate, Vinyl
Heating, cooling and services
- Heating
- Heat Pump, Oil, Electric, Radiator, Hot Water, Ductless, Furnace
- Air conditioning
- Air Conditioned
- Water and sewer
- Municipal sewage system
Building and exterior
- Style
- Bungalow
- Year built
- 1977
- Foundation
- Poured Concrete
Parking
- Driveway and parking
- Paved Yard
Rooms
| Room | Level | Size | Features |
|---|---|---|---|
| Eat in kitchen | Main level | 11.4 x 16.2 | |
| Living room | Main level | 11.4 x 16.6 | |
| Bedroom | Main level | 11.4 x 7.8 | |
| 4pc Bathroom | Main level | 5 x 8 | |
| Bedroom | Main level | 8.4x9.4 +3.6x2 | |
| Primary Bedroom | Main level | 11.4 x 10.6 | |
| Laundry room | Basement | 11.2 x 9.8 | |
| 2pc Bathroom | Basement | 2.10 x 5.7 | |
| Bedroom | Basement | 12.10 x 10.6 | |
| Den | Basement | 13.6 x 10.6 | |
| Family room | Basement | 10.8 x 21 |
Location
Location is approximate. See nearby homes on the map
Listed by RE/MAX Park Place Inc..

REALTOR®, REALTORS®, and the REALTOR® logo are certification marks that are owned by REALTOR® Canada Inc. and licensed exclusively to The Canadian Real Estate Association (CREA). These certification marks identify real estate professionals who are members of CREA and who must abide by CREA’s By-Laws, Rules, and the REALTOR® Code. The MLS® trademark and the MLS® logo are owned by CREA and identify the professional real estate services provided by members of CREA.
The information contained on this site is based in whole or in part on information that is provided by members of The Canadian Real Estate Association, who are responsible for its accuracy. CREA reproduces and distributes this information as a service for its members and assumes no responsibility for its accuracy.
Similar homes nearby
See more in Glace Bay 📷 24
$239,000
4 bd2 ba3592 ft²
163 Upper McLean Street
Glace Bay, Glace Bay
Detached · MLS® 202609384 · Cape Breton Realty
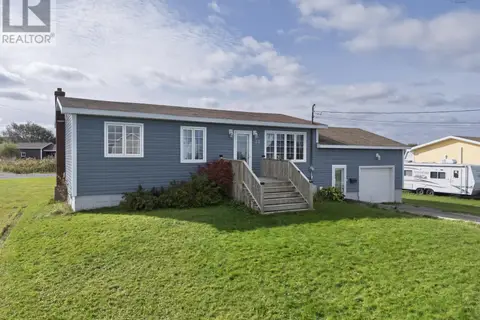 📷 40
$239,900
3+1 bd2 ba1468 ft²
22 Atlantic Street
Glace Bay, Glace Bay
Detached · MLS® 202626082 · RE/MAX Nova
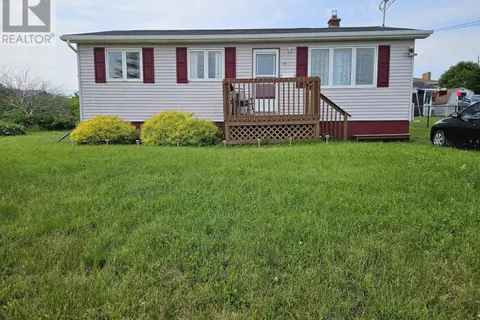 📷 21
$249,000
3 bd1 ba960 ft²
41 Hay Street
Glace Bay, Glace Bay
Detached · MLS® 202616755 · Keller Williams Select Realty(Sydney,Townsend St.)
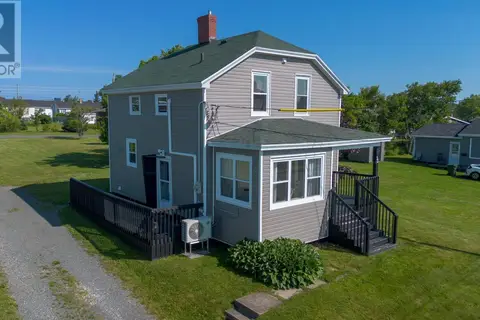 📷 35
$249,000
3 bd1 ba1200 ft²
32 Highland Street
Glace Bay, Glace Bay
Detached · MLS® 202619050 · Coldwell Banker Boardwalk Realty
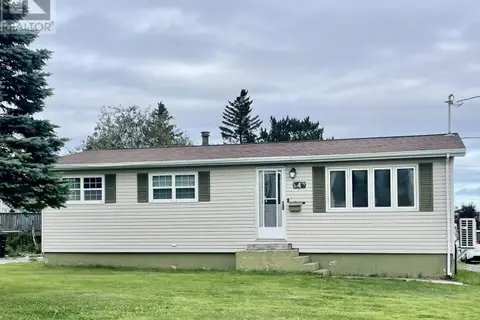 📷 22
$249,900
3 bd2 ba1863 ft²
4 Ling Street
Glace Bay, Glace Bay
Detached · MLS® 202622950 · Keller Williams Select Realty(Sydney,Townsend St.)
 📷 35
$220,000
2 bd2 ba1464 ft²
14 Rosewood Avenue
Glace Bay, Glace Bay
Pool
Detached · MLS® 202624657 · RE/MAX Park Place Inc.
 📷 39
$219,900
2+1 bd1 ba1985 ft²
46 QUARRY Road
Glace Bay, Glace Bay
Pool
Detached · MLS® 202604111 · Century 21 Optimum Realty
 📷 17
$219,000
2+2 bd2 ba3231 ft²
200 Reserve Street
Glace Bay, Glace Bay
Detached · MLS® 202600376 · Keller Williams Select Realty(Sydney,Townsend St.)