163 Upper McLean Street
Glace Bay, Glace Bay, NS, B1A2L4
Listed by Cape Breton Realty
$239,000
- 4 bedrooms
- 2 bathrooms
- 3592 sq ft
Listed 173 days ago · MLS® 202609384
About this home
2 UNITS! 2 SEPARATE LOTS! INCOME OPPORTUNITY! Located in a desirable, family-friendly neighbourhood on the park and surrounded by house-proud neighbours, this well-maintained property offers exceptional flexibilityideal for first-time buyers, investors, or a perfect live/work setup. The main home features 3 bedrooms, a full bath, spacious eat-in kitchen, living and dining areas, a den/TV room, and main floor laundry. The basement offers additional space ready for redevelopment, including a workshop, storage, and a roughed-in bathroom. A standout feature is the attached self-contained addition, ideal as an in-law suite, home office, or income-generating unit. Complete with a large living area, bedroom/office, full bath, and kitchen/laundry hookups, it provides the perfect option to live in while renovating the main house. Set on a double lot with a large paved driveway and plenty of green space, the property backs onto Queen Elizabeth Park and playground and is just minutes from Renwick Brook Trail, tennis courts, and Cameron Bowl. A versatile property in a prime location with lifestyle, income, and renovation upside. (id:66966)
Details
- Type
- Detached
- Size
- 3592 sq ft
- Basement
- Partially finished, Full
- Neighbourhood
- Glace Bay
- Municipality
- Glace Bay
Interior
- Bedrooms
- 4 above ground
- Fireplace
- No
- Appliances
- Washer, Refrigerator, Range - Electric, Dryer
- Flooring
- Laminate, Carpeted, Linoleum
Heating, cooling and services
- Heating
- Baseboard heaters, In Floor Heating, Oil, Electric, Furnace
- Water and sewer
- Municipal sewage system
Building and exterior
- Year built
- 1954
- Foundation
- Poured Concrete
- Outdoor
- Vinyl
Rooms
| Room | Level | Size | Features |
|---|---|---|---|
| Living room | Main level | 20.4 x 10.10 | |
| Den | Main level | 11 x 11.9 | |
| Eat in kitchen | Main level | 19.10 x 10.10 | |
| Primary Bedroom | Main level | 9.6 x 11.9 | |
| Bedroom | Main level | 8.9 x 11.6 | |
| Bedroom | Main level | 11.6 x 8.6 | |
| 4pc Bathroom | Main level | 5x8 | |
| Living room | Main level | 11 x 23.4 | |
| Den | Main level | 9.7 x 9.9 | |
| 4pc Bathroom | Main level | 7.10x5 | |
| Other | Main level | 9.2 x 8 |
Location
Location is approximate. See nearby homes on the map
Listed by Cape Breton Realty.

REALTOR®, REALTORS®, and the REALTOR® logo are certification marks that are owned by REALTOR® Canada Inc. and licensed exclusively to The Canadian Real Estate Association (CREA). These certification marks identify real estate professionals who are members of CREA and who must abide by CREA’s By-Laws, Rules, and the REALTOR® Code. The MLS® trademark and the MLS® logo are owned by CREA and identify the professional real estate services provided by members of CREA.
The information contained on this site is based in whole or in part on information that is provided by members of The Canadian Real Estate Association, who are responsible for its accuracy. CREA reproduces and distributes this information as a service for its members and assumes no responsibility for its accuracy.
Similar homes nearby
See more in Glace Bay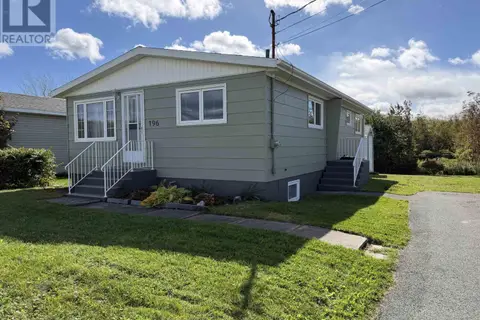 📷 41
$239,000
3+1 bd2 ba1582 ft²
196 Dominion Street
Glace Bay, Glace Bay
Detached · MLS® 202625299 · RE/MAX Park Place Inc.
 📷 40
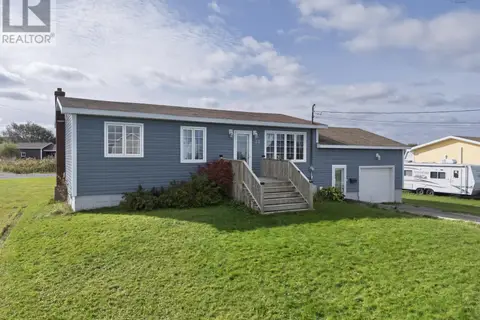
$239,900
3+1 bd2 ba1468 ft²
22 Atlantic Street
Glace Bay, Glace Bay
Detached · MLS® 202626082 · RE/MAX Nova
 📷 21
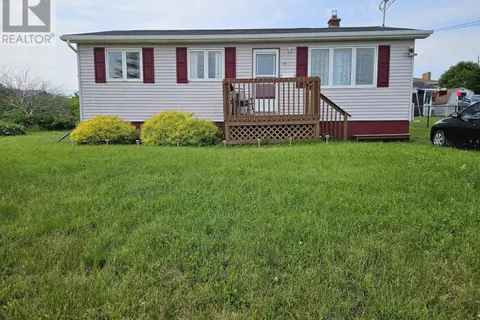
$249,000
3 bd1 ba960 ft²
41 Hay Street
Glace Bay, Glace Bay
Detached · MLS® 202616755 · Keller Williams Select Realty(Sydney,Townsend St.)
 📷 35
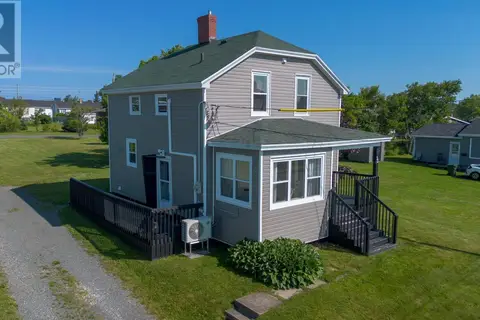
$249,000
3 bd1 ba1200 ft²
32 Highland Street
Glace Bay, Glace Bay
Detached · MLS® 202619050 · Coldwell Banker Boardwalk Realty
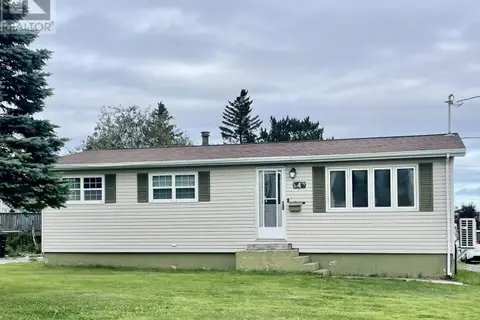 📷 22
$249,900
3 bd2 ba1863 ft²
4 Ling Street
Glace Bay, Glace Bay
Detached · MLS® 202622950 · Keller Williams Select Realty(Sydney,Townsend St.)
 📷 35
$220,000
2 bd2 ba1464 ft²
14 Rosewood Avenue
Glace Bay, Glace Bay
Pool
Detached · MLS® 202624657 · RE/MAX Park Place Inc.
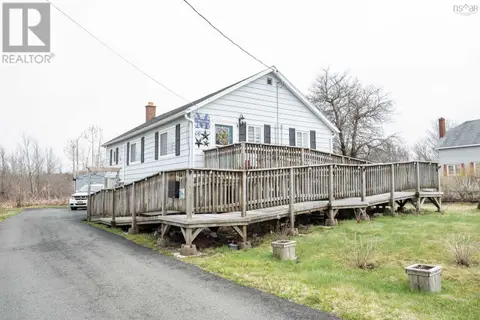 📷 39
$219,900
2+1 bd1 ba1985 ft²
46 QUARRY Road
Glace Bay, Glace Bay
Pool
Detached · MLS® 202604111 · Century 21 Optimum Realty
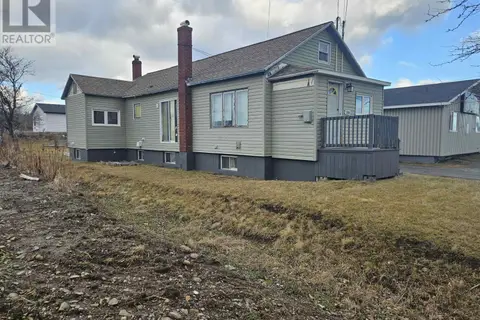 📷 17
$219,000
2+2 bd2 ba3231 ft²
200 Reserve Street
Glace Bay, Glace Bay
Detached · MLS® 202600376 · Keller Williams Select Realty(Sydney,Townsend St.)