195 Forsyth CRESCENT
Normanview, Regina, SK, S4R5L8
Listed by C&C REALTY
$274,500
- 4 bedrooms
- 3 bathrooms
- 1592 sq ft
Listed 78 days ago · MLS® SK044453
About this home
Welcome to 195 Forsyth Crescent, a spacious family home offering plenty of room to grow and the opportunity to add your own personal touch. Featuring four generously sized bedrooms, including two uniquely situated above the garage, this home provides a functional layout ideal for families of all sizes. The bright kitchen is enhanced by a sunshine ceiling, creating a warm and inviting space to prepare meals, while the adjoining dining and living areas offer a comfortable setting for everyday living and entertaining. With three bathrooms and a fully developed basement, there's ample space for family activities, hobbies, or a home office. Car enthusiasts, hobbyists, or anyone needing extra workspace will appreciate the direct entry to the impressive 26' x 28' heated double attached garage - a mechanic's dream. Situated on a large corner lot, the property also offers abundant parking for vehicles, trailers, or recreational toys. All appliances are included, making this home move-in ready, and a quick possession is available. Don't miss this fantastic opportunity to make 195 Forsyth Crescent your next family home! (id:66966)
Details
- Type
- Detached
- Style
- Bi-level
- Size
- 1592 sq ft
- Basement
- Finished, Full
- Garage
- Garage
- Property tax
- $3,750 (2026)
- Neighbourhood
- Normanview
- Municipality
- Regina
Interior
- Fireplace
- Electric, Conventional
- Appliances
- Washer, Refrigerator, Dishwasher, Stove, Dryer, Microwave, Hood Fan, Window Coverings
Heating, cooling and services
- Heating
- Forced air, Natural gas
- Air conditioning
- Central air conditioning
Building and exterior
- Style
- Bi-level
- Year built
- 1972
Parking
- Driveway and parking
- Attached Garage, Parking Space(s), Heated Garage
Rooms
| Room | Level | Size | Features |
|---|---|---|---|
| Foyer | Main level | 0.94 × 2.01 m (3'1" × 6'7") | |
| Living room | Main level | 3.9 × 4.72 m (12'10" × 15'6") | |
| Kitchen/Dining room | Main level | 5.49 × 2.87 m (18' × 9'5") | |
| 4pc Bathroom | Main level | 2.87 × 1.25 m (9'5" × 4'1") | |
| Bedroom | Main level | 3.41 × 3.66 m (11'2" × 12') | |
| Laundry room | Main level | 2.9 × 2.47 m (9'6" × 8'1") | |
| Bedroom | Second level | 3.54 × 5.21 m (11'7" × 17'1") | |
| Bedroom | Second level | 3.9 × 5.21 m (12'10" × 17'1") | |
| 3pc Ensuite bath | Second level | 2.83 × 2.23 m (9'4" × 7'4") | |
| Family room | Basement | 3.41 × 6.43 m (11'2" × 21'1") | |
| Dining nook | Basement | 2.53 × 3.08 m (8'4" × 10'1") | |
| 2pc Bathroom | Basement | 1.52 × 1.19 m (5' × 3'11") | |
| Bedroom | Basement | 2.74 × 3.41 m (9' × 11'2") | |
| Other | Basement | 3.96 × 3.9 m (13' × 12'10") |
Location
Location is approximate. See nearby homes on the map
Listed by C&C REALTY.

REALTOR®, REALTORS®, and the REALTOR® logo are certification marks that are owned by REALTOR® Canada Inc. and licensed exclusively to The Canadian Real Estate Association (CREA). These certification marks identify real estate professionals who are members of CREA and who must abide by CREA’s By-Laws, Rules, and the REALTOR® Code. The MLS® trademark and the MLS® logo are owned by CREA and identify the professional real estate services provided by members of CREA.
The information contained on this site is based in whole or in part on information that is provided by members of The Canadian Real Estate Association, who are responsible for its accuracy. CREA reproduces and distributes this information as a service for its members and assumes no responsibility for its accuracy.
Similar homes nearby
See more in Regina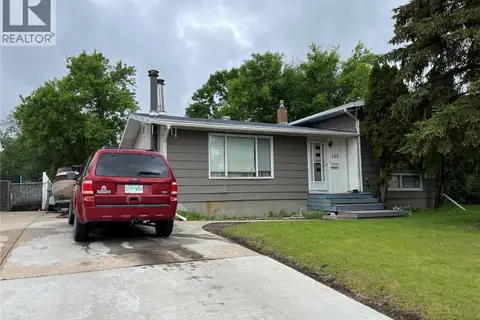 📷 4
$275,000
4 bd2 ba1444 ft²
103 Matheson CRESCENT
Normanview, Regina
Fixer-upper
Detached · MLS® SK039963 · Century 21 Dome Realty Inc.
 📷 28
$274,900
5 bd2 ba1602 ft²
203 Argyle STREET
Regent Park, Regina
Detached · MLS® SK041900 · Sutton Group - Results Realty
 📷 24
$275,000
6 bd2 ba2352 ft²
1878-1880 Ottawa STREET
Downtown District, Regina
Multiplex
Duplex · MLS® SK024102 · Realty Executives Diversified Realty
 📷 38
$275,000
2 bd2 ba826 ft²
3324 College AVENUE
Cathedral RG, Regina
Detached · MLS® SK045374 · Realtyone Real Estate Services Inc.
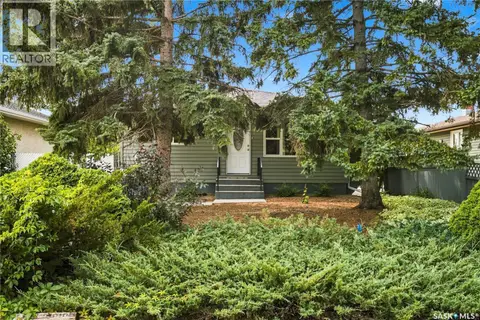 📷 47
$275,000
2 bd2 ba988 ft²
448 ROBINSON STREET
Coronation Park, Regina
Detached · MLS® SK049588 · RE/MAX Crown Real Estate
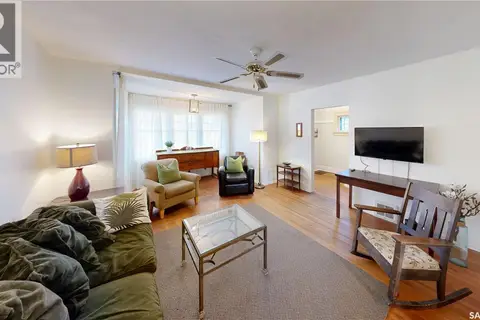 📷 43
$275,000
4 bd1 ba1407 ft²
3723 Victoria AVENUE
Cathedral RG, Regina
Detached · MLS® SK050776 · RE/MAX Crown Real Estate
 📷 58
$273,800
4 bd1 ba1700 ft²
1371 Princess STREET
Washington Park, Regina
Detached · MLS® SK050788 · RE/MAX Crown Real Estate
 📷 26
$277,500
3 bd2 ba860 ft²
908 Connaught STREET
Rosemont, Regina
Detached · MLS® SK047611 · Sutton Group - Results Realty