203 Argyle STREET
Regent Park, Regina, SK, S4R4C5
Listed by Sutton Group - Results Realty
$274,900
- 5 bedrooms
- 2 bathrooms
- 1602 sq ft
Listed 98 days ago · MLS® SK041900
About this home
Don’t miss the opportunity to own this 1602 sq. ft. bungalow with 5 bedrooms plus main floor office & family room. Kitchen offers and abundance of cabinets & storage with countertop stove & built in oven. Spacious living room and dining room with built –in china cabinet. Three bedrooms and 4 piece bathroom complete the main level. Developed basement includes kitchen area, large recreation room, 2 bedrooms, 2 piece bathroom. Large storage area and laundry. Note: No basement under the addition. Large back yard with large two vehicle garage plus work area. Regent Park location within walking distance to elementary & high schools. Great location with close proximity to restaurants, shopping and all other north end amenities. Close access to the Ring Road & Lewvan. Note: everything in the house will remain. Any items not wanted will be removed before possession. (id:66966)
Details
- Type
- Detached
- Style
- Bungalow
- Size
- 1602 sq ft
- Garage
- Garage
- Property tax
- $4,708 (2026)
- Neighbourhood
- Regent Park
- Municipality
- Regina
Interior
- Fireplace
- No
- Appliances
- Washer, Refrigerator, Dishwasher, Stove, Dryer, Alarm System, Oven - Built-In, Window Coverings
Heating, cooling and services
- Heating
- Forced air, Natural gas
- Air conditioning
- Central air conditioning
Building and exterior
- Style
- Bungalow
- Year built
- 1962
Parking
- Driveway and parking
- Detached Garage, Parking Space(s)
Rooms
| Room | Level | Size | Features |
|---|---|---|---|
| Kitchen | Main level | 3.96 × 3.35 m (13' × 11') | |
| Dining room | Main level | 2.74 × 2.44 m (9' × 8') | |
| Living room | Main level | 5.18 × 3.81 m (17' × 12'6") | |
| Family room | Main level | 5.18 × 3.66 m (17' × 12') | |
| Office | Main level | 5.18 × 3.66 m (17' × 12') | |
| Bedroom | Main level | 3.66 × 3.35 m (12' × 11') | |
| Bedroom | Main level | 3.35 × 2.59 m (11' × 8'6") | |
| Bedroom | Main level | 3.35 × 2.74 m (11' × 9') | |
| 4pc Bathroom | Main level | ||
| Other | Basement | 8.84 × 3.51 m (29' × 11'6") | |
| Bedroom | Basement | 3.05 × 2.9 m (10' × 9'6") | |
| Bedroom | Basement | 3.66 × 3.05 m (12' × 10') | |
| 2pc Bathroom | Basement | ||
| Laundry room | Basement | ||
| Storage | Basement |
Location
Location is approximate. See nearby homes on the map
Listed by Sutton Group - Results Realty.

REALTOR®, REALTORS®, and the REALTOR® logo are certification marks that are owned by REALTOR® Canada Inc. and licensed exclusively to The Canadian Real Estate Association (CREA). These certification marks identify real estate professionals who are members of CREA and who must abide by CREA’s By-Laws, Rules, and the REALTOR® Code. The MLS® trademark and the MLS® logo are owned by CREA and identify the professional real estate services provided by members of CREA.
The information contained on this site is based in whole or in part on information that is provided by members of The Canadian Real Estate Association, who are responsible for its accuracy. CREA reproduces and distributes this information as a service for its members and assumes no responsibility for its accuracy.
Similar homes nearby
See more in Regina 📷 32
$269,900
3 bd1 ba912 ft²
245 EDWARD STREET
Regent Park, Regina
Detached · MLS® SK050096 · Century 21 Dome Realty Inc.
 📷 39
$259,900
5 bd2 ba1040 ft²
4825 Sherwood DRIVE
Regent Park, Regina
Detached · MLS® SK045179 · Brent Ackerman Realty Ltd.
 New
📷 57
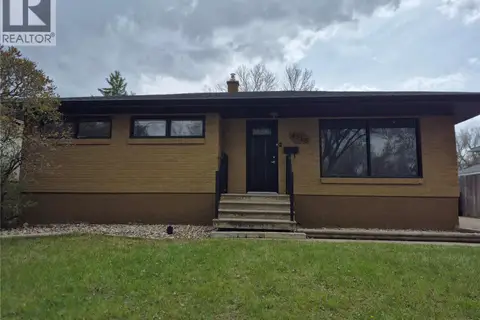
$294,900
3 bd2 ba1040 ft²
20 YARNTON CRESCENT
Regent Park, Regina
Detached · MLS® SK051617 · eXp Realty
 📷 35
$310,000
3 bd1 ba948 ft²
4515 Sherwood DRIVE
Regent Park, Regina
Detached · MLS® SK036979 · Realty Executives Diversified Realty
 📷 49
$324,900
4 bd2 ba1288 ft²
3 Johnstone STREET
Regent Park, Regina
Detached · MLS® SK050789 · Century 21 Dome Realty Inc.
 📷 24
$275,000
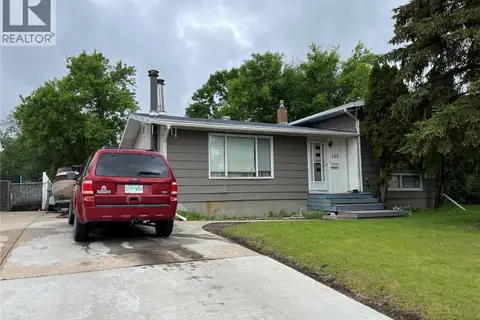
6 bd2 ba2352 ft²
1878-1880 Ottawa STREET
Downtown District, Regina
Multiplex
Duplex · MLS® SK024102 · Realty Executives Diversified Realty
 📷 4
$275,000
4 bd2 ba1444 ft²
103 Matheson CRESCENT
Normanview, Regina
Fixer-upper
Detached · MLS® SK039963 · Century 21 Dome Realty Inc.
 📷 38
$275,000
2 bd2 ba826 ft²
3324 College AVENUE
Cathedral RG, Regina
Detached · MLS® SK045374 · Realtyone Real Estate Services Inc.