195 Evansfield Close NW
Evanston, Calgary, AB, T3P1V7
Listed by eXp Realty
$1,150,000
- 3+1 bedrooms
- 4 bathrooms
- 4 parking
- 2310 sq ft
Listed 95 days ago · MLS® A2325048
About this home
Welcome to 195 Evansfield Close NW.This stunning estate home is loaded with premium features and is perfectly situated on a tranquil and quiet close, backing directly onto North Evanston Park.Offering over 3,300 sq. ft. of luxurious living space, this exceptional home is sure to impress. The main floor is a true showstopper, highlighted by a spectacular Great Room with soaring 20-foot ceilings and a stunning wall of windows that provides breathtaking, unobstructed views of Evanston Park—views you’ll enjoy from all three levels of the home.The upper level is equally impressive, featuring a spacious bonus room overlooking the open-to-below living area. The primary bedroom is absolutely exquisite, complete with a large custom walk-in closet and a luxurious 5-piece ensuite. On the opposite side of the upper level, you’ll find two generously sized bedrooms, a full 4-piece bathroom, and the convenience of an upstairs laundry room.Another outstanding feature of this property is the fully independent legal walkout basement suite, complete with City of Calgary permits and Airbnb compliance. This beautifully finished space includes a full-sized kitchen, dining area, living room, spacious bedroom, 4-piece bathroom, private laundry, and additional storage. Whether you’re accommodating extended family or looking for a mortgage helper, this suite offers incredible flexibility and income potential.And the upgrades don’t stop there. Premium features include central air conditioning, 22 solar panels that can save you thousands of dollars on electricity costs, and professionally landscaped grounds complete with a garden, concrete stairs, and a patio.With over $350,000 in upgrades, this incredible property is priced well below replacement value, making it an exceptional opportunity. Don’t miss your chance to own this remarkable home. Contact your favourite REALTOR® today to book your private showing. (id:66966)
Details
- Type
- Detached
- Size
- 2310 sq ft
- Basement
- Finished, Full, Separate entrance, Walk out, Suite
- Garage
- Garage
- Property tax
- $6,347 (2026)
- Neighbourhood
- Evanston
- Municipality
- Calgary
Interior
- Bedrooms
- 3 above ground + 1 below
- Fireplace
- Yes
- Appliances
- Washer, Refrigerator, Range - Gas, Dishwasher, Dryer, Microwave, See remarks, Window Coverings, Washer & Dryer
- Flooring
- Laminate, Carpeted, Ceramic Tile
Heating, cooling and services
- Heating
- Forced air, See remarks
- Air conditioning
- Central air conditioning
Building and exterior
- Year built
- 2020
- Exterior
- Poured concrete
- Foundation
- Poured Concrete
- Outdoor
- Concrete, Brick, Vinyl siding
Parking
- Total parking
- 4
- Driveway and parking
- Attached Garage
Rooms
| Room | Level | Size | Features |
|---|---|---|---|
| 2pc Bathroom | Main level | ||
| Dining room | Main level | 9.58 Ft x 15.42 Ft | |
| Foyer | Main level | 5.42 Ft x 11.58 Ft | |
| Kitchen | Main level | 12.25 Ft x 21.00 Ft | |
| Living room | Main level | 14.00 Ft x 15.33 Ft | |
| Other | Main level | 7.08 Ft x 10.58 Ft | |
| 4pc Bathroom | Upper Level | ||
| 5pc Bathroom | Upper Level | ||
| Bedroom | Upper Level | 9.25 Ft x 13.25 Ft | |
| Bedroom | Upper Level | 9.33 Ft x 13.25 Ft | |
| Bonus Room | Upper Level | 13.08 Ft x 14.08 Ft | |
| Laundry room | Upper Level | ||
| Primary Bedroom | Upper Level | 13.33 Ft x 14.50 Ft | |
| Other | Upper Level | 7.58 Ft x 11.42 Ft | |
| 4pc Bathroom | Unknown | ||
| Bedroom | Unknown | 10.67 Ft x 12.25 Ft | |
| Other | Unknown | 9.83 Ft x 14.67 Ft | |
| Laundry room | Unknown | 6.00 Ft x 7.00 Ft | |
| Living room | Unknown | 13.83 Ft x 13.83 Ft | |
| Storage | Unknown | ||
| Furnace | Unknown |
Location
Location is approximate. See nearby homes on the map
Listed by eXp Realty.

REALTOR®, REALTORS®, and the REALTOR® logo are certification marks that are owned by REALTOR® Canada Inc. and licensed exclusively to The Canadian Real Estate Association (CREA). These certification marks identify real estate professionals who are members of CREA and who must abide by CREA’s By-Laws, Rules, and the REALTOR® Code. The MLS® trademark and the MLS® logo are owned by CREA and identify the professional real estate services provided by members of CREA.
The information contained on this site is based in whole or in part on information that is provided by members of The Canadian Real Estate Association, who are responsible for its accuracy. CREA reproduces and distributes this information as a service for its members and assumes no responsibility for its accuracy.
Similar homes nearby
See more in Calgary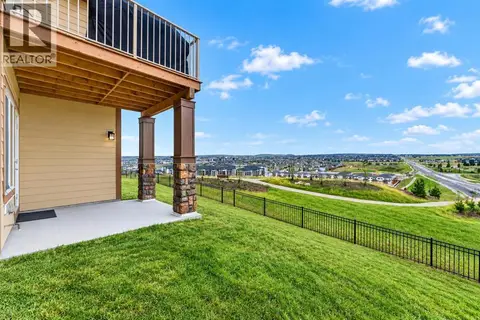 📷 48
$1,030,000
3 bd3 ba4 pk2601 ft²
30 Evansborough View NW
Evanston, Calgary
Basement suite
Detached · MLS® A2349643 · RE/MAX House of Real Estate
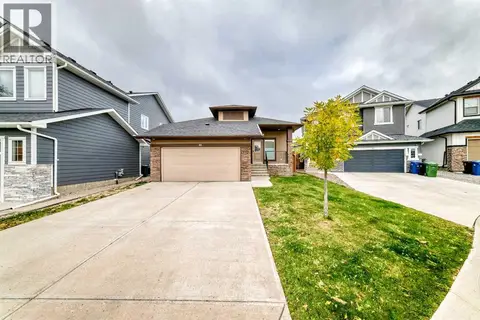 📷 49
$985,000
4+2 bd4 ba2 pk1723 ft²
92 Evansfield Place NW
Evanston, Calgary
Detached · MLS® A2343051 · URBAN-REALTY.ca
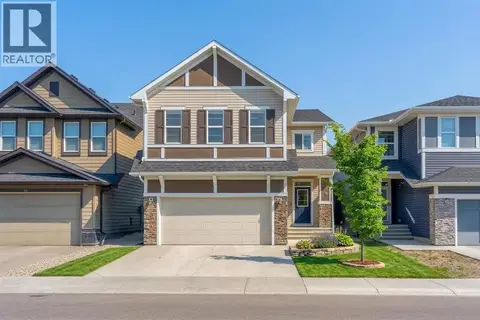 📷 49
$949,000
4+1 bd4 ba4 pk2751 ft²
40 Evansfield Manor NW
Evanston, Calgary
Detached · MLS® A2347780 · Century 21 Bravo Realty
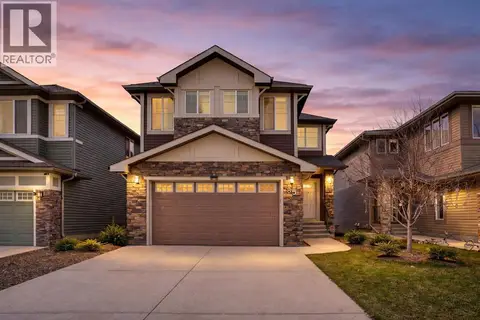 📷 50
$925,000
3+1 bd4 ba2 pk2723 ft²
85 evansborough Way NW
Evanston, Calgary
Detached · MLS® A2341933 · Homecare Realty Ltd.
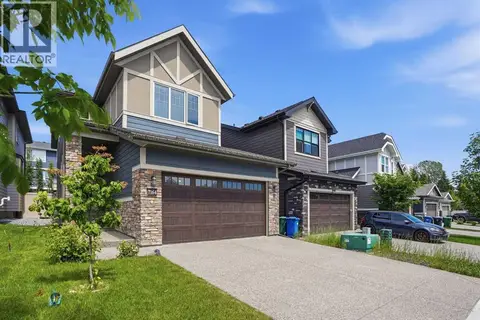 📷 50
$1,150,000
3+1 bd4 ba4 pk2379 ft²
7164 11 Avenue SW
West Springs, Calgary
Detached · MLS® A2326324 · RE/MAX House of Real Estate
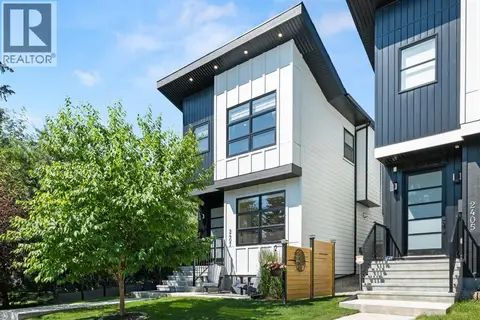 📷 33
$1,150,000
3+1 bd4 ba2 pk1991 ft²
2407 33 Street SW
Killarney/Glengarry, Calgary
Detached · MLS® A2329243 · CIR Realty
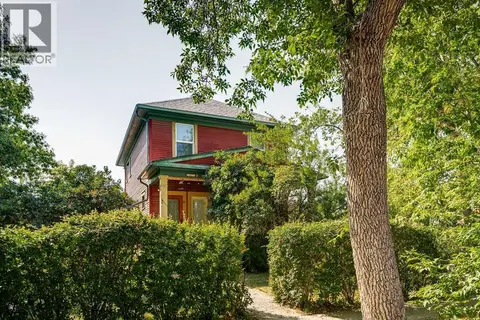 📷 50
$1,150,000
3 bd4 ba2 pk2037 ft²
831 4A Street NE
Renfrew, Calgary
Detached · MLS® A2333581 · RE/MAX First
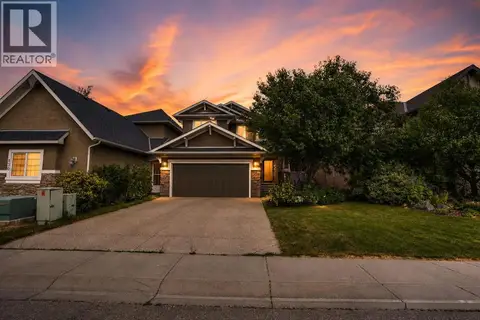 📷 46
$1,150,000
3+2 bd4 ba2 pk2524 ft²
126 Panatella Crescent NW
Panorama Hills, Calgary
Ravine lot
Detached · MLS® A2334754 · URBAN-REALTY.ca