831 4A Street NE
Renfrew, Calgary, AB, T2E3W3
Listed by RE/MAX First
$1,150,000
- 3 bedrooms
- 4 bathrooms
- 2 parking
- 2037 sq ft
Listed 82 days ago · MLS® A2333581
About this home
An exceptional opportunity for income generation or future redevelopment, this charming character home sits on a generous 60' x 127' corner lot in the heart of Renfrew. Currently configured with four illegal income producing suites, the property offers flexibility for investors, multi generational living, or those looking to hold a prime inner city lot for future development. Thoughtful updates over the years include all new windows (approx. 2018), two hot water tanks (2020–2021), four furnaces (2016), and a new roof installed in 2021, ensuring improved comfort and efficiency for occupants. The expansive backyard is a standout feature—an inviting outdoor space with a flourishing vegetable garden framed by mature trees, offering privacy and a serene natural backdrop. The garage/shed is currently used for storage, and the property also provides two additional rear parking stalls, enhancing convenience for tenants or owners. With its premium corner lot positioning, strong rental potential, and proximity to Renfrew Community Centre and Renfrew Athletic Park, historic Bridgeland shops, restaurants & cafes, schools, shopping, public transit, and convenient access to Edmonton Trail and 16th Avenue (Highway 1), this Renfrew property presents a rare blend of charm, income stability, and redevelopment promise. (id:66966)
Details
- Type
- Detached
- Size
- 2037 sq ft
- Basement
- Finished, Full, Suite
- Garage
- Garage
- Property tax
- $4,751 (2026)
- Neighbourhood
- Renfrew
- Municipality
- Calgary
Interior
- Bedrooms
- 3 above ground
- Fireplace
- Yes
- Appliances
- See remarks
- Flooring
- Hardwood, Linoleum
Heating, cooling and services
- Heating
- Forced air
Building and exterior
- Year built
- 1912
- Exterior
- Wood frame
- Foundation
- Poured Concrete
- Outdoor
- Wood siding
Parking
- Total parking
- 2
- Driveway and parking
- Detached Garage
Rooms
| Room | Level | Size | Features |
|---|---|---|---|
| Living room | Upper Level | 13.33 Ft x 14.00 Ft | |
| Dining room | Upper Level | 10.17 Ft x 12.33 Ft | |
| Kitchen | Upper Level | 9.08 Ft x 12.50 Ft | |
| Pantry | Upper Level | 7.42 Ft x 7.58 Ft | |
| Bedroom | Upper Level | 12.75 Ft x 7.75 Ft | |
| 3pc Bathroom | Upper Level | ||
| Living room | Main level | 12.33 Ft x 12.33 Ft | |
| Kitchen | Main level | 9.58 Ft x 12.25 Ft | |
| Other | Main level | 8.08 Ft x 8.08 Ft | |
| Bedroom | Main level | 11.83 Ft x 12.33 Ft | |
| 4pc Bathroom | Main level | ||
| Other | Basement | 17.33 Ft x 11.17 Ft | |
| Kitchen | Basement | 11.00 Ft x 5.50 Ft | |
| Storage | Basement | 11.50 Ft x 11.33 Ft | |
| Furnace | Basement | 6.42 Ft x 7.83 Ft | |
| Laundry room | Basement | 8.08 Ft x 8.58 Ft | |
| 4pc Bathroom | Basement | .00 Ft x .00 Ft | |
| Living room | Main level | 10.83 Ft x 13.33 Ft | |
| Kitchen | Main level | 14.33 Ft x 7.83 Ft | |
| Bedroom | Main level | 5.25 Ft x 13.33 Ft | |
| 4pc Bathroom | Main level |
Location
Location is approximate. See nearby homes on the map
Listed by RE/MAX First.

REALTOR®, REALTORS®, and the REALTOR® logo are certification marks that are owned by REALTOR® Canada Inc. and licensed exclusively to The Canadian Real Estate Association (CREA). These certification marks identify real estate professionals who are members of CREA and who must abide by CREA’s By-Laws, Rules, and the REALTOR® Code. The MLS® trademark and the MLS® logo are owned by CREA and identify the professional real estate services provided by members of CREA.
The information contained on this site is based in whole or in part on information that is provided by members of The Canadian Real Estate Association, who are responsible for its accuracy. CREA reproduces and distributes this information as a service for its members and assumes no responsibility for its accuracy.
Similar homes nearby
See more in Calgary New
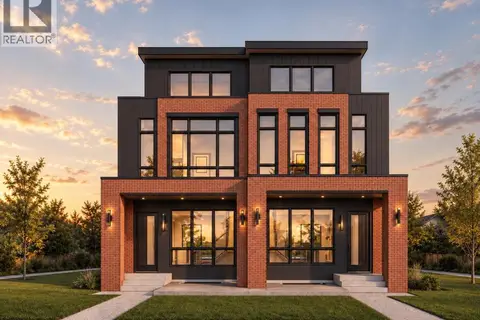
📷 48
$1,190,000
1+1 bd2 ba6 pk1050 ft²
817 4 Street NE
Renfrew, Calgary
Detached · MLS® A2353146 · URBAN-REALTY.ca
 📷 6
$1,199,000
3+1 bd5 ba4 pk2118 ft²
1114 Russet Road NE
Renfrew, Calgary
Multiplex
Duplex · MLS® A2337751 · The Real Estate District
 📷 50
$1,088,000
3 bd3 ba2 pk1631 ft²
410 11 Avenue NE
Renfrew, Calgary
Detached · MLS® A2341408 · eXp Realty
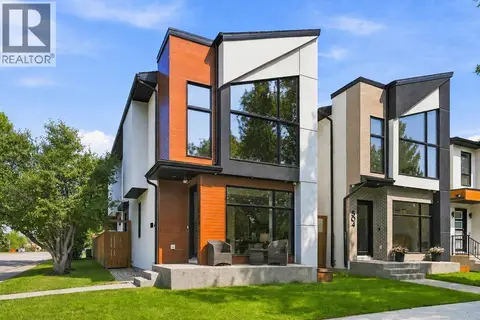 📷 46
$1,249,900
3+1 bd4 ba2 pk2001 ft²
1504 4 Street NE
Renfrew, Calgary
Detached · MLS® A2352905 · REMAX Innovations
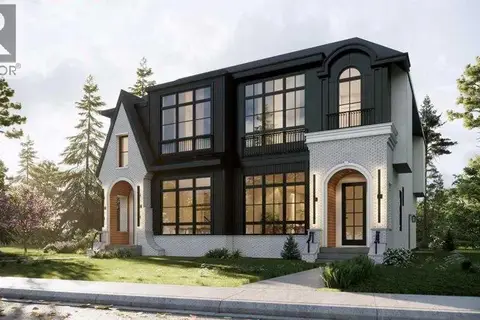 📷 7
$1,029,000
3+2 bd4 ba2 pk1768 ft²
1112 6 Street NE
Renfrew, Calgary
Basement suiteMultiplex
Duplex · MLS® A2331613 · TREC The Real Estate Company
 📷 35
$1,290,000
3+1 bd4 ba2 pk1757 ft²
1108 6 Street NE
Renfrew, Calgary
Basement suite
Detached · MLS® A2321597 · Real Broker
 📷 34
$1,290,000
3+1 bd4 ba2 pk1765 ft²
1106 6 Street NE
Renfrew, Calgary
Basement suite
Detached · MLS® A2325144 · Real Broker
 📷 6
$1,290,000
3+2 bd5 ba2 pk2034 ft²
919 Robert Road NE
Renfrew, Calgary
Basement suite
Detached · MLS® A2332325 · Real Estate Professionals Inc.