1948 Valley Oak Dr
University District, Nanaimo, BC, V9R6N1
Listed by eXp Realty (NA)
$329,000
- 2 bedrooms
- 2 bathrooms
- 2 parking
- 1268 sq ft
Listed 15 days ago · MLS® 1051721
About this home
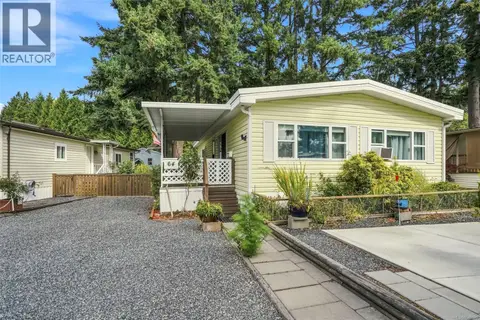
Nestled in the desirable 45+ Valley Oak Estates community, this beautifully maintained 2-bedroom plus den home offers comfortable, easy-care living in a fantastic location. With 1,268 sq. ft. of bright, functional living space, you'll appreciate the spacious primary bedroom with ensuite, convenient in-suite laundry, and flexible den perfect for a home office, hobby room, or guest space. Recent updates include a brand-new furnace, heat pump, and hot water tank, ensuring year-round comfort and efficiency. Step outside to the large covered deck ideal for relaxing or entertaining, with wheelchair access from the carport. The private, low-maintenance backyard includes a wired workshop/shed for the handyman or hobbyist. Just moments from the bird sanctuary, VIU, aquatic center, shopping, and transit, this move-in-ready home offers a wonderful lifestyle in one of Nanaimo's most convenient locations. (id:66966)
Details
- Type
- Mobile/Trailer
- Size
- 1268 sq ft
- Property tax
- $3,159
- Maintenance fee
- $600/month
- Neighbourhood
- University District
- Municipality
- Nanaimo
Interior
- Fireplace
- No
Heating, cooling and services
- Heating
- Heat Pump, Forced air, Electric
- Air conditioning
- Air Conditioned
Building and exterior
- Year built
- 2003
Parking
- Total parking
- 2
- Driveway and parking
- Carport
Rooms
| Room | Level | Size | Features |
|---|---|---|---|
| Storage | Other | 3.05 × 2.44 m (10' × 8') | |
| Storage | Main level | 8'0 x 10'0 | |
| Ensuite | Main level | 8'2 x 5'0 | |
| Primary Bedroom | Main level | 11'3 x 14'9 | |
| Bedroom | Main level | 11'7 x 8'4 | |
| Laundry room | Main level | 8'1 x 8'4 | |
| Bathroom | Main level | 8'1 x 5'0 | |
| Den | Main level | 8'1 x 10'4 | |
| Living room | Main level | 11'3 x 19'4 | |
| Dining room | Main level | 11'3 x 12'7 | |
| Kitchen | Main level | 11'3 x 12'5 | |
| Entrance | Main level | 8'3 x 4'3 |
Location
Location is approximate. See nearby homes on the map
Listed by eXp Realty (NA).

REALTOR®, REALTORS®, and the REALTOR® logo are certification marks that are owned by REALTOR® Canada Inc. and licensed exclusively to The Canadian Real Estate Association (CREA). These certification marks identify real estate professionals who are members of CREA and who must abide by CREA’s By-Laws, Rules, and the REALTOR® Code. The MLS® trademark and the MLS® logo are owned by CREA and identify the professional real estate services provided by members of CREA.
The information contained on this site is based in whole or in part on information that is provided by members of The Canadian Real Estate Association, who are responsible for its accuracy. CREA reproduces and distributes this information as a service for its members and assumes no responsibility for its accuracy.
Similar homes nearby
See more in Nanaimo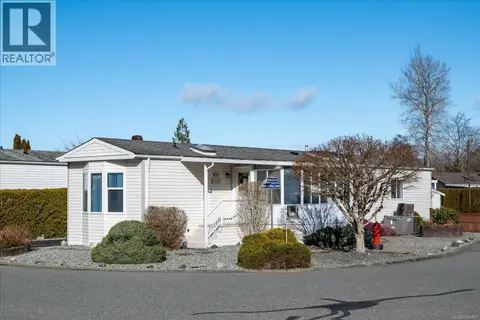 📷 50
$327,000
2 bd2 ba3 pk1092 ft²
1839 Valley Oak Dr
University District, Nanaimo
Mobile/Trailer · MLS® 1052492 · Royal LePage Nanaimo Realty (NanIsHwyN)
 📷 5
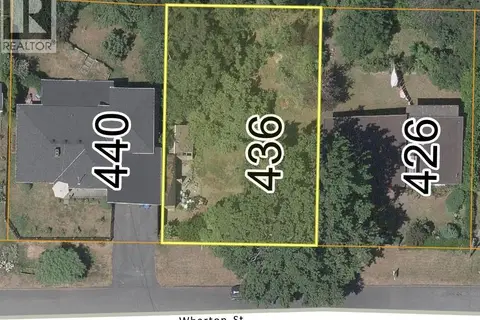
$299,900
0 bd0 ba
436 Wharton St
University District, Nanaimo
Vacant Land · MLS® 1028063 · Royal LePage Nanaimo Realty (NanIsHwyN)
 📷 20
$325,000
2 bd2 ba2 pk963 ft²
39 1048 Murchie Way
South Nanaimo, Nanaimo
Mobile/Trailer · MLS® 1051552 · 460 Realty Inc. (NA)
 New
📷 27
$324,999
3 bd2 ba2 pk1216 ft²
55 1000 Chase River Rd
Chase River, Nanaimo
Mobile/Trailer · MLS® 1052640 · REMAX Professionals (NA)
 📷 35
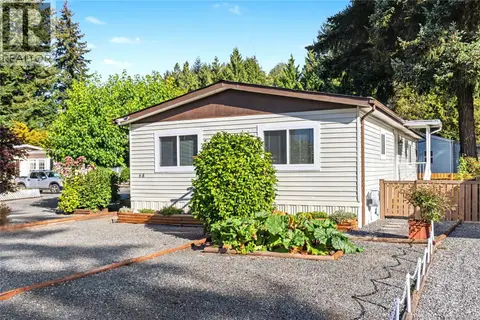
$324,900
2 bd2 ba2 pk1183 ft²
65 5854 Turner Rd
Pleasant Valley, Nanaimo
Mobile/Trailer · MLS® 1048285 · REMAX Professionals (NA)
 📷 44
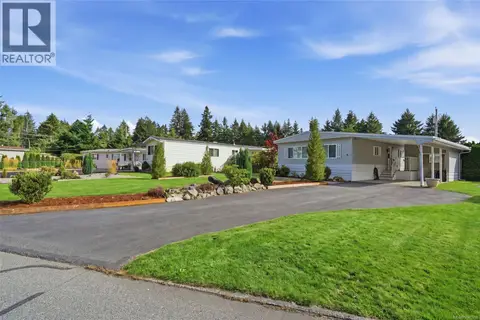
$334,900
3 bd2 ba4 pk1255 ft²
4 6325 Metral Dr
Pleasant Valley, Nanaimo
Mobile/Trailer · MLS® 1046859 · eXp Realty
 📷 42
$335,900
2 bd2 ba3 pk1072 ft²
64 5854 Turner Rd
Pleasant Valley, Nanaimo
Mobile/Trailer · MLS® 1048599 · REMAX Professionals (NA)
 📷 33
$339,000
0 bd0 ba2 pk
996 Harbour View St
South Nanaimo, Nanaimo
Vacant Land · MLS® 1037840 · Royal LePage Coast Capital - Westshore