65 5854 Turner Rd
Pleasant Valley, Nanaimo, BC, V9T2N6
Listed by REMAX Professionals (NA)
$324,900
- 2 bedrooms
- 2 bathrooms
- 2 parking
- 1183 sq ft
Listed 43 days ago · MLS® 1048285
About this home
his charming 2-bedroom, 2-bathroom home is situated on a desirable corner lot and offers plenty of comfortable living space, including a dining room, living room, and versatile den/sitting room. Some of the great features include fresh paint, laminate flooring, vinyl windows, updated plumbing, a newer roof, fully fenced yard and a bright open kitchen with sky light and large pantry. Enjoy the outdoors from the covered patio, while the powered storage shed provides excellent additional storage and workspace. Located in a welcoming 55+ community that allows two small pets, this home offers comfort, convenience, and great value there is even an active club house and RV parking . A must-see! All measurements are approximate and should be verified if relied upon. (id:66966)
Details
- Type
- Mobile/Trailer
- Size
- 1183 sq ft
- Property tax
- $1,762
- Maintenance fee
- $670/month
- Neighbourhood
- Pleasant Valley
- Municipality
- Nanaimo
Interior
- Fireplace
- No
Heating, cooling and services
- Heating
- Forced air, Electric
Building and exterior
- Year built
- 1988
Parking
- Total parking
- 2
- Driveway and parking
- RV, Additional Parking
Rooms
| Room | Level | Size | Features |
|---|---|---|---|
| Primary Bedroom | Main level | 12'9 x 11'4 | |
| Living room | Main level | 19'4 x 11'4 | |
| Kitchen | Main level | 11'4 x 14'5 | |
| Ensuite | Main level | 4-Piece | |
| Dining room | Main level | 7'4 x 11'3 | |
| Den | Main level | 8'1 x 10'6 | |
| Bedroom | Main level | 8'8 x 11'3 | |
| Bathroom | Main level | 4-Piece |
Location
Location is approximate. See nearby homes on the map
Listed by REMAX Professionals (NA).

REALTOR®, REALTORS®, and the REALTOR® logo are certification marks that are owned by REALTOR® Canada Inc. and licensed exclusively to The Canadian Real Estate Association (CREA). These certification marks identify real estate professionals who are members of CREA and who must abide by CREA’s By-Laws, Rules, and the REALTOR® Code. The MLS® trademark and the MLS® logo are owned by CREA and identify the professional real estate services provided by members of CREA.
The information contained on this site is based in whole or in part on information that is provided by members of The Canadian Real Estate Association, who are responsible for its accuracy. CREA reproduces and distributes this information as a service for its members and assumes no responsibility for its accuracy.
Similar homes nearby
See more in Nanaimo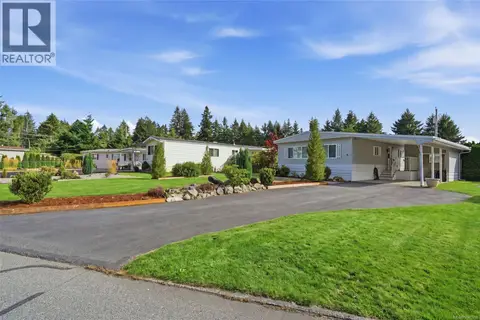 📷 44
$334,900
3 bd2 ba4 pk1255 ft²
4 6325 Metral Dr
Pleasant Valley, Nanaimo
Mobile/Trailer · MLS® 1046859 · eXp Realty
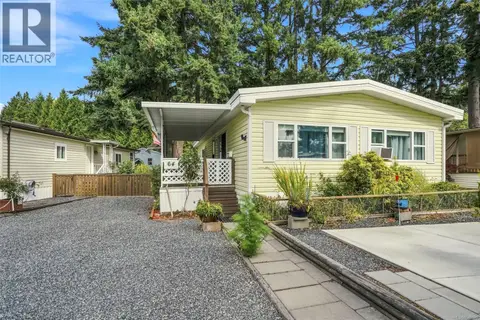 📷 42
$335,900
2 bd2 ba3 pk1072 ft²
64 5854 Turner Rd
Pleasant Valley, Nanaimo
Mobile/Trailer · MLS® 1048599 · REMAX Professionals (NA)
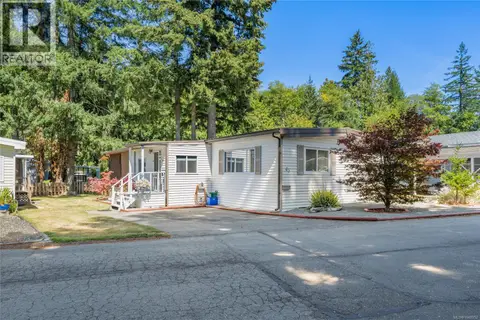 📷 18
$309,900
2 bd2 ba2 pk1330 ft²
63 5854 Turner Rd
Pleasant Valley, Nanaimo
Mobile/Trailer · MLS® 1048952 · 460 Realty Inc. (NA)
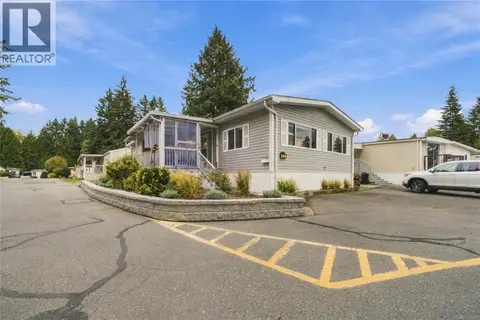 📷 21
$299,900
2 bd2 ba3 pk1107 ft²
33 5854 Turner Rd
Pleasant Valley, Nanaimo
Mobile/Trailer · MLS® 1052148 · 460 Realty Inc. (NA)
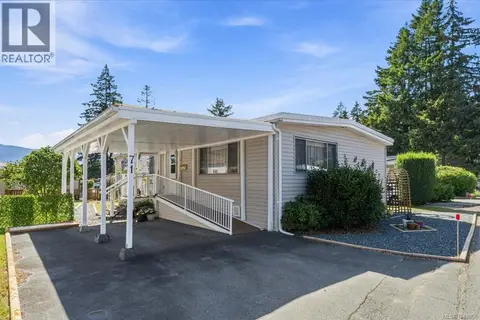 📷 32
$279,900
3 bd2 ba2 pk1162 ft²
71 5854 Turner Rd
Pleasant Valley, Nanaimo
Mobile/Trailer · MLS® 1049006 · REMAX Professionals (NA)
 New
📷 27
$324,999
3 bd2 ba2 pk1216 ft²
55 1000 Chase River Rd
Chase River, Nanaimo
Mobile/Trailer · MLS® 1052640 · REMAX Professionals (NA)
 📷 20
$325,000
2 bd2 ba2 pk963 ft²
39 1048 Murchie Way
South Nanaimo, Nanaimo
Mobile/Trailer · MLS® 1051552 · 460 Realty Inc. (NA)
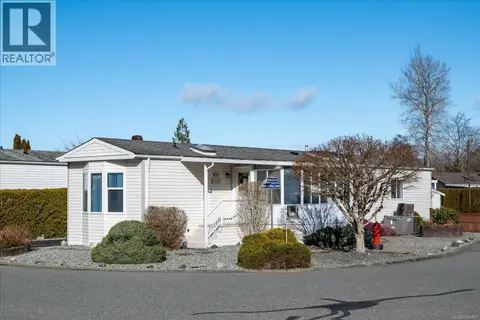 📷 50
$327,000
2 bd2 ba3 pk1092 ft²
1839 Valley Oak Dr
University District, Nanaimo
Mobile/Trailer · MLS® 1052492 · Royal LePage Nanaimo Realty (NanIsHwyN)