194 Jones Street
Moncton, NB, E1C6K3
Listed by Royal LePage Atlantic
$305,000
- 3+1 bedrooms
- 2 bathrooms
- 1176 sq ft
Listed 77 days ago · MLS® NB145258
About this home
This bungalow's sure hard to beat! With three bedrooms and full bathroom on the main to share, There's room for family everywhere. Head downstairs and you will see, Even more of an opportunity! A non-conforming bedroom, den, living room and full bathroom too waits below, With extra space to make it grow. A kitchenjust add the appliances and your touches with a little care. There's already a separate entry to the stairs. With updates you could make, An in-law suite could be at stake. Or maybe an apartment down the way, To help your mortgage every day. Walk to schoolyou're close enough. Hospitals, shopping, parks nearby; Everything's here, and you'll wonder why You didn't make your move before, To this home with so much more! This home's got what you need from floor to roof; Its value and potential are living proof. (id:66966)
Details
- Type
- Detached
- Style
- Bungalow
- Size
- 1176 sq ft
- Basement
- Partially finished, Full
- Property tax
- $3,393
- Municipality
- Moncton
Interior
- Bedrooms
- 3 above ground + 1 below
- Fireplace
- No
- Flooring
- Hardwood, Laminate, Ceramic, Vinyl
Heating, cooling and services
- Heating
- Heat Pump, Baseboard heaters, Forced air, Oil, Electric
- Air conditioning
- Heat Pump
- Water and sewer
- Municipal sewage system
Building and exterior
- Style
- Bungalow
- Foundation
- Concrete
- Outdoor
- Vinyl
Rooms
| Room | Level | Size | Features |
|---|---|---|---|
| Storage | Basement | 13'0'' x 5'8'' | |
| Utility room | Basement | 20'11'' x 10'5'' | |
| Recreation room | Basement | 8'1'' x 13'10'' | |
| Kitchen | Basement | 8'11'' x 7'2'' | |
| Office | Basement | 7'4'' x 8'1'' | |
| Bedroom | Basement | 7' x 4'8'' | |
| 4pc Bathroom | Basement | 8'6'' x 4'11'' | |
| 4pc Bathroom | Main level | 6'5'' x 4'11'' | |
| Primary Bedroom | Main level | 9'11'' x 11'3'' | |
| Bedroom | Main level | 10'0'' x 8'10'' | |
| Bedroom | Main level | 9'11'' x 8'1'' | |
| Living room | Main level | 17'9'' x 13'3'' | |
| Kitchen/Dining room | Main level | 17'2'' x 11'3'' |
Location
Location is approximate. See nearby homes on the map
Listed by Royal LePage Atlantic.

REALTOR®, REALTORS®, and the REALTOR® logo are certification marks that are owned by REALTOR® Canada Inc. and licensed exclusively to The Canadian Real Estate Association (CREA). These certification marks identify real estate professionals who are members of CREA and who must abide by CREA’s By-Laws, Rules, and the REALTOR® Code. The MLS® trademark and the MLS® logo are owned by CREA and identify the professional real estate services provided by members of CREA.
The information contained on this site is based in whole or in part on information that is provided by members of The Canadian Real Estate Association, who are responsible for its accuracy. CREA reproduces and distributes this information as a service for its members and assumes no responsibility for its accuracy.
Similar homes nearby
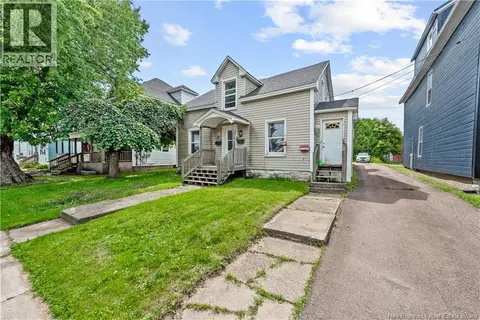
See more in Moncton 📷 41
$304,900
0+2 bd2 ba1210 ft²
60 Coriander Street
Moncton
Single Family · MLS® NB144662 · EXIT Realty Associates
 📷 25
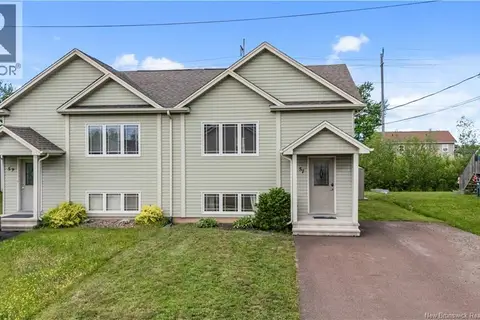
$309,000
2368 ft²
76 Steadman Street
Moncton
Multiplex
Triplex · MLS® NB146266 · RE/MAX Avante
 📷 47
$309,900
0+3 bd2 ba1294 ft²
57 Clarendon Drive
Moncton
Single Family · MLS® NB142243 · eXp Realty
 📷 29
$309,900
0+3 bd2 ba1360 ft²
123 Gagnon Drive
Moncton
Single Family · MLS® NB142579 · Levesque Realty Ltd.
 📷 31
$309,900
4+1 bd3 ba2206 ft²
87 Jones Street
Moncton
Detached · MLS® NB145818 · Keller Williams Capital Realty
 📷 31
$309,900
1980 ft²
319 Lutz Street
Moncton
Multiplex
Duplex · MLS® NB146154 · Assist 2 Sell Hub City Realty
 📷 48
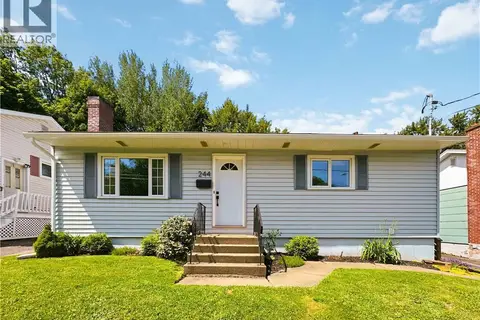
$309,900
3 bd2 ba1705 ft²
244 Leslie Street
Moncton
Detached · MLS® NB148254 · eXp Realty
 📷 25
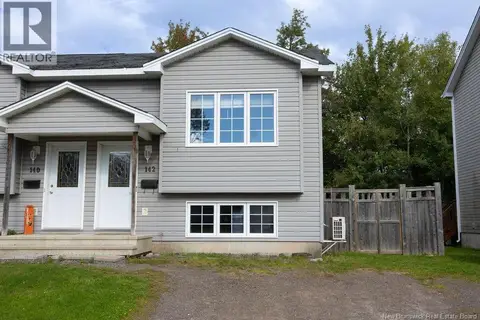
$309,900
0+3 bd2 ba1250 ft²
142 Jordan Crescent
Moncton
Single Family · MLS® NB148352 · LPT Realty