142 Jordan Crescent
Moncton, NB, E1C0S7
Listed by LPT Realty
$309,900
- 0+3 bedrooms
- 2 bathrooms
- 1250 sq ft
Listed 29 days ago · MLS® NB148352
About this home
YOUR NEXT CHAPTER STARTS HERE! Welcome to 142 Jordan Crescent, a 3-bedroom semi-detached home tucked away on a quiet crescent in Moncton. With a functional layout, private fenced backyard, and thoughtful updates, this home offers the perfect opportunity to settle in and make it your own. The main level features a spacious living room that flows into a bright eat-in kitchen with plenty of cabinetry and room for everyday meals or entertaining. Step through the patio doors onto the deck and discover a fully fenced backyard surrounded by mature trees, your own private outdoor retreat for summer BBQs, morning coffee, or simply enjoying some fresh air. Downstairs, you'll find three good-sized bedrooms along with a full 4-piece bathroom. The home features a mix of hardwood, ceramic, and laminate flooring throughout, offering both character and practicality. Recent updates add even more value, including an upgraded full bathroom and a new heat pump, providing added comfort throughout the seasons. Located on a quiet crescent while remaining close to the amenities you need, 142 Jordan Crescent is a home worth putting on your list. 3 Bedrooms | Private Fenced Yard | Deck | New Heat Pump | Updated Bathroom | Quiet Crescent Come take a look, you may just find the one you've been waiting for! (id:66966)
Details
- Type
- Single Family
- Style
- 2 Level
- Size
- 1250 sq ft
- Property tax
- $3,046
- Municipality
- Moncton
Interior
- Bedrooms
- 0 above ground + 3 below
- Fireplace
- No
- Flooring
- Laminate, Ceramic
Heating, cooling and services
- Heating
- Heat Pump, Baseboard heaters, Electric
- Air conditioning
- Heat Pump
- Water and sewer
- Municipal sewage system
Building and exterior
- Style
- 2 Level
- Foundation
- Concrete
- Outdoor
- Vinyl
Rooms
| Room | Level | Size | Features |
|---|---|---|---|
| 4pc Bathroom | Basement | X | |
| Bedroom | Basement | 11' x 9'10'' | |
| Bedroom | Basement | 8'9'' x 9'2'' | |
| Bedroom | Basement | 11' x 9'6'' | |
| Living room | Main level | 6'2'' x 14' | |
| 3pc Bathroom | Main level | X | |
| Kitchen | Main level | 12' x 14' |
Location
Location is approximate. See nearby homes on the map
Listed by LPT Realty.

REALTOR®, REALTORS®, and the REALTOR® logo are certification marks that are owned by REALTOR® Canada Inc. and licensed exclusively to The Canadian Real Estate Association (CREA). These certification marks identify real estate professionals who are members of CREA and who must abide by CREA’s By-Laws, Rules, and the REALTOR® Code. The MLS® trademark and the MLS® logo are owned by CREA and identify the professional real estate services provided by members of CREA.
The information contained on this site is based in whole or in part on information that is provided by members of The Canadian Real Estate Association, who are responsible for its accuracy. CREA reproduces and distributes this information as a service for its members and assumes no responsibility for its accuracy.
Similar homes nearby
See more in Moncton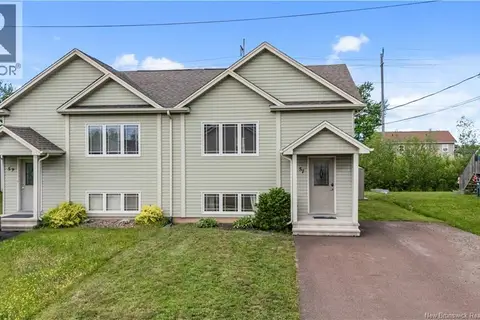 📷 47
$309,900
0+3 bd2 ba1294 ft²
57 Clarendon Drive
Moncton
Single Family · MLS® NB142243 · eXp Realty
 📷 29
$309,900
0+3 bd2 ba1360 ft²
123 Gagnon Drive
Moncton
Single Family · MLS® NB142579 · Levesque Realty Ltd.
 📷 31
$309,900
4+1 bd3 ba2206 ft²
87 Jones Street
Moncton
Detached · MLS® NB145818 · Keller Williams Capital Realty
 📷 31
$309,900
1980 ft²
319 Lutz Street
Moncton
Multiplex
Duplex · MLS® NB146154 · Assist 2 Sell Hub City Realty
 📷 48
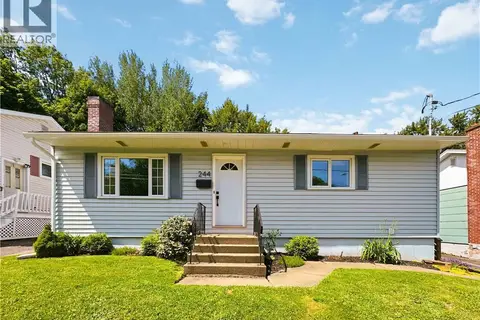
$309,900
3 bd2 ba1705 ft²
244 Leslie Street
Moncton
Detached · MLS® NB148254 · eXp Realty
 📷 33
$310,000
3 bd2 ba1388 ft²
609 Salisbury Road
Moncton
Single Family · MLS® NB147189 · Royal LePage Atlantic
 📷 25
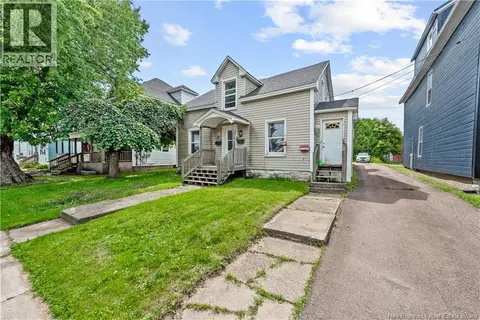
$309,000
2368 ft²
76 Steadman Street
Moncton
Multiplex
Triplex · MLS® NB146266 · RE/MAX Avante
 📷 35
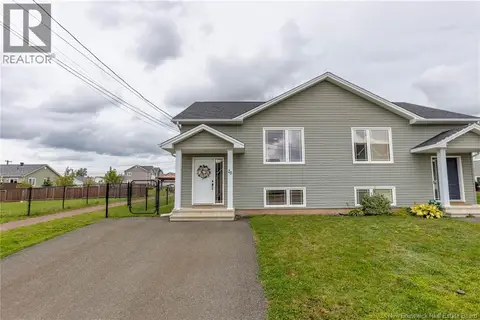
$314,500
0+3 bd2 ba1420 ft²
20 Edington Street
Moncton
Single Family · MLS® NB147351 · RE/MAX Sackville Realty