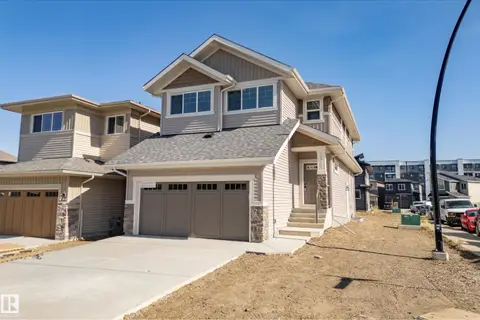
19348 29 AV NW
The Uplands, Edmonton, AB, T6M3B1
Listed by CIR Realty
$564,999
- 3 bedrooms
- 3 bathrooms
- 1776 sq ft
Listed 228 days ago · MLS® E4476484
About this home
The Senna-z has a total living space of 1,785 Sq. Ft. features 3 bedrooms, 2.5 baths, a functional bonus room and 9’ main floor ceilings. Walking through the foyer towards the main living are of this home pass by the private half bath into the kitchen adjacent to the great room with optional fireplace and nook. The kitchen includes an island with an extended eating bar and a walk-through pantry into the mudroom with shelf and access into the double car garage. The great room of this home is open to above which creates and airy, larger than life feel. Heading up stairs is a central bonus room along with the main bathroom and two bedrooms sitting at the front of the home. The Primary bedroom in this home includes linen storage, an ensuite featuring double sinks and a walk-in closet with access to the laundry room. The efficient location of this laundry room, with additional storage, can also be accessed from the main hallway on this upper floor. Create more living space by developing the optional basement. (id:66966)
Details
- Type
- Detached
- Size
- 1776 sq ft
- Basement
- Unfinished, Full
- Garage
- Garage
- Neighbourhood
- The Uplands
- Municipality
- Edmonton
Interior
- Fireplace
- Insert, Electric
- Appliances
- Microwave Range Hood Combo
Heating, cooling and services
- Heating
- Forced air
Building and exterior
- Year built
- 2026
Parking
- Driveway and parking
- Attached Garage
Rooms
| Room | Level | Size | Features |
|---|---|---|---|
| Living room | Main level | ||
| Dining room | Main level | ||
| Kitchen | Main level | ||
| Primary Bedroom | Upper Level | ||
| Bedroom 2 | Upper Level | ||
| Bedroom 3 | Upper Level | ||
| Bonus Room | Upper Level |
Location
Location is approximate. See nearby homes on the map
Listed by CIR Realty.

REALTOR®, REALTORS®, and the REALTOR® logo are certification marks that are owned by REALTOR® Canada Inc. and licensed exclusively to The Canadian Real Estate Association (CREA). These certification marks identify real estate professionals who are members of CREA and who must abide by CREA’s By-Laws, Rules, and the REALTOR® Code. The MLS® trademark and the MLS® logo are owned by CREA and identify the professional real estate services provided by members of CREA.
The information contained on this site is based in whole or in part on information that is provided by members of The Canadian Real Estate Association, who are responsible for its accuracy. CREA reproduces and distributes this information as a service for its members and assumes no responsibility for its accuracy.
Similar homes nearby
See more in Edmonton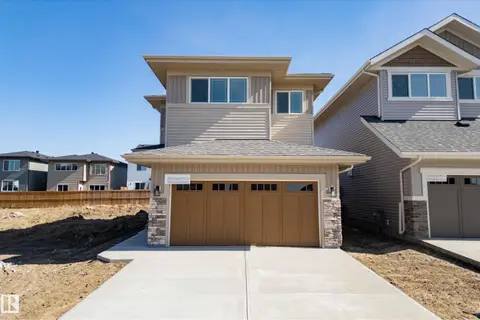 📷 40
$565,000
3 bd3 ba4 pk2028 ft²
2415 206 ST NW
The Uplands, Edmonton
Detached · MLS® E4509928 · MaxWell Challenge Realty
 📷 69
$569,600
4 bd3 ba1970 ft²
2431 194 ST NW
The Uplands, Edmonton
Detached · MLS® E4498069 · Exp Realty
 📷 52
$569,600
3 bd3 ba4 pk1726 ft²
2816 190 ST NW
The Uplands, Edmonton
Detached · MLS® E4507058 · Exp Realty
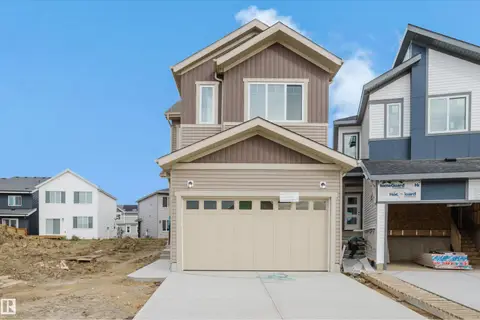 📷 33
$569,900
3 bd3 ba2004 ft²
2411 209 ST NW
The Uplands, Edmonton
Detached · MLS® E4508266 · Sterling Real Estate
 📷 19
$569,900
3 bd3 ba2 pk1908 ft²
2431 209 ST NW
The Uplands, Edmonton
Detached · MLS® E4511924 · Real Broker
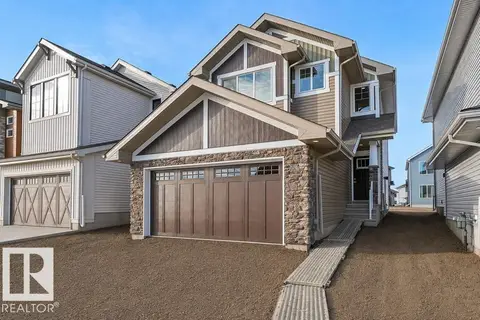 📷 41
$574,600
3 bd3 ba2 pk1822 ft²
2812 190 ST NW
The Uplands, Edmonton
Detached · MLS® E4504593 · Exp Realty
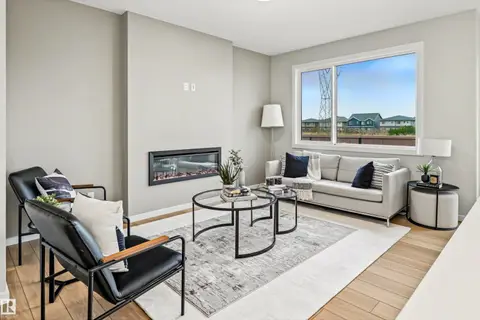 📷 46
$574,900
4 bd3 ba1901 ft²
19631 30 Avenue NW
The Uplands, Edmonton
Detached · MLS® E4492741 · Real Broker
 📷 42
$575,000
3 bd3 ba4 pk2177 ft²
2411 206 ST NW
The Uplands, Edmonton
Detached · MLS® E4509930 · MaxWell Challenge Realty