193 WOODVALE RD W NW
Hillview, Edmonton, AB, T6L1E7
Listed by MaxWell Polaris
$498,999
- 5 bedrooms
- 3 bathrooms
- 4 parking
- 1244 sq ft
Listed 104 days ago · MLS® E4497951
About this home
Beautiful well kept 5 bed bungalow with Fully Finished basement, Comes with renovated kitchen with upgraded SS appliances, Quartz countertops, and patio door leads to a deck and spacious backyard. Formal dining room open to the entertaining size living room with with newly installed gas fireplace and two floor to ceiling windows allowing lots of natural light. Three good size bedrooms on the main floor, full bathroom and a 3 piece bathroom attached to the master bed. Basement is fully finished with 2 bedrooms and a den & a full bathroom with a tub. Upgrades include New shingles 2025, New furnace 2025 , updated hot water tank, Oversize insulated double garage with lots of shelves, new concrete around the house 2024 , new floors throughout 2024, well kept landscaping at front and back, new steel fence at back 2024. Parking pad for RV or trailer. Walk to LRT, bus, shopping, schools, restaurants, and Mill Woods Golf course. Great access to whitened Dr. You will be pleasantly surprised. Must See option (id:66966)
Details
- Type
- Detached
- Style
- Bungalow
- Size
- 1244 sq ft
- Basement
- Finished, Full
- Garage
- Garage
- Neighbourhood
- Hillview
- Municipality
- Edmonton
Interior
- Fireplace
- Gas, Insert
- Appliances
- Washer, Refrigerator, Dishwasher, Stove, Hood Fan, Garage door opener
Heating, cooling and services
- Heating
- Forced air
Building and exterior
- Style
- Bungalow
- Year built
- 1978
Parking
- Total parking
- 4
- Driveway and parking
- Detached Garage
Rooms
| Room | Level | Size | Features |
|---|---|---|---|
| Living room | Main level | 17 × 13.9 m (55'9" × 45'7") | |
| Dining room | Main level | 10.2 × 10.6 m (33'6" × 34'9") | |
| Kitchen | Main level | 10.1 × 16.2 m (33'2" × 53'2") | |
| Primary Bedroom | Main level | 13 × 10.11 m (42'8" × 33'2") | |
| Bedroom 2 | Main level | 9.5 × 8.11 m (31'2" × 26'7") | |
| Bedroom 3 | Main level | 9.5 × 9.1 m (31'2" × 29'10") | |
| Bedroom 4 | Basement | ||
| Bedroom 5 | Basement | ||
| Office | Basement | ||
| Laundry room | Basement |
Location
Location is approximate. See nearby homes on the map
Listed by MaxWell Polaris.

REALTOR®, REALTORS®, and the REALTOR® logo are certification marks that are owned by REALTOR® Canada Inc. and licensed exclusively to The Canadian Real Estate Association (CREA). These certification marks identify real estate professionals who are members of CREA and who must abide by CREA’s By-Laws, Rules, and the REALTOR® Code. The MLS® trademark and the MLS® logo are owned by CREA and identify the professional real estate services provided by members of CREA.
The information contained on this site is based in whole or in part on information that is provided by members of The Canadian Real Estate Association, who are responsible for its accuracy. CREA reproduces and distributes this information as a service for its members and assumes no responsibility for its accuracy.
Similar homes nearby
See more in Edmonton 📷 45
$499,900
6 bd3 ba1178 ft²
3432 60 ST NW
Hillview, Edmonton
Detached · MLS® E4512223 · Nationwide Realty Corp
 📷 47
$461,500
3 bd3 ba4 pk1766 ft²
3740 60 ST NW
Hillview, Edmonton
Detached · MLS® E4511878 · NOW Real Estate Group
 📷 48
$445,000
3 bd2 ba1532 ft²
6007 37 AV NW
Hillview, Edmonton
Detached · MLS® E4511202 · Exp Realty
 📷 65
$435,000
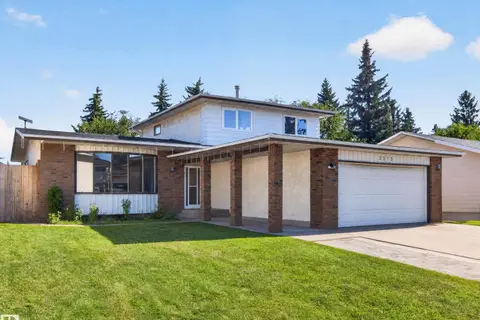
4 bd3 ba1959 ft²
3515 51 ST NW
Hillview, Edmonton
Detached · MLS® E4509473 · REMAX River City
 📷 48
$433,000
5 bd2 ba1278 ft²
6348 34A AV NW
Hillview, Edmonton
Detached · MLS® E4509418 · Sable Realty
 📷 17
$425,000
4 bd2 ba1082 ft²
5144 37 AV NW
Hillview, Edmonton
Detached · MLS® E4501022 · HonestDoor Inc
 📷 45
$499,000
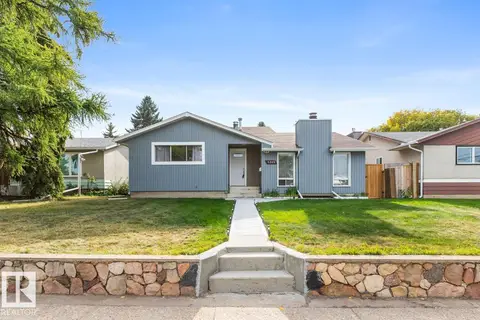
6 bd3 ba2044 ft²
6303 89 AV NW
Kenilworth, Edmonton
Detached · MLS® E4491854 · RE/MAX Excellence
 📷 48
$499,000
4 bd4 ba1444 ft²
369 Brintnell BV NW NW
Brintnell, Edmonton
Detached · MLS® E4498822 · Royal Lepage Arteam Realty