1925 35 Street NE
NE Salmon Arm, Salmon Arm, BC, V1E1M9
Listed by REMAX Shuswap
$1,359,995
- 5 bedrooms
- 4 bathrooms
- 2 parking
- 4273 sq ft
Listed 195 days ago · MLS® 10382759
About this home
Showstopper home offering over 4,200 sq. ft. of beautifully finished living space! This custom-built 5-bedroom + den residence includes a legal suite and is loaded with high-end features throughout. Enjoy soaring vaulted ceilings, rich hardwood flooring, and custom cabinetry—no builder-grade finishes here. The chef-inspired kitchen is designed for entertaining, complete with quartz countertops and dual dishwashers. The perfect Primary bedroom with free standing tub, custom, tile shower and a dream walk-in closet. Step outside to upper and lower decks with gas BBQ hookups, perfect for year-round gatherings. The home also features four walk-in closets, power blinds throughout, and built-in Christmas lighting for effortless seasonal charm. Additional highlights include , two extra parking spaces for guests and/or tenants, and a spacious double garage that easily fits full-size trucks and SUVs. The bright and spacious legal suite boasts 9’ ceilings, quartz counters, a separate entrance, and private patio—ideal for multi-generational living or rental income. The suite layout offers flexibility as either a one- or two-bedroom configuration. Outside, enjoy a fully landscaped and fenced yard complete with a matching garden shed. A rare opportunity to own a thoughtfully designed, move-in-ready home that truly has it all. (id:66966)
Details
- Type
- Detached
- Style
- Ranch
- Size
- 4273 sq ft
- Garage
- Garage
- Property tax
- $6,940
- Neighbourhood
- NE Salmon Arm
- Municipality
- Salmon Arm
Interior
- Fireplace
- No
Heating, cooling and services
- Heating
- Forced air
- Air conditioning
- Central air conditioning
- Water and sewer
- Municipal sewage system
Building and exterior
- Style
- Ranch
- Year built
- 2023
Parking
- Total parking
- 2
- Driveway and parking
- Attached Garage
Rooms
| Room | Level | Size | Features |
|---|---|---|---|
| Full bathroom | Additional Accommodation | 14'6'' x 8'11'' | |
| Primary Bedroom | Additional Accommodation | 12'1'' x 14'9'' | |
| Living room | Additional Accommodation | 12'5'' x 19' | |
| Kitchen | Additional Accommodation | 12' x 18'6'' | |
| Utility room | Basement | 16'2'' x 12'4'' | |
| Bedroom | Basement | 11'6'' x 13'2'' | |
| Bedroom | Basement | 10'8'' x 16' | |
| 4pc Bathroom | Basement | 5'1'' x 9'5'' | |
| Recreation room | Basement | 21'5'' x 20'11'' | |
| Pantry | Main level | 9'11'' x 8'7'' | |
| Bedroom | Main level | 13' x 20'9'' | |
| 4pc Bathroom | Main level | 8'8'' x 8'2'' | |
| Office | Main level | 13' x 9'6'' | |
| Laundry room | Main level | 13'8'' x 8'8'' | |
| 4pc Ensuite bath | Main level | 11'2'' x 12'1'' | |
| Primary Bedroom | Main level | 14'10'' x 13' | |
| Living room | Main level | 13'5'' x 16'8'' | |
| Dining room | Main level | 10'11'' x 16'8'' | |
| Kitchen | Main level | 14' x 16'4'' |
Location
Location is approximate. See nearby homes on the map
Listed by REMAX Shuswap.

REALTOR®, REALTORS®, and the REALTOR® logo are certification marks that are owned by REALTOR® Canada Inc. and licensed exclusively to The Canadian Real Estate Association (CREA). These certification marks identify real estate professionals who are members of CREA and who must abide by CREA’s By-Laws, Rules, and the REALTOR® Code. The MLS® trademark and the MLS® logo are owned by CREA and identify the professional real estate services provided by members of CREA.
The information contained on this site is based in whole or in part on information that is provided by members of The Canadian Real Estate Association, who are responsible for its accuracy. CREA reproduces and distributes this information as a service for its members and assumes no responsibility for its accuracy.
Similar homes nearby
See more in Salmon Arm 📷 93
$1,289,000
6 bd4 ba6 pk3493 ft²
3200 20 Street NE
NE Salmon Arm, Salmon Arm
Detached · MLS® 10400917 · Real Broker B.C. Ltd
 📷 40
$1,449,900
6721 50th Street NE
NE Salmon Arm, Salmon Arm
Vacant Land · MLS® 10376690 · Real Broker B.C. Ltd
 📷 99
$1,250,000
3 bd3 ba2 pk3403 ft²
1821 50 Avenue NE
NE Salmon Arm, Salmon Arm
Detached · MLS® 10385590 · REMAX Shuswap
 📷 96
$1,225,000
5 bd4 ba1 pk4743 ft²
4940 16 Street NE
NE Salmon Arm, Salmon Arm
Detached · MLS® 10395432 · Royal LePage Access Real Estate
 📷 65
$1,225,000
3 bd3 ba2 pk3414 ft²
1581 20 Street NE Unit# 1
NE Salmon Arm, Salmon Arm
Detached · MLS® 10401623 · eXp Realty
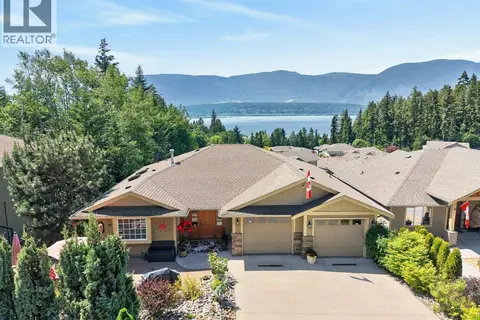 📷 87
$1,199,900
5 bd4 ba2 pk4507 ft²
1581 20 Street NE Unit# 2
NE Salmon Arm, Salmon Arm
Detached · MLS® 10388836 · eXp Realty
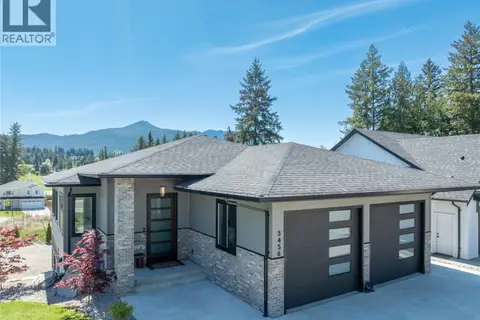 📷 58
$1,190,000
5 bd4 ba2 pk3112 ft²
3456 18 Avenue NE
NE Salmon Arm, Salmon Arm
Detached · MLS® 10386409 · REMAX Shuswap
 📷 46
$1,159,000
3 bd2 ba2 pk1918 ft²
3960 50 Street NE
NE Salmon Arm, Salmon Arm
Detached · MLS® 10395012 · REMAX Shuswap