1581 20 Street NE Unit# 1
NE Salmon Arm, Salmon Arm, BC, V1E0A7
Listed by eXp Realty
$1,225,000
- 3 bedrooms
- 3 bathrooms
- 2 parking
- 3414 sq ft
Listed 26 days ago · MLS® 10401623
About this home
WELCOME TO WILLOW COVE - quality craftsmanship, thoughtful design, privacy come together in this beautifully finished custom home. The moment you arrive, the attention to detail is evident throughout. Designed for easy living, this level-entry home with a fully finished walkout basement offers an open and inviting floor plan highlighted by high ceilings, engineered beams strategically incorporated to maximize the view and natural light. The dream kitchen is the heart of the home, featuring Cambria quartz countertops, a 9.5-foot island, quality stainless appliances, and plenty of space for entertaining family & friends. The spacious primary bedroom serves as a private retreat, with access to a covered deck where you can relax and enjoy the peaceful surroundings. A second covered deck off the kitchen includes a gas BBQ hookup & offers a lake view, making outdoor dining a pleasure. The main level is further enhanced with elegant crown moulding, a grand floor to ceiling gas fireplace, and a versatile den/2nd bedroom featuring a built-in Murphy bed, perfect for guests or home office. The walkout basement provides a large family room with an electric fireplace creating a warm & welcoming space. An exercise room could easily become a 4th bedroom. With an ICF foundation, this home combines energy efficiency & lasting quality. Outside, a private front sitting area provides the perfect spot to enjoy your morning coffee. This impressive custom home is ready to exceed your expectations. (id:66966)
Details
- Type
- Detached
- Style
- Ranch
- Size
- 3414 sq ft
- Garage
- Garage
- Property tax
- $5,947
- Maintenance fee
- $67/month
- Neighbourhood
- NE Salmon Arm
- Municipality
- Salmon Arm
Interior
- Fireplace
- Electric
- Flooring
- Tile, Hardwood, Laminate
Heating, cooling and services
- Heating
- Forced air
- Air conditioning
- Central air conditioning
- Water and sewer
- Municipal sewage system
Building and exterior
- Style
- Ranch
- Year built
- 2016
- Roof
- Asphalt shingle
- Foundation
- Insulated Concrete Forms
Parking
- Total parking
- 2
- Driveway and parking
- Attached Garage
Rooms
| Room | Level | Size | Features |
|---|---|---|---|
| Utility room | Basement | 7'2'' x 3'7'' | |
| Storage | Basement | 23'2'' x 11'11'' | |
| Recreation room | Basement | 36'8'' x 25'8'' | |
| Gym | Basement | 11'7'' x 12'2'' | |
| Bedroom | Basement | 11'4'' x 12'1'' | |
| Other | Basement | 11'4'' x 5'4'' | |
| 3pc Bathroom | Basement | 6' x 8'6'' | |
| Other | Main level | 13'1'' x 4'9'' | |
| Primary Bedroom | Main level | 23'7'' x 12'3'' | |
| Bedroom | Main level | 12'5'' x 11'2'' | |
| Living room | Main level | 21'6'' x 30' | |
| Laundry room | Main level | 11'8'' x 5'8'' | |
| Kitchen | Main level | 15'2'' x 14'3'' | |
| Other | Main level | 23' x 27'9'' | |
| Dining room | Main level | 9'6'' x 6'4'' | |
| 4pc Ensuite bath | Main level | 10'7'' x 10'9'' | |
| 4pc Bathroom | Main level | 8'10'' x 4'11'' |
Location
Location is approximate. See nearby homes on the map
Listed by eXp Realty.

REALTOR®, REALTORS®, and the REALTOR® logo are certification marks that are owned by REALTOR® Canada Inc. and licensed exclusively to The Canadian Real Estate Association (CREA). These certification marks identify real estate professionals who are members of CREA and who must abide by CREA’s By-Laws, Rules, and the REALTOR® Code. The MLS® trademark and the MLS® logo are owned by CREA and identify the professional real estate services provided by members of CREA.
The information contained on this site is based in whole or in part on information that is provided by members of The Canadian Real Estate Association, who are responsible for its accuracy. CREA reproduces and distributes this information as a service for its members and assumes no responsibility for its accuracy.
Similar homes nearby
See more in Salmon Arm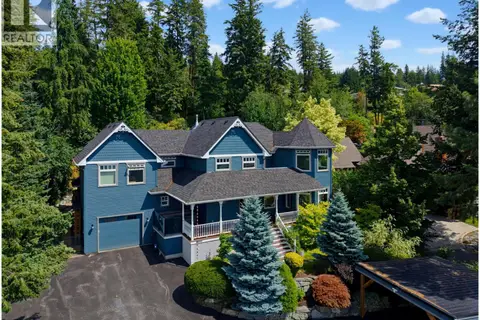 📷 96
$1,225,000
5 bd4 ba1 pk4743 ft²
4940 16 Street NE
NE Salmon Arm, Salmon Arm
Detached · MLS® 10395432 · Royal LePage Access Real Estate
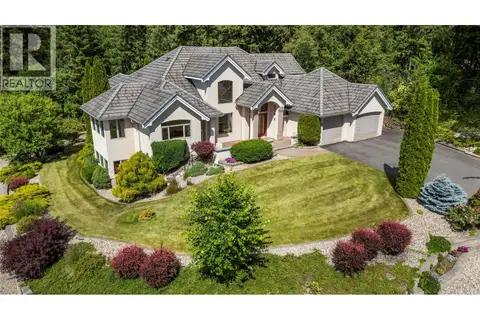 📷 99
$1,250,000
3 bd3 ba2 pk3403 ft²
1821 50 Avenue NE
NE Salmon Arm, Salmon Arm
Detached · MLS® 10385590 · REMAX Shuswap
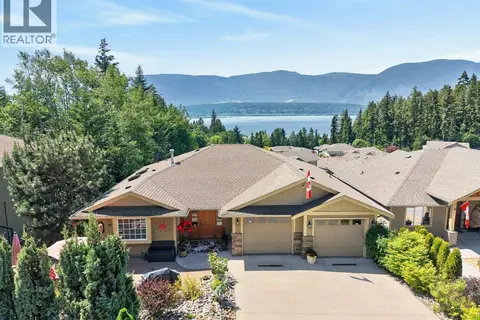 📷 87
$1,199,900
5 bd4 ba2 pk4507 ft²
1581 20 Street NE Unit# 2
NE Salmon Arm, Salmon Arm
Detached · MLS® 10388836 · eXp Realty
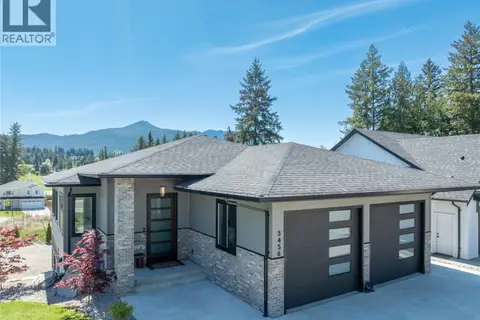 📷 58
$1,190,000
5 bd4 ba2 pk3112 ft²
3456 18 Avenue NE
NE Salmon Arm, Salmon Arm
Detached · MLS® 10386409 · REMAX Shuswap
 📷 93
$1,289,000
6 bd4 ba6 pk3493 ft²
3200 20 Street NE
NE Salmon Arm, Salmon Arm
Detached · MLS® 10400917 · Real Broker B.C. Ltd
 📷 46
$1,159,000
3 bd2 ba2 pk1918 ft²
3960 50 Street NE
NE Salmon Arm, Salmon Arm
Detached · MLS® 10395012 · REMAX Shuswap
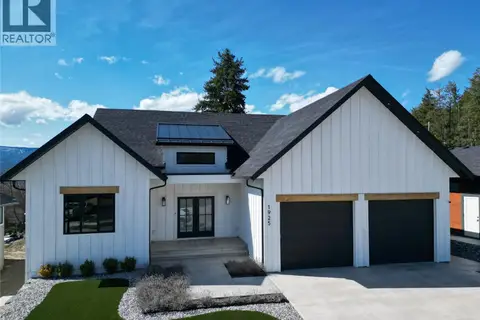 📷 70
$1,359,995
5 bd4 ba2 pk4273 ft²
1925 35 Street NE
NE Salmon Arm, Salmon Arm
Detached · MLS® 10382759 · REMAX Shuswap
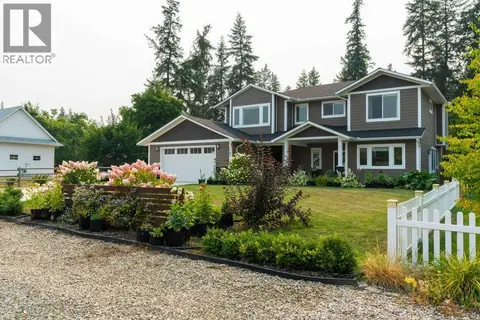 📷 25
$1,079,000
5 bd4 ba10 pk2360 ft²
1791 22 Street NE
NE Salmon Arm, Salmon Arm
Detached · MLS® 10403325 · PG Direct Realty