1915 Aspen Crescent
Revelstoke, Revelstoke, BC, V0E2S3
Listed by Royal LePage Revelstoke
$1,575,000
- 5 bedrooms
- 5 bathrooms
- 4 parking
- 2827 sq ft
Listed 29 days ago · MLS® 10401419
About this home
Welcome to 1915 Aspen Crescent. This gorgeous modern custom home sits within the Arrow Heights Short Term Rental Zone and is located less than 5 minutes from the base of Revelstoke Mountain Resort, a short walk to the Cabot Revelstoke fairways and an easy stroll to Mackenzie Village’s shops and restaurants. A 3 bedroom + office, 3 bath main residence paired with a 2 bedroom, 2 bath walk-out suite below gives the home built-in flexibility. No expense was spared in creating an elevated living experience. Upgrades are too numerous to list, but include a custom kitchen (2024), a heat pump (2026), on-demand hot water and a timber-framed roof over the patio for year-round outdoor living. Low-maintenance landscaping, a private sauna and a hot tub create a true backyard oasis, while the large attached double car garage has plenty of room for skis, bikes, golf clubs and all the gear that comes with mountain living. The non-conforming walk-out suite is ideal for hosting family and guests or generating long-term rental income. The zoning also gives buyers the option to pursue short-term rentals (under 30 days) by completing the required steps to conform the suite. Homes offering this combination of location, upgrades and versatility are rare, so call for a viewing today! (id:66966)
Details
- Type
- Detached
- Style
- Ranch, Multi-level
- Size
- 2827 sq ft
- Basement
- Full
- Garage
- Garage
- Property tax
- $5,845
- Neighbourhood
- Revelstoke
- Municipality
- Revelstoke
Interior
- Fireplace
- Insert
- Appliances
- Refrigerator, Range - Electric, Dishwasher, Oven - Built-In, Hood Fan, See remarks, Washer & Dryer
- Flooring
- Tile, Hardwood, Laminate, Mixed Flooring
Heating, cooling and services
- Heating
- Heat Pump, Forced air
- Air conditioning
- Heat Pump
- Water and sewer
- Municipal sewage system
Building and exterior
- Style
- Ranch, Multi-level
- Year built
- 2010
- Roof
- Asphalt shingle
- Outdoor
- Stone
Parking
- Total parking
- 4
- Driveway and parking
- Attached Garage
Rooms
| Room | Level | Size | Features |
|---|---|---|---|
| Full bathroom | Additional Accommodation | 6'9'' x 6'10'' | |
| Primary Bedroom | Additional Accommodation | 8'10'' x 12'8'' | |
| Bedroom | Additional Accommodation | 9'2'' x 13'8'' | |
| Full bathroom | Additional Accommodation | 5'11'' x 8'5'' | |
| Living room | Additional Accommodation | 11' x 18'5'' | |
| Kitchen | Additional Accommodation | 12'4'' x 18'5'' | |
| Other | Additional Accommodation | 6'4'' x 6'10'' | |
| Laundry room | Basement | 7'10'' x 11' | |
| Bedroom | Basement | 11'4'' x 12'9'' | |
| Full bathroom | Basement | 6'11'' x 5'11'' | |
| Other | Main level | 11'2'' x 10'10'' | |
| Foyer | Main level | 4'11'' x 7'1'' | |
| Full ensuite bathroom | Main level | 11' x 5'11'' | |
| Other | Main level | 7'9'' x 3'9'' | |
| Primary Bedroom | Main level | 14'7'' x 15' | |
| Full bathroom | Main level | 8'9'' x 5' | |
| Bedroom | Main level | 14'10'' x 10'11'' | |
| Living room | Main level | 12'6'' x 18'5'' | |
| Dining room | Main level | 6'11'' x 18'5'' | |
| Kitchen | Main level | 11'10'' x 16'3'' |
Location
Location is approximate. See nearby homes on the map
Listed by Royal LePage Revelstoke.

REALTOR®, REALTORS®, and the REALTOR® logo are certification marks that are owned by REALTOR® Canada Inc. and licensed exclusively to The Canadian Real Estate Association (CREA). These certification marks identify real estate professionals who are members of CREA and who must abide by CREA’s By-Laws, Rules, and the REALTOR® Code. The MLS® trademark and the MLS® logo are owned by CREA and identify the professional real estate services provided by members of CREA.
The information contained on this site is based in whole or in part on information that is provided by members of The Canadian Real Estate Association, who are responsible for its accuracy. CREA reproduces and distributes this information as a service for its members and assumes no responsibility for its accuracy.
Similar homes nearby
See more in Revelstoke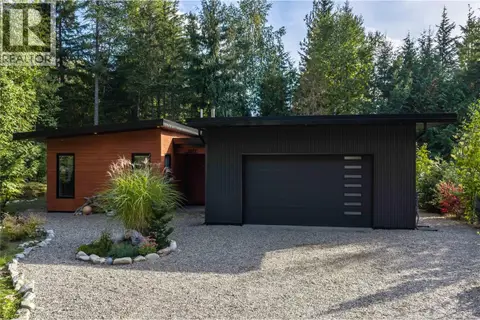 📷 42
$1,579,000
3 bd2 ba4 pk1890 ft²
2077 Uplands Road
Revelstoke, Revelstoke
Detached · MLS® 10401600 · Royal LePage Revelstoke
 📷 35
$1,599,000
3 bd3 ba1 pk1468 ft²
1702 Coursier Avenue Unit# 1113
Revelstoke, Revelstoke
Att/Row/Townhouse · MLS® 10397654 · Royal LePage Revelstoke
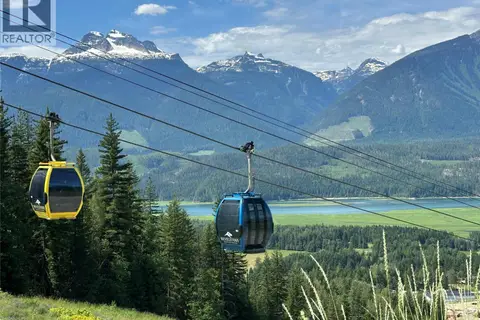 📷 25
$1,625,878
2465 Monashee Court Unit# 22
Revelstoke, Revelstoke
Vacant Land · MLS® 10393906 · FaithWilson Christies International Real Estate
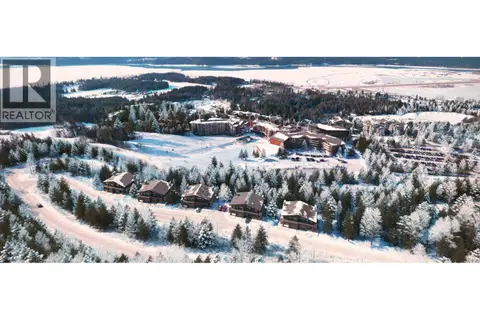
$1,500,000
Alpine Court Lot# 13
Revelstoke, Revelstoke
Vacant Land · MLS® 10376071 · Revelstoke Mountain Realty Inc.
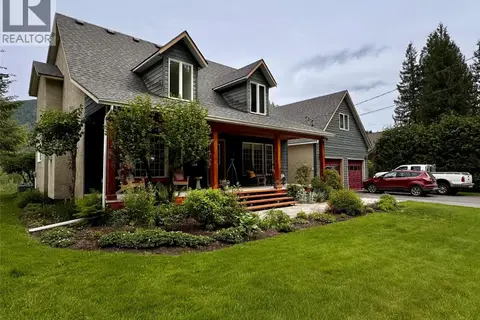 📷 70
$1,699,000
5 bd3 ba2 pk2087 ft²
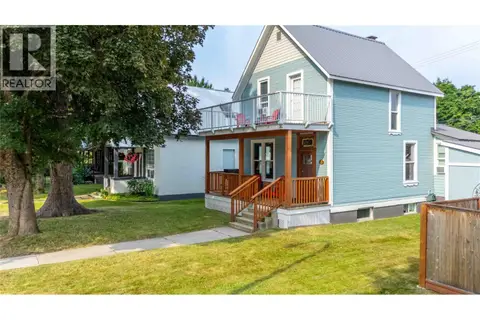
1820 Illecillewaet Road
Revelstoke, Revelstoke
Detached · MLS® 10377642 · Coldwell Banker Executives Realty
 📷 42
$1,425,000
4 bd3 ba4 pk2019 ft²
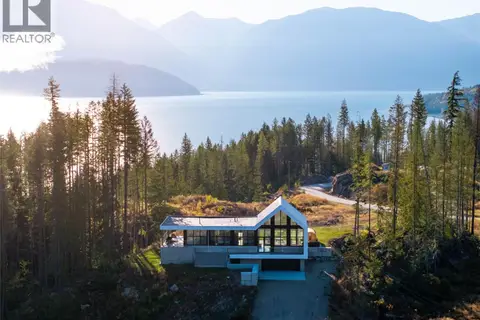
509 Mackenzie Avenue
Revelstoke, Revelstoke
Detached · MLS® 10396798 · Royal LePage Revelstoke
 📷 61
$1,730,000
4 bd3 ba2 pk2531 ft²
1950 Sidmouth Road
Revelstoke, Revelstoke
Detached · MLS® 10385258 · Royal LePage Revelstoke
 📷 12
$1,399,000
4 bd3 ba2 pk2411 ft²
1695 Arrow Drive
Revelstoke, Revelstoke
Detached · MLS® 10396281 · RE/MAX Revelstoke Realty